Skip main navigation
Off market
  • $314,300

    227 Thames Valley Dr, Easley, SC 29642

    3beds
    1,574sqft
    SingleFamily
    Built in 2019
    9,147 Square Feet Lot
    $314,300 Zestimate®
    $200/sqft
    $1,993 Estimated rent

    Home value

    $314,300

    $299,000 - $330,000

    $1,993/mo

    Zestimate® history
    Loading
    Loading...

    Owner options

    List your home for rent

    $1,993/mo

    Rent Zestimate®

    Find your next renter with Zillow Rental Manager. Plus, with online applications, you can quickly screen prospective tenants – for free.

    Learn more

    $1,993/mo

    Rent Zestimate®

    Refinance and save

    $1,842/mo

    Est. payment

    Refinancing to a lower rate could help reduce your monthly payments and save thousands over the life of the loan.

    See today's rates

    $1,842/mo

    Est. payment

    Explore your selling options

    Work with a Zillow partner agent

    Leverage their expertise and Zillow's premium Showcase listings to get your home seen by more buyers.

    Get started

    List with your own agent

    Get your home in front of millions of buyers by listing it on Zillow.

    Learn how to do it

    Sell it yourself

    Take full control of how buyers see your home on Zillow by listing For Sale by Owner (FSBO).

    List your home

    What's special

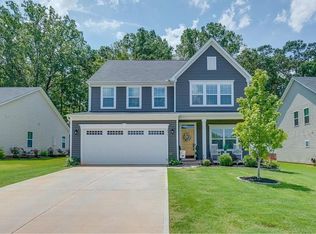
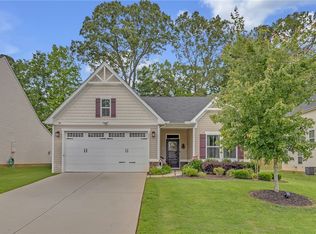
    Step into this gorgeous like new (2019) one level, 3 bedroom/2 bath craftsman style home with numerous upgrades. The open floor plan is smart, efficient, and ideal for entertaining guests. Totally move in ready home in sought-after Stonehurst Plantation. Stay dry with a covered front porch and step inside into a cozy entryway with LVP flooring. There are 2 bedrooms and a full bath located at the front of the home. Both bedrooms provide good sized closets and ceiling fans. Theres a large open living area with kitchen, dining, and living area. The openness allows you to never miss a big play during the game or miss out on a conversation hosting your next party. The kitchen features granite countertops, stainless steel appliances, subway tile and opens into the breakfast and living room areas. The master bedroom is in the rear of the house, which offers privacy and a quiet retreat. The master bathroom offers a double vanity with plenty of storage and a tiled shower!! Off the kitchen/breakfast room is access to an amazing backyard oasis which is complete with screened porch, extensive patio, gorgeous plantings, and luxury swim spa. Dont wait and miss out on this incredible home!!

    This property is off market, which means it's not currently listed for sale or rent on Zillow. This may be different from what's available on other websites or public sources.

    Facts & features

    Interior

    Bedrooms & bathrooms
    • Bedrooms: 3
    • Bathrooms: 2
    • Full bathrooms: 2
    • Main level bathrooms: 2
    • Main level bedrooms: 3
    Heating
    • Forced air, Electric
    Cooling
    • Central
    Appliances
    • Included: Dishwasher, Garbage disposal, Microwave, Range / Oven
    Features
    • Walk-In Closet(s), Granite Counters, Walk-In Shower, Attic Stairs-Disappearing
    • Flooring: Tile, Carpet, Laminate, Linoleum / Vinyl
    • Windows: Tilt-Out Windows
    • Basement: No/Not Applicable
    • Has fireplace: Yes
    Interior area
    • Total interior livable area: 1,574 sqft

    Property

    Parking
    • Total spaces: 2
    • Parking features: Garage - Attached
    Features
    • Patio & porch: Patio, Porch-Other
    • Exterior features: Other, Shingle (Not Wood), Vinyl, Cement / Concrete, Composition
    Lot
    • Size: 9,147 sqft
    • Features: Level, Gentle Sloping
    Details
    • Additional structures: Garage(s)
    • Parcel number: 501811653395
    • Special conditions: For Sale

    Construction

    Type & style
    • Home type: SingleFamily
    • Architectural style: Ranch, Traditional
    Materials
    • Frame
    • Foundation: Slab
    • Roof: Composition
    Condition
    • Year built: 2019

    Utilities & green energy

    • Sewer: Public Sewer
    • Water: Public

    Community & neighborhood

    Location
    • Region: Easley

    HOA & financial

    HOA
    • Has HOA: Yes
    • HOA fee: $30 monthly
    • Services included: Street Lights

    Other

    Other facts
    • Sewer: Public Sewer
    • WaterSource: Public
    • Flooring: Carpet, Laminate, Ceramic Tile, Vinyl
    • Appliances: Dishwasher, Disposal, Tankless Water Heater, Microwave - Built In, Range/Oven-Electric
    • ArchitecturalStyle: Ranch, Traditional
    • GarageYN: true
    • AttachedGarageYN: true
    • HeatingYN: true
    • CoolingYN: true
    • ExteriorFeatures: Patio, Driveway - Concrete, Tilt-Out Windows, Porch-Other
    • AssociationYN: 1
    • PatioAndPorchFeatures: Patio, Porch-Other
    • FoundationDetails: Slab
    • ConstructionMaterials: Concrete, Vinyl Siding, Laminate, Ceramic Tile, Composition Shingles
    • LotFeatures: Level, Gentle Sloping
    • MainLevelBathrooms: 2
    • Cooling: Central Air
    • InteriorFeatures: Walk-In Closet(s), Granite Counters, Walk-In Shower, Attic Stairs-Disappearing
    • OtherStructures: Garage(s)
    • Heating: Central Electric
    • PossibleUse: Single Family
    • ParkingFeatures: Attached Garage
    • MainLevelBedrooms: 3
    • Roof: Composition Shingles
    • SpecialListingConditions: For Sale
    • Basement: No/Not Applicable
    • WindowFeatures: Tilt-Out Windows
    • AssociationFeeIncludes: Street Lights
    • RangeArea: Under .25
    • MlsStatus: Contract-Take Back-Ups

    Price history

    DateEventPrice
    10/21/2022Sold$320,000+3.3%$203/sqft
    Source: WUMLS #20255350 Report a problem
    9/20/2022Pending sale$309,900$197/sqft
    Source: RE/MAX International #1481833 Report a problem
    9/20/2022Contingent$309,900$197/sqft
    Source: WUMLS #20255350 Report a problem
    9/15/2022Listed for sale$309,900+38.3%$197/sqft
    Source: Greater Greenville AOR #1481833 Report a problem
    8/10/2020Sold$224,000-0.4%$142/sqft
    Source: WUMLS #20229993 Report a problem
    7/12/2020Pending sale$224,900$143/sqft
    Source: Clardy Real Estate #20229993 Report a problem
    7/12/2020Listed for sale$224,900+7.8%$143/sqft
    Source: Clardy Real Estate #20229993 Report a problem
    8/12/2019Sold$208,600$133/sqft
    Source: Public Record Report a problem

    Public tax history

    YearProperty taxesTax assessment
    2025$1,394 +5.5%$13,240 +3.4%
    2024$1,321 +6%$12,800
    2023$1,246 -50.9%$12,800 +53.3%
    2022$2,540 +161.8%$8,350
    2021$970 +1.9%$8,350 +0.1%
    2020$952 $8,344 +199.1%
    2019$952 $2,790

    Find assessor info on the county website

    Neighborhood: 29642

    Nearby schools

    GreatSchools rating
    Schools provided by the listing agent
    • Elementary: West End Elem
    • Middle: Gettys Middle School
    • High: Easley High

    Source: The MLS. This data may not be complete. We recommend contacting the local school district to confirm school assignments for this home.

    Get a cash offer in 3 minutes
    Find out how much your home could sell for in as little as 3 minutes with a no-obligation cash offer.
    Estimated market value
    $314,300
    Get a cash offer in 3 minutes
    Find out how much your home could sell for in as little as 3 minutes with a no-obligation cash offer.
    Estimated market value
    $314,300