Skip main navigation
Sold
  • Price Unknown

    227 W 62nd St, Kansas City, MO 64113

    4beds
    2,422sqft
    Single Family Residence
    Built in 1912
    6,024 Square Feet Lot
    $823,500 Zestimate®
    $--/sqft
    $3,457 Estimated rent

    Home value

    $823,500

    $733,000 - $922,000

    $3,457/mo

    Zestimate® history
    Loading
    Loading...

    Owner options

    List your home for rent

    $3,457/mo

    Rent Zestimate®

    Find your next renter with Zillow Rental Manager. Plus, with online applications, you can quickly screen prospective tenants – for free.

    Learn more

    $3,457/mo

    Rent Zestimate®

    Refinance and save

    Refinancing to a lower rate could help reduce your monthly payments and save thousands over the life of the loan.

    See today's rates

    Explore your selling options

    Work with a Zillow partner agent

    Leverage their expertise and Zillow's premium Showcase listings to get your home seen by more buyers.

    Get started

    List with your own agent

    Get your home in front of millions of buyers by listing it on Zillow.

    Learn how to do it

    Sell it yourself

    Take full control of how buyers see your home on Zillow by listing For Sale by Owner (FSBO).

    List your home

    What's special

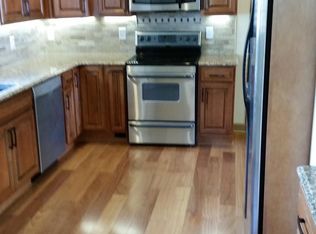
    Welcome home to the perfect blend of historic charm and modern form + function, right in the heart of downtown Brookside! A huge covered front porch greets you on the way in to this beautifully renovated and modernized open floor plan. Natural light abounds, particularly in the large kitchen with island / bar, gas stove, stainless steel appliances, and open shelving. Tons of additional cabinet space is available in the breakfast nook with a wall of built-in pantry space next to a cute built-in banquet-seat. On the second level, you will find a Primary Suite that includes en suite bathroom with double vanities, a huge walk-in shower + tub, and walk in closet with built in organization and stacked washer + dryer. Good size second bedroom and hall bath with walk-in shower. Third bedroom is surrounded with large windows that flood natural light, making for a perfect office space, or could be used as a children's / guest room. The third floor is where the fun truly goes to the next level: the built in dormer bed with bookshelves lining either side is one of a kind and could be the perfect fun bedroom for a child, or for anyone to sneak away and spend the afternoon reading. Additional large open space could be used for a workout room, play room, or whatever fits your lifestyle. Outside you will also find a private fenced backyard with Deck/Pergola, and a huge, extra long tandem garage + parking pad. Hot Tub stays with property and is a Hot Springs salt system tub. The location of this home is truly unmatched! Only steps away from everything that downtown Brookside has to offer: some of KC's best boutiques, restaurants, bars, and coffee shops. This home is truly in the heart of one of Kansas City's finest neighborhoods!

    Zillow last checked:

    Listing updated:

    Listed by:

    Brian Batliner 913-706-2486,

    Keller Williams Realty Partners Inc.

    Bought with:

    Julana Harper Sachs, 2006020144

    RE/MAX Premier Realty

    Source: Heartland MLS as distributed by MLS GRID,MLS#: 2531041MLS Logo

    Facts & features

    Interior

    Bedrooms & bathrooms
    • Bedrooms: 4
    • Bathrooms: 3
    • Full bathrooms: 2
    • 1/2 bathrooms: 1
    Primary bedroom
    • Features: Walk-In Closet(s), Wood Floor
    • Level: Second
    • Area: 156 Square Feet
    • Dimensions: 12 x 13
    Bedroom 2
    • Features: Wood Floor
    • Level: Second
    • Area: 256 Square Feet
    • Dimensions: 12 x 13
    Bedroom 3
    • Features: Wood Floor
    • Level: Second
    • Area: 128 Square Feet
    • Dimensions: 16 x 8
    Bedroom 4
    • Features: All Carpet, Built-in Features
    • Level: Third
    • Area: 504 Square Feet
    • Dimensions: 14 x 36
    Primary bathroom
    • Features: Double Vanity, Separate Shower And Tub, Walk-In Closet(s), Wood Floor
    • Level: Second
    • Area: 90 Square Feet
    • Dimensions: 10 x 9
    Bathroom 2
    • Features: Ceramic Tiles, Shower Only
    • Level: Second
    • Area: 54 Square Feet
    • Dimensions: 6 x 9
    Dining room
    • Features: Wood Floor
    • Level: Main
    • Area: 130 Square Feet
    • Dimensions: 10 x 13
    Half bath
    • Features: Ceramic Tiles
    • Level: Main
    • Area: 32 Square Feet
    • Dimensions: 4 x 8
    Kitchen
    • Features: Kitchen Island, Quartz Counter
    • Level: Main
    • Area: 280 Square Feet
    • Dimensions: 20 x 14
    Living room
    • Features: Wood Floor
    • Level: Main
    • Area: 378 Square Feet
    • Dimensions: 14 x 27
    Heating
    • Forced Air
    Cooling
    • Electric
    Appliances
    • Included: Dishwasher, Dryer, Gas Range, Washer
    • Laundry: Bedroom Level
    Features
    • Custom Cabinets, Kitchen Island, Pantry, Walk-In Closet(s)
    • Flooring: Wood
    • Windows: Thermal Windows
    • Basement: Stone/Rock
    • Has fireplace: No
    Interior area
    • Total structure area: 2,422
    • Total interior livable area: 2,422 sqft
    • Finished area above ground: 2,422
    • Finished area below ground: 0

    Property

    Parking
    • Total spaces: 2
    • Parking features: Detached, Tandem
    • Garage spaces: 2
    Features
    • Patio & porch: Covered, Porch
    Lot
    • Size: 6,024 Square Feet
    • Features: City Lot
    Details
    • Parcel number: 47220320600000000

    Construction

    Type & style
    • Home type: SingleFamily
    • Architectural style: Traditional
    • Property subtype: Single Family Residence
    Materials
    • Stucco & Frame
    • Roof: Composition
    Condition
    • Year built: 1912

    Utilities & green energy

    • Sewer: Public Sewer
    • Water: Public

    Community & HOA

    Community
    • Subdivision: Wornall Homestead
    HOA
    • Has HOA: No
    Location
    • Region: Kansas City

    Financial & listing details

    • Tax assessed value: $696,730
    • Annual tax amount: $9,132
    • Date on market: 2/28/2025
    • Listing terms: Cash,Conventional,FHA,VA Loan
    • Ownership: Private

    Price history

    DateEventPrice
    3/28/2025Sold--
    Source: Heartland MLS as distributed by MLS GRID #2531041 Report a problem
    2/28/2025Pending sale$750,000$310/sqft
    Source: Heartland MLS as distributed by MLS GRID #2531041 Report a problem
    2/28/2025Listed for sale$750,000+12.8%$310/sqft
    Source: Heartland MLS as distributed by MLS GRID #2531041 Report a problem
    3/3/2022Sold--
    Source: Heartland MLS as distributed by MLS GRID #2351626 Report a problem
    1/29/2022Contingent$665,000$275/sqft
    Source: Heartland MLS as distributed by MLS GRID #2351626 Report a problem
    1/26/2022Price change$665,000-0.7%$275/sqft
    Source: Heartland MLS as distributed by MLS GRID #2351626 Report a problem
    1/12/2022Price change$670,000-1.5%$277/sqft
    Source: Heartland MLS as distributed by MLS GRID #2351626 Report a problem
    1/3/2022Price change$680,000-0.7%$281/sqft
    Source: Heartland MLS as distributed by MLS GRID #2351626 Report a problem
    11/28/2021Price change$685,000-1.4%$283/sqft
    Source: Heartland MLS as distributed by MLS GRID #2351626 Report a problem
    11/16/2021Price change$695,000-0.7%$287/sqft
    Source: Heartland MLS as distributed by MLS GRID #2351626 Report a problem
    10/21/2021Listed for sale$699,950+60.9%$289/sqft
    Source: Heartland MLS as distributed by MLS GRID #2351626 Report a problem
    4/7/2021Sold--
    Source: Heartland MLS as distributed by MLS GRID #2306516 Report a problem
    2/21/2021Price change$434,999+0%$180/sqft
    Source: Owner Report a problem
    2/21/2021Pending sale$434,800$180/sqft
    Source: Owner Report a problem
    1/9/2021Price change$434,8000%$180/sqft
    Source: Owner Report a problem
    11/22/2020Price change$434,8500%$180/sqft
    Source: Owner Report a problem
    10/12/2020Listed for sale$434,900$180/sqft
    Source: Owner Report a problem

    Public tax history

    YearProperty taxesTax assessment
    2025$11,104 +21.6%$132,379 +14.4%
    2024$9,132 +1%$115,710
    2023$9,046 +44.7%$115,710 +52.3%
    2022$6,252 +0.3%$76,000
    2021$6,230 +55.9%$76,000 +57.9%
    2020$3,997 +2.1%$48,142
    2019$3,913 $48,142 +16%
    2018$3,913 +13.7%$41,486
    2017$3,442 +5.7%$41,486 +1.7%
    2016$3,257 +1.4%$40,779 +2%
    2014$3,213 +9.6%$39,979
    2013$2,932 +0.5%$39,979 +11%
    2012$2,919 +0.1%$36,018
    2011$2,915 +0.9%$36,018
    2010$2,891 -3.5%$36,018
    2009$2,997 +0.5%$36,018 -4%
    2008$2,983 +1.1%$37,519
    2007$2,951 +0%$37,519 +2%
    2006$2,951 +34.5%$36,784
    2005$2,194 +0.1%$36,784 +33.4%
    2004$2,192 +14.3%$27,573
    2003$1,918 +0.3%$27,573 +15%
    2002$1,913 +11.7%$23,976
    2001$1,712 $23,976
    Find assessor info on the county website

    Neighborhood: Wornall Homestead

    Nearby schools

    GreatSchools rating
    Schools provided by the listing agent
    • Elementary: Hale Cook
    • Middle: Central
    • High: Southeast

    Source: Heartland MLS as distributed by MLS GRID. This data may not be complete. We recommend contacting the local school district to confirm school assignments for this home.

    Get a cash offer in 3 minutes
    Find out how much your home could sell for in as little as 3 minutes with a no-obligation cash offer.
    Estimated market value
    $823,500
    Get a cash offer in 3 minutes
    Find out how much your home could sell for in as little as 3 minutes with a no-obligation cash offer.
    Estimated market value
    $823,500