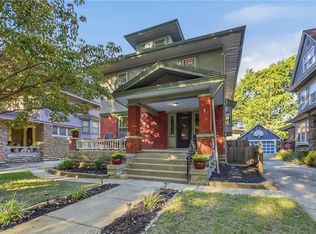
Need food? Groceries? A wardrobe pick-me-up? Brookside shops, restaurants and more are a stone's throw away. This newly painted Craftsman is has charm galore. With a bright white, fully remodeled kitchen and quartz counters, you'll want to linger over breakfast at your peninsula. Spacious dining area with new vintage fixture is adjacent for more formal gatherings. Laundry is also on main floor. This cutie has a beautiful outdoor patio space and fenced yard. Primary bedroom has an ensuite bath and two other bedrooms share a beautifully newly remodeled full bath. Third floor is an oversized fourth bedroom or office/lounge space with its own updated full bath. You cacn change some things about a house, but you can't change the location! This one is perfect!
Coming soon 11/05
$629,000
222 W 62nd Ter, Kansas City, MO 64113
4beds
1,780sqft
Single Family Residence
Built in 1915
5,811 Square Feet Lot
$-- Zestimate®
$353/sqft
$-- HOA
What's special
- --
- on Zillow
- 402
- views
- 42
- saves
Zillow last checked:
Listed by:
Mimi Taylor 913-209-2760,
ReeceNichols - Leawood
Source: Heartland MLS as distributed by MLS GRID,MLS#: 2647754
Facts & features
Interior
Bedrooms & bathrooms
- Bedrooms: 4
- Bathrooms: 4
- Full bathrooms: 3
- 1/2 bathrooms: 1
Bedroom 1
- Features: Wood Floor
- Level: Second
- Dimensions: 11 x 11
Bedroom 2
- Features: Wood Floor
- Level: Second
- Dimensions: 11 x 11
Bedroom 3
- Features: Wood Floor
- Level: Second
- Dimensions: 11 x 19
Bedroom 4
- Features: Wood Floor
- Level: Third
Bathroom 1
- Features: Ceramic Tiles
- Level: Second
Bathroom 2
- Features: Ceramic Tiles
- Level: Second
Bathroom 3
- Features: Ceramic Tiles
- Level: Third
Breakfast room
- Features: Wood Floor
- Level: First
- Dimensions: 8 x 10
Dining room
- Features: Wood Floor
- Level: First
- Dimensions: 11 x 14
Half bath
- Features: Ceramic Tiles
- Level: First
Kitchen
- Features: Quartz Counter, Wood Floor
- Level: First
- Dimensions: 13 x 14
Living room
- Features: Wood Floor
- Level: First
- Dimensions: 12 x 23
Heating
- Forced Air
Cooling
- Electric
Appliances
- Included: Dishwasher, Dryer, Microwave, Refrigerator, Gas Range, Stainless Steel Appliance(s), Washer
- Laundry: Main Level, Off The Kitchen
Features
- Pantry
- Flooring: Ceramic Tile, Wood
- Basement: Full,Unfinished
- Number of fireplaces: 1
- Fireplace features: Family Room
Interior area
- Total structure area: 1,780
- Total interior livable area: 1,780 sqft
- Finished area above ground: 1,780
- Finished area below ground: 0
Property
Parking
- Total spaces: 2
- Parking features: Detached, Shared Driveway
- Garage spaces: 2
- Has uncovered spaces: Yes
Features
- Patio & porch: Deck, Porch
- Fencing: Other,Partial
Lot
- Size: 5,811 Square Feet
- Features: City Lot
Details
- Parcel number: 47220321700000000
Construction
Type & style
- Home type: SingleFamily
- Architectural style: Craftsman
- Property subtype: Single Family Residence
Materials
- Wood Siding
- Roof: Composition
Condition
- Year built: 1915
Utilities & green energy
- Sewer: Public Sewer
- Water: Public
Community & HOA
Community
- Subdivision: Wornall Homestead
HOA
- Has HOA: Yes
- Services included: Trash
- HOA name: South Town HOA
Location
- Region: Kansas City
Financial & listing details
- Price per square foot: $353/sqft
- Tax assessed value: $337,230
- Annual tax amount: $5,375
- Date on market: 11/5/2026
- Ownership: Private
Estimated market value
Not available
Estimated sales range
Not available
Not available
Price history
| Date | Event | Price |
|---|---|---|
| 6/26/2023 | Sold | -- |
Source:  Heartland MLS as distributed by MLS GRID #2436652 Report a problem Heartland MLS as distributed by MLS GRID #2436652 Report a problem | ||
| 5/27/2023 | Pending sale | $525,000$295/sqft |
Source: Heartland MLS as distributed by MLS GRID #2436652 Report a problem | ||
| 5/26/2023 | Listed for sale | $525,000$295/sqft |
Source: Heartland MLS as distributed by MLS GRID #2436652 Report a problem | ||
| 5/22/2023 | Listing removed | -- |
Source: Owner Report a problem | ||
| 2/27/2023 | Listed for sale | $525,000$295/sqft |
Source: Owner Report a problem | ||
| 2/9/2023 | Listing removed | -- |
Source: Heartland MLS as distributed by MLS GRID #2413583 Report a problem | ||
| 1/14/2023 | Listed for sale | $525,000$295/sqft |
Source: Heartland MLS as distributed by MLS GRID #2413583 Report a problem | ||
| 1/10/2023 | Pending sale | $525,000$295/sqft |
Source: Heartland MLS as distributed by MLS GRID #2413583 Report a problem | ||
| 12/15/2022 | Price change | $525,000-4.5%$295/sqft |
Source: Heartland MLS as distributed by MLS GRID #2413583 Report a problem | ||
| 11/30/2022 | Listed for sale | $550,000-20.9%$309/sqft |
Source: Heartland MLS as distributed by MLS GRID #2413583 Report a problem | ||
| 11/17/2022 | Listing removed | -- |
Source: Heartland MLS as distributed by MLS GRID #2395052 Report a problem | ||
| 7/24/2022 | Listed for sale | $695,000+98.6%$390/sqft |
Source: Heartland MLS as distributed by MLS GRID #2395052 Report a problem | ||
| 3/24/2021 | Listing removed | -- |
Source: Owner Report a problem | ||
| 3/2/2017 | Listing removed | $350,000$197/sqft |
Source: Owner Report a problem | ||
| 2/18/2017 | Pending sale | $350,000$197/sqft |
Source: Owner Report a problem | ||
| 2/18/2017 | Price change | $350,000+7.7%$197/sqft |
Source: Owner Report a problem | ||
| 2/16/2017 | Price change | $325,000+5.5%$183/sqft |
Source: Owner Report a problem | ||
| 2/14/2017 | Price change | $308,000+8.1%$173/sqft |
Source: Owner Report a problem | ||
| 2/11/2017 | Listed for sale | $284,900-8.1%$160/sqft |
Source: Owner Report a problem | ||
| 4/16/2016 | Listing removed | $309,900$174/sqft |
Source: Owner Report a problem | ||
| 4/8/2016 | Price change | $309,900+3.3%$174/sqft |
Source: Owner Report a problem | ||
| 3/30/2016 | Price change | $299,900-9.1%$168/sqft |
Source: Owner Report a problem | ||
| 3/2/2016 | Listed for sale | $329,900+30.4%$185/sqft |
Source: Owner Report a problem | ||
| 5/8/2013 | Listing removed | $253,000$142/sqft |
Source: Owner Report a problem | ||
| 4/29/2013 | Price change | $253,000-1.9%$142/sqft |
Source: Owner Report a problem | ||
| 4/27/2013 | Listed for sale | $258,000$145/sqft |
Source: Owner Report a problem | ||
Public tax history
| Year | Property taxes | Tax assessment |
|---|---|---|
| 2025 | $5,375 -5.2% | $64,074 -10.8% |
| 2024 | $5,668 +1% | $71,820 |
| 2023 | $5,615 +40.9% | $71,820 +48.2% |
| 2022 | $3,985 +0.3% | $48,451 |
| 2021 | $3,972 +3.7% | $48,451 +5% |
| 2020 | $3,829 +2.1% | $46,129 |
| 2019 | $3,750 | $46,129 +7.9% |
| 2018 | $3,750 +5.8% | $42,737 |
| 2017 | $3,545 +6.5% | $42,737 +2.6% |
| 2016 | $3,328 +1.4% | $41,667 +2% |
| 2014 | $3,283 +5.8% | $40,850 |
| 2013 | $3,103 +0.5% | $40,850 +7.1% |
| 2012 | $3,088 +0.1% | $38,139 |
| 2011 | $3,085 +0.9% | $38,139 |
| 2010 | $3,059 -3.5% | $38,139 |
| 2009 | $3,171 +0.5% | $38,139 -4% |
| 2008 | $3,156 +1.1% | $39,729 |
| 2007 | $3,122 +0% | $39,729 +2% |
| 2006 | $3,122 +61.9% | $38,950 |
| 2005 | $1,928 +0.1% | $38,950 +60.8% |
| 2004 | $1,926 +14.3% | $24,222 |
| 2003 | $1,686 +0.3% | $24,222 +15% |
| 2002 | $1,681 +11.7% | $21,063 |
| 2001 | $1,505 | $21,063 |
Find assessor info on the county website
Monthly payment
Est. payment
Payment breakdown
Explore the cost of this home by adjusting the details. Changes won't be saved.Climate risks
Neighborhood: Wornall Homestead
Nearby schools
Schools provided by the listing agent
- Elementary: Hale Cook
- Middle: Central
- High: Southeast
Source: Heartland MLS as distributed by MLS GRID. This data may not be complete. We recommend contacting the local school district to confirm school assignments for this home.


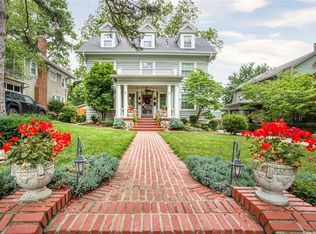
Similar homes
- $599,0003 bd3 ba2k sqft6234 Valley Rd, Kansas City, MO 64113For Sale
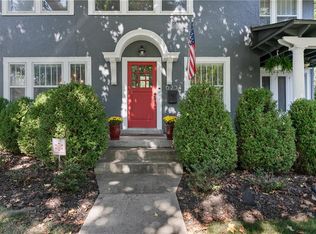 MLS ID #2640327, Jim Kraus, Brookside Real Estate Co.. Heartland MLS as distributed by MLS GRID
 - $379,9003 bd2 ba1.7k sqft5900 Oak St, Kansas City, MO 64113For Sale
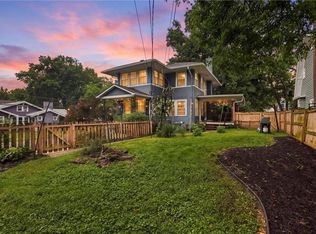 MLS ID #2633653, Michelle Sparks, Real Broker, LLC-MO. Heartland MLS as distributed by MLS GRID
 - $579,9503 bd3 ba1.9k sqft7444 Summit St, Kansas City, MO 64114For Sale
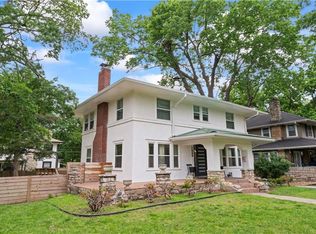 MLS ID #2622980, Alex Larson, Auben Realty MO, LLC. Heartland MLS as distributed by MLS GRID
 - $525,0004 bd4 ba2.5k sqft3840 Campbell St, Kansas City, MO 64109For Sale
 MLS ID #2644587, Pam Anderson Gard, ReeceNichols - Country Club Plaza. Heartland MLS as distributed by MLS GRID
