Introducing an exquisite gated manor home nestled atop a picturesque hill within the prestigious Prairie Hill Estates. This 5-acre luxurious oasis showcases a masterful blend of refined design and effortless indoor-outdoor living. As you enter, prepare to be captivated by a grand 2-story marble foyer, complemented by an elegant sweeping staircase, hardwood floors, and soaring vaulted and 10-foot ceilings. Expert craftsmanship is demonstrated throughout the property, featuring custom built-ins, tasteful crown molding, and intricate hand-painted gold-leaf accents. Warm up your evenings with four stunning fireplaces strategically integrated into the home for your comfort and pleasure. The gourmet kitchen boasts state-of-the-art functionality without sacrificing style. Custom cabinets, top-tier appliances, two dishwashers, a versatile center island, a breakfast bar, granite countertops, and a generous eating area work together to create an atmosphere of sophistication and warmth. Escape to a spacious and serene primary bedroom retreat, complete with a wall of windows, inviting fireplace, and a sumptuous master bath featuring a soaking tub, separate shower with body spray, and dual sinks for an indulgent experience. The outdoor space is a true haven of tranquility and elegance, enveloping you in beautifully manicured formal gardens and hardscaping. Meander along the paver brick patio and walkway, leading to a mesmerizing central fountain, all surrounded by meticulously planted trees, plantings, and an array of vibrant, blossoming flowers. Revel in the serenity of your very own enchanted secret garden. This custom home exudes a timeless allure for the discerning homeowner seeking to experience the ultimate luxury lifestyle. Schedule your private tour today!
Closed
$1,890,000
227 Westfield Way, Barrington Hills, IL 60010
5beds
5,675sqft
Single Family Residence
Built in 2008
5 Acres Lot
$2,110,500 Zestimate®
$333/sqft
$7,990 Estimated rent
Home value
$2,110,500
$1.96M - $2.26M
$7,990/mo
Zestimate® history
Owner options
List your home for rent
$7,990/mo
Rent Zestimate®
Find your next renter with Zillow Rental Manager. Plus, with online applications, you can quickly screen prospective tenants – for free.
$7,990/mo
Rent Zestimate®
Refinance and save
$12,625/mo
Est. payment
Refinancing to a lower rate could help reduce your monthly payments and save thousands over the life of the loan.
$12,625/mo
Est. payment
Explore your selling options
Work with a Zillow partner agent
Leverage their expertise and Zillow's premium Showcase listings to get your home seen by more buyers.
Get startedList with your own agent
Get your home in front of millions of buyers by listing it on Zillow.
Learn how to do itSell it yourself
Take full control of how buyers see your home on Zillow by listing For Sale by Owner (FSBO).
List your homeWhat's special
Hardwood floorsTasteful crown moldingCustom built-insSeparate showerCustom cabinetsGranite countertopsGourmet kitchen
Zillow last checked:
Listing updated:
Listed by:
Diana Matichyn 224-500-6491,
Coldwell Banker Realty
Bought with:
Joseph Betancourt
Betancourt Realty
Source: MRED as distributed by MLS GRID,MLS#: 11756109
Facts & features
Interior
Bedrooms & bathrooms
- Bedrooms: 5
- Bathrooms: 6
- Full bathrooms: 4
- 1/2 bathrooms: 2
Rooms
- Room types: Bedroom 5, Foyer, Office
Primary bedroom
- Features: Flooring (Carpet), Bathroom (Full)
- Level: Second
- Area: 390 Square Feet
- Dimensions: 26X15
Bedroom 2
- Features: Flooring (Carpet)
- Level: Second
- Area: 192 Square Feet
- Dimensions: 16X12
Bedroom 3
- Features: Flooring (Carpet)
- Level: Second
- Area: 256 Square Feet
- Dimensions: 16X16
Bedroom 4
- Features: Flooring (Carpet)
- Level: Second
- Area: 460 Square Feet
- Dimensions: 23X20
Bedroom 5
- Features: Flooring (Carpet)
- Level: Second
- Area: 380 Square Feet
- Dimensions: 20X19
Dining room
- Features: Flooring (Hardwood)
- Level: Main
- Area: 304 Square Feet
- Dimensions: 19X16
Family room
- Features: Flooring (Hardwood)
- Level: Main
- Area: 608 Square Feet
- Dimensions: 32X19
Foyer
- Features: Flooring (Marble)
- Level: Main
- Area: 357 Square Feet
- Dimensions: 21X17
Kitchen
- Features: Kitchen (Eating Area-Breakfast Bar, Eating Area-Table Space, Island), Flooring (Ceramic Tile)
- Level: Main
- Area: 476 Square Feet
- Dimensions: 28X17
Laundry
- Features: Flooring (Ceramic Tile)
- Level: Main
- Area: 110 Square Feet
- Dimensions: 11X10
Living room
- Features: Flooring (Hardwood)
- Level: Main
- Area: 368 Square Feet
- Dimensions: 23X16
Office
- Features: Flooring (Hardwood)
- Level: Main
- Area: 238 Square Feet
- Dimensions: 17X14
Heating
- Natural Gas, Forced Air, Zoned
Cooling
- Central Air
Appliances
- Included: Range, Microwave, Dishwasher, Refrigerator, High End Refrigerator, Humidifier
Features
- Flooring: Hardwood
- Basement: Unfinished,Full,Walk-Out Access
- Number of fireplaces: 4
- Fireplace features: Family Room, Living Room, Master Bedroom, Basement
Interior area
- Total structure area: 0
- Total interior livable area: 5,675 sqft
Property
Parking
- Total spaces: 4
- Parking features: On Site, Garage Owned, Attached, Garage
- Attached garage spaces: 4
Accessibility
- Accessibility features: No Disability Access
Features
- Stories: 2
- Patio & porch: Patio
Lot
- Size: 5 Acres
Details
- Parcel number: 01073020080000
- Special conditions: List Broker Must Accompany
- Other equipment: Water-Softener Owned, Central Vacuum, Generator
Construction
Type & style
- Home type: SingleFamily
- Architectural style: Traditional
- Property subtype: Single Family Residence
Materials
- Brick, Stucco, Stone
Condition
- New construction: No
- Year built: 2008
Details
- Builder model: CUSTOM
Utilities & green energy
- Sewer: Septic Tank
- Water: Well
Community & HOA
Community
- Subdivision: Prairie Hill Estates
HOA
- Has HOA: Yes
- Services included: Other
- HOA fee: $1,500 annually
Location
- Region: Barrington Hills
Financial & listing details
- Price per square foot: $333/sqft
- Tax assessed value: $1,090,000
- Annual tax amount: $26,169
- Date on market: 5/11/2023
- Listing terms: Conventional
- Ownership: Fee Simple w/ HO Assn.
Price history
| Date | Event | Price |
|---|---|---|
| 8/21/2023 | Sold | $1,890,000-3.1%$333/sqft |
Source:  MRED as distributed by MLS GRID #11756109 Report a problem MRED as distributed by MLS GRID #11756109 Report a problem | ||
| 6/8/2023 | Contingent | $1,950,000$344/sqft |
Source: MRED as distributed by MLS GRID #11756109 Report a problem | ||
| 5/11/2023 | Listed for sale | $1,950,000-14.3%$344/sqft |
Source: MRED as distributed by MLS GRID #11756109 Report a problem | ||
| 7/14/2016 | Listing removed | $2,275,000$401/sqft |
Source: Coldwell Banker Residential Brokerage - Barrington #09029171 Report a problem | ||
| 9/3/2015 | Price change | $2,275,000-8.8%$401/sqft |
Source: Coldwell Banker Residential Brokerage - Barrington #09029171 Report a problem | ||
| 5/14/2013 | Listed for sale | $2,495,000-7.6%$440/sqft |
Source: Coldwell Banker Residential Brokerage - Buffalo Grove #08722021 Report a problem | ||
| 5/14/2011 | Listing removed | $2,699,000$476/sqft |
Source: Visual Tour #07525475 Report a problem | ||
| 2/24/2011 | Listed for sale | $2,699,000$476/sqft |
Source: Visual Tour #07525475 Report a problem | ||
| 8/20/2010 | Listing removed | $2,699,000$476/sqft |
Source: ERA Countrywood Realty #07525475 Report a problem | ||
| 5/13/2010 | Listed for sale | $2,699,000-6.9%$476/sqft |
Source: BIRDVIEW Technologies. Inc. #07525475 Report a problem | ||
| 11/16/2009 | Listing removed | $2,899,000$511/sqft |
Source: ERA Countrywood Realty #07229937 Report a problem | ||
| 6/2/2009 | Listed for sale | $2,899,000+305.5%$511/sqft |
Source: ERA Countrywood Realty #07229937 Report a problem | ||
| 6/2/2004 | Sold | $715,000+145.3%$126/sqft |
Source: Public Record Report a problem | ||
| 9/4/2001 | Sold | $291,500$51/sqft |
Source: Public Record Report a problem | ||
Public tax history
| Year | Property taxes | Tax assessment |
|---|---|---|
| 2024 | $26,916 +6.9% | $109,000 |
| 2023 | $25,167 +2.7% | $109,000 |
| 2022 | $24,503 -6.4% | $109,000 +7% |
| 2021 | $26,169 +2.8% | $101,830 |
| 2020 | $25,459 +2.8% | $101,830 -10% |
| 2019 | $24,775 -4.1% | $113,145 -2% |
| 2018 | $25,847 +2.2% | $115,421 |
| 2017 | $25,299 -7.4% | $115,421 -11.5% |
| 2016 | $27,320 +8.7% | $130,346 +21.1% |
| 2015 | $25,129 +0.1% | $107,592 |
| 2014 | $25,099 -5.2% | $107,592 -8.8% |
| 2013 | $26,478 -1.4% | $117,977 -6.1% |
| 2012 | $26,846 +2.8% | $125,706 -3.1% |
| 2011 | $26,116 -1.2% | $129,786 -3.2% |
| 2010 | $26,432 +2% | $134,122 -3.8% |
| 2009 | $25,907 +5% | $139,397 -7.5% |
| 2008 | $24,664 -0.7% | $150,719 |
| 2007 | $24,842 -9.3% | $150,719 -5.4% |
| 2006 | $27,402 +230.2% | $159,362 +232.6% |
| 2005 | $8,300 | $47,916 |
Find assessor info on the county website
Neighborhood: 60010
Nearby homes
- $550,0004.72 Acres225 Westfield Way, Barrington, IL 60010Sold
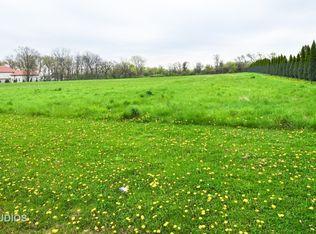
- $217,9705.234 Acres229 Westfield Way, Barrington Hills, IL 60010Off Market
- $1,630,6005 bd4 ba7.2k sqft5 Longmeadow Ct, Barrington Hills, IL 60010Off Market
- $2,873,2006 bd6 ba10k sqft230 Westfield Way, Barrington Hills, IL 60010Off Market
- $2,548,3006 bd6 ba8k sqft223 Westfield Way, Barrington Hills, IL 60010Off Market
- $1,474,4006 bd5 ba6.4k sqft6 Longmeadow Ct, Barrington Hills, IL 60010Off Market
- $1,149,1004 bd3 ba4.2k sqft224 Westfield Way, Barrington Hills, IL 60010Off Market
- $3,041,8006 bd9 ba10k sqft226 Westfield Way, Barrington Hills, IL 60010Off Market
Nearby schools
GreatSchools rating
- 8/10Countryside Elementary SchoolGrades: K-5Distance: 3.4 mi
- 8/10Barrington Middle School- Prairie CampusGrades: 6-8Distance: 5.5 mi
- 10/10Barrington High SchoolGrades: 9-12Distance: 4.8 mi
Schools provided by the listing agent
- Elementary: Countryside Elementary School
- Middle: Barrington Middle School Prairie
- High: Barrington High School
- District: 220
Source: MRED as distributed by MLS GRID. This data may not be complete. We recommend contacting the local school district to confirm school assignments for this home.
Get a cash offer in 3 minutes
Find out how much your home could sell for in as little as 3 minutes with a no-obligation cash offer.
Estimated market value
$2,110,500
Get a cash offer in 3 minutes
Find out how much your home could sell for in as little as 3 minutes with a no-obligation cash offer.
Estimated market value
$2,110,500
- Illinois
- Cook County
- Barrington Hills
- 60010
- 227 Westfield Way
Nearby cities
Nearby zip codes
Other Barrington Hills Topics
- Apartments for Rent in 60010
- Houses for Sale in 60010
- Houses for Rent in 60010
- 60010 Real Estate
- Barrington Hills Condos
- Houses for Sale in Barrington Hills
- Newest Listings in Barrington Hills
- Barrington Hills Home Values
- Barrington Hills Real Estate Agents
- Barrington Hills Refinance
- Barrington Hills Mortgage Rates
