This exceptional new-construction residence, scheduled for delivery in 2027, is being crafted by a well-established Barrington-area builder with a reputation for quality construction and thoughtful design. Offering over 9,665 square feet of beautifully designed living space, almost 1700 sq ft garage. The home is privately situated on an impressive 5-acre homesite, creating a rare combination of luxury, privacy, and open space. The main level is designed for both sophisticated entertaining and comfortable everyday living. A gracious first-floor primary suite features a private spa-inspired bath and generous dressing areas. Two private studies (12 ft ceilings), a formal dining room, and an expansive family room flow seamlessly into the gourmet kitchen, complete with a dedicated dirty kitchen and walk-in pantry. A spacious mudroom and impressive heated 6-car garage (possible 12-car with 14-foot ceilings allowing installation of car lifts) further enhance the home's exceptional functionality. Upstairs, three additional bedrooms, beautifully appointed baths, and a versatile loft overlooking the living spaces below provide comfortable accommodations for family and guests. The full lower level offers additional recreation room, fitness, sauna, theater, wine cellar, and a guest bedroom suite, as well as exterior access and access to the garage, with a separate radiant heat system. Outdoor living is equally impressive, with a private swimming pool, covered outdoor entertaining area, and expansive grounds. The spectacular 5-acre property is ideal for an equestrian setup and offers direct access to nearby horse trails, making this an extraordinary opportunity for buyers seeking both luxury and an exceptional lifestyle. Thoughtfully planned, beautifully proportioned, and expertly constructed, this remarkable property combines modern luxury, privacy, and timeless distinction in one of the area's most desirable settings.
Active
$3,750,000
225 Westfield Way, Barrington, IL 60010
5beds
9,665sqft
Single Family Residence
Built in 2027
5 Acres Lot
$3,467,900 Zestimate®
$388/sqft
$-- HOA
What's special
- 64 days
- 612
- 24
Zillow last checked:
Listing updated:
Listed by:
Oskar Wiatr 773-625-1121,
Hometown Real Estate Group
Source: MRED as distributed by MLS GRID,MLS#: 12739945
Facts & features
Interior
Bedrooms & bathrooms
- Bedrooms: 5
- Bathrooms: 7
- Full bathrooms: 6
- 1/2 bathrooms: 1
Rooms
- Room types: Bonus Room, Workshop, Exercise Room, Theatre Room, Kitchen, Other Room, Bedroom 5
Primary bedroom
- Features: Bathroom (Full, Double Sink, Tub & Separate Shwr)
- Level: Main
- Area: 270 Square Feet
- Dimensions: 18X15
Bedroom 2
- Level: Second
- Area: 180 Square Feet
- Dimensions: 15X12
Bedroom 3
- Level: Second
- Area: 182 Square Feet
- Dimensions: 14X13
Bedroom 4
- Level: Second
- Area: 168 Square Feet
- Dimensions: 14X12
Bedroom 5
- Level: Basement
- Area: 288 Square Feet
- Dimensions: 18X16
Bonus room
- Level: Main
- Area: 156 Square Feet
- Dimensions: 13X12
Dining room
- Level: Main
- Area: 196 Square Feet
- Dimensions: 14X14
Exercise room
- Level: Basement
- Area: 432 Square Feet
- Dimensions: 27X16
Family room
- Level: Basement
- Area: 900 Square Feet
- Dimensions: 45X20
Kitchen
- Features: Kitchen (Island)
- Level: Main
- Area: 374 Square Feet
- Dimensions: 22X17
Kitchen 2nd
- Level: Main
- Area: 144 Square Feet
- Dimensions: 18X8
Laundry
- Level: Second
- Area: 90 Square Feet
- Dimensions: 10X9
Living room
- Level: Main
- Area: 368 Square Feet
- Dimensions: 23X16
Other
- Level: Main
- Area: 156 Square Feet
- Dimensions: 13X12
Other
- Level: Basement
- Area: 224 Square Feet
- Dimensions: 16X14
Other
- Level: Basement
- Area: 364 Square Feet
- Dimensions: 26X14
Heating
- Natural Gas, Forced Air, Radiant
Cooling
- Central Air
Appliances
- Laundry: Gas Dryer Hookup, Multiple Locations, Sink
Features
- Basement: Finished,Exterior Entry,Egress Window,9 ft + pour,Rec/Family Area,Sleeping Area,Daylight,Full
Interior area
- Total structure area: 9,665
- Total interior livable area: 9,665 sqft
Property
Parking
- Total spaces: 14
- Parking features: Asphalt, Garage Door Opener, Heated Garage, Garage, EV Ready, Yes, Garage Owned, Attached
- Attached garage spaces: 6
- Has uncovered spaces: Yes
Accessibility
- Accessibility features: No Disability Access
Features
- Stories: 2
- Patio & porch: Deck, Patio
- Exterior features: Other
- Pool features: In Ground
Lot
- Size: 5 Acres
- Dimensions: 339X657X336X646
Details
- Parcel number: 01073020010011
- Special conditions: None
Construction
Type & style
- Home type: SingleFamily
- Architectural style: Traditional
- Property subtype: Single Family Residence
Materials
- Brick, Fiber Cement, Cement Siding
- Foundation: Concrete Perimeter
- Roof: Asphalt
Condition
- New Construction
- New construction: Yes
- Year built: 2027
Utilities & green energy
- Electric: Circuit Breakers, 200+ Amp Service
- Sewer: Septic Tank
- Water: Well
Community & HOA
Community
- Subdivision: Prairie Hill Estates
HOA
- Services included: None
Location
- Region: Barrington
Financial & listing details
- Price per square foot: $388/sqft
- Tax assessed value: $217,970
- Annual tax amount: $5,191
- Date on market: 8/22/2026
- Ownership: Fee Simple
Estimated market value
$3,467,900
$3.29M - $3.64M
Not available
Price history
| Date | Event | Price |
|---|---|---|
| 8/22/2026 | Listed for sale | $3,750,000+581.8%$388/sqft |
Source:  MRED as distributed by MLS GRID #12739945 Report a problem | ||
| 3/9/2026 | Sold | $550,000-21.4%$57/sqft |
Source: MRED as distributed by MLS GRID #11738152 Report a problem | ||
| 3/6/2026 | Pending sale | $700,000$72/sqft |
Source: MRED as distributed by MLS GRID #11738152 Report a problem | ||
| 2/20/2026 | Contingent | $700,000$72/sqft |
Source: MRED as distributed by MLS GRID #11738152 Report a problem | ||
| 3/15/2023 | Listed for sale | $700,000+40%$72/sqft |
Source: MRED as distributed by MLS GRID #11738152 Report a problem | ||
| 3/15/2023 | Listing removed | -- |
Source: MRED as distributed by MLS GRID #11634151 Report a problem | ||
| 9/20/2022 | Listed for sale | $500,000$52/sqft |
Source: MRED as distributed by MLS GRID #11634151 Report a problem | ||
| 9/20/2022 | Listing removed | -- |
Source: MRED as distributed by MLS GRID #11232521 Report a problem | ||
| 6/3/2022 | Listed for sale | $500,000$52/sqft |
Source: MRED as distributed by MLS GRID #11232521 Report a problem | ||
| 5/5/2022 | Contingent | $500,000$52/sqft |
Source: MRED as distributed by MLS GRID #11232521 Report a problem | ||
| 11/23/2021 | Price change | $500,000+19%$52/sqft |
Source: MRED as distributed by MLS GRID #11232521 Report a problem | ||
| 9/29/2021 | Listed for sale | $420,000-40%$43/sqft |
Source: MRED as distributed by MLS GRID #11232521 Report a problem | ||
| 9/29/2021 | Listing removed | -- |
Source: MRED as distributed by MLS GRID #11025318 Report a problem | ||
| 3/18/2021 | Listed for sale | $700,000$72/sqft |
Source: MRED as distributed by MLS GRID #11025318 Report a problem | ||
| 3/18/2021 | Listing removed | -- |
Source: MRED as distributed by MLS GRID #10564013 Report a problem | ||
| 3/27/2018 | Listed for sale | $700,000-21.3%$72/sqft |
Source: Coldwell Banker Residential #09608604 Report a problem | ||
| 9/18/2008 | Sold | $890,000$92/sqft |
Source: Public Record Report a problem | ||
Public tax history
| Year | Property taxes | Tax assessment |
|---|---|---|
| 2024 | $5,382 +3.7% | $21,797 |
| 2023 | $5,191 +2.6% | $21,797 |
| 2022 | $5,059 -12.6% | $21,797 |
| 2021 | $5,791 +3% | $21,797 |
| 2020 | $5,621 +14.2% | $21,797 |
| 2019 | $4,922 +30.4% | $21,797 +33.3% |
| 2018 | $3,773 +2.2% | $16,348 |
| 2017 | $3,691 +5.7% | $16,348 |
| 2016 | $3,493 +33.9% | $16,348 +50% |
| 2015 | $2,609 +0.2% | $10,898 |
| 2014 | $2,604 +4.1% | $10,898 |
| 2013 | $2,502 | $10,898 |
Find assessor info on the county website
Monthly payment
Est. payment
Payment breakdown
Explore the cost of this home by adjusting the details. Changes won't be saved.Climate risks
Neighborhood: 60010
Nearby schools
Schools provided by the listing agent
- Elementary: Countryside Elementary School
- Middle: Barrington Middle School Prairie
- High: Barrington High School
- District: 220
Source: MRED as distributed by MLS GRID. This data may not be complete. We recommend contacting the local school district to confirm school assignments for this home.
- $2,541,3006 bd6 ba8k sqft223 Westfield Way, Barrington Hills, IL 60010Off Market
- $2,086,9005 bd6 ba5.6k sqft227 Westfield Way, Barrington Hills, IL 60010Off Market
- $1,584,9005 bd4 ba7.2k sqft5 Longmeadow Ct, Barrington Hills, IL 60010Off Market
- $2,242,2005 bd7 ba6.5k sqft222 Westfield Way, Barrington Hills, IL 60010Off Market
Similar homes
- $3,500,0006 bd7 ba12k sqft10 Goose Lake Dr, Barrington Hills, IL 60010New
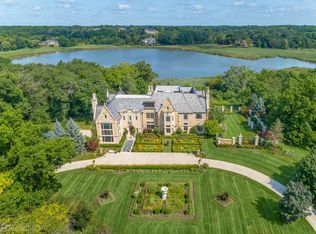 MLS ID #12791144, John Morrison, SFR, @properties Christie's International Real Estate. MRED as distributed by MLS GRID
- $3,100,0005 bd7 ba7.6k sqft65 Round Barn Rd, Barrington Hills, IL 60010Active
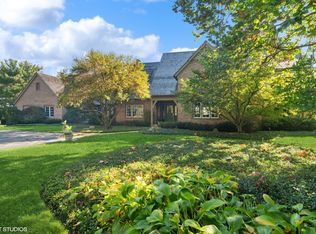 MLS ID #12786032, Heidi Seagren, CRS, Compass. MRED as distributed by MLS GRID
- $3,398,0005 bd7 ba13k sqft5 Jennifer Ct, Barrington Hills, IL 60010Active
 MLS ID #12509582, Suzanne Serra, Coldwell Banker Real Estate Group. MRED as distributed by MLS GRID
- $2,295,0005 bd6 ba8k sqft374 N Bateman Cir, Barrington, IL 60010Active
 MLS ID #12753018, Caroline Cerbus, @properties Christie's International Real Estate. MRED as distributed by MLS GRID
