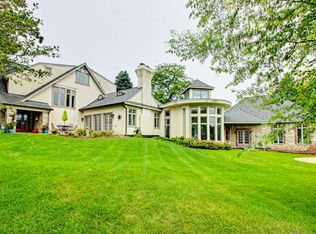
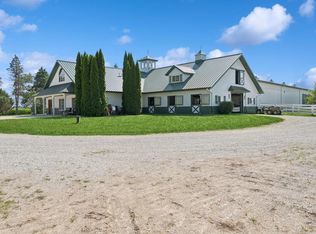
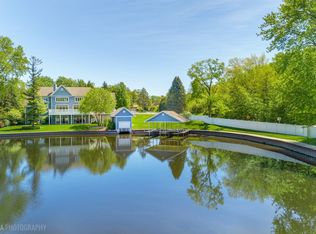
Extraordinary 12,000+ SQ FT Country Estate, including Guest House, on 34+ acres (combination of woods, wetlands & open area)....NONE OTHER LIKE IT (view the 2.5 minute virtual tour for a great overview)....Geared toward family entertainment....Magnificent water views of the private pond and neighboring water features....Full renovation (to the "studs") of both the Main house & Guest house completed between 2017-2023....All high end finishes & appliances... All flooring is either hardwood or ceramic tile....In-ground pool and entertainment area plus a stocked pond....Outbuildings include up to 6 additional car spaces and a woodworking shop....Bring your imagination. Suitable for horses, ATV's etc. Zoned R-2 with Agriculture Permitted (similar to A-1 zoning)....Possible Bed & Breakfast.... Call for details.
Active
$3,445,000
8508 W State Route 120, Woodstock, IL 60098
6beds
12,175sqft
:
Get pre-qualified$26,863/mo
Single Family Residence
Built in ----
34.36 Acres Lot
$-- Zestimate®
$283/sqft
$-- HOA
What's special
Stocked pond
- 155 days |
- 1,028 |
- 52 |
Zillow last checked:
Listing updated:
Listed by:
Christopher Bartnick (815)338-7111,
Berkshire Hathaway HomeServices Starck Real Estate
Source: MRED as distributed by MLS GRID,MLS#: 12574517
Facts & features
Interior
Bedrooms & bathrooms
- Bedrooms: 6
- Bathrooms: 6
- Full bathrooms: 5
- 1/2 bathrooms: 1
Rooms
- Room types: Bedroom 5, Bedroom 6, Loft, Heated Sun Room, Recreation Room, Sitting Room, Exercise Room, Screened Porch, Foyer, Breakfast Room
Primary bedroom
- Features: Flooring (Hardwood), Bathroom (Full, Double Sink, Tub & Separate Shwr)
- Level: Main
- Area: 476 Square Feet
- Dimensions: 17X28
Bedroom 2
- Features: Flooring (Hardwood)
- Level: Second
- Area: 686 Square Feet
- Dimensions: 14X49
Bedroom 3
- Features: Flooring (Hardwood)
- Level: Second
- Area: 247 Square Feet
- Dimensions: 13X19
Bedroom 4
- Features: Flooring (Hardwood)
- Level: Second
- Area: 204 Square Feet
- Dimensions: 17X12
Bedroom 5
- Features: Flooring (Hardwood)
- Level: Third
- Area: 216 Square Feet
- Dimensions: 12X18
Bedroom 6
- Features: Flooring (Hardwood)
- Level: Third
- Area: 204 Square Feet
- Dimensions: 12X17
Breakfast room
- Features: Flooring (Hardwood)
- Level: Main
- Area: 360 Square Feet
- Dimensions: 24X15
Dining room
- Features: Flooring (Hardwood)
- Level: Main
- Area: 252 Square Feet
- Dimensions: 14X18
Exercise room
- Features: Flooring (Hardwood)
- Level: Third
- Area: 264 Square Feet
- Dimensions: 12X22
Family room
- Features: Flooring (Hardwood)
- Level: Main
- Area: 504 Square Feet
- Dimensions: 18X28
Foyer
- Features: Flooring (Hardwood)
- Level: Main
- Area: 275 Square Feet
- Dimensions: 11X25
Other
- Features: Flooring (Ceramic Tile)
- Level: Main
- Area: 315 Square Feet
- Dimensions: 15X21
Kitchen
- Features: Kitchen (Eating Area-Breakfast Bar, Eating Area-Table Space, Island, Pantry-Walk-in), Flooring (Hardwood)
- Level: Main
- Area: 294 Square Feet
- Dimensions: 21X14
Laundry
- Features: Flooring (Ceramic Tile)
- Level: Main
- Area: 152 Square Feet
- Dimensions: 8X19
Living room
- Features: Flooring (Hardwood)
- Level: Main
- Area: 780 Square Feet
- Dimensions: 26X30
Loft
- Features: Flooring (Hardwood)
- Level: Second
- Area: 625 Square Feet
- Dimensions: 25X25
Other
- Features: Flooring (Ceramic Tile)
- Level: Basement
- Area: 1330 Square Feet
- Dimensions: 35X38
Screened porch
- Features: Flooring (Other)
- Level: Main
- Area: 464 Square Feet
- Dimensions: 16X29
Sitting room
- Features: Flooring (Vinyl)
- Level: Basement
- Area: 735 Square Feet
- Dimensions: 21X35
Heating
- Natural Gas, Forced Air
Cooling
- Central Air, Zoned
Appliances
- Included: Range, Microwave, Dishwasher, Refrigerator, Washer, Dryer, Disposal, Trash Compactor, Wine Refrigerator, Humidifier, Multiple Water Heaters, Gas Water Heater
- Laundry: Main Level, Multiple Locations, Sink
Features
- Cathedral Ceiling(s), 1st Floor Bedroom, In-Law Floorplan
- Windows: Screens, Skylight(s)
- Basement: Finished,Exterior Entry,Concrete,Rec/Family Area,Partial,Walk-Out Access
- Attic: Unfinished
- Number of fireplaces: 7
- Fireplace features: Wood Burning, Gas Log, Gas Starter, Family Room, Living Room, Master Bedroom, Basement, Other, Bedroom, Exterior, Kitchen
Interior area
- Total structure area: 0
- Total interior livable area: 12,175 sqft
Video & virtual tour
Property
Parking
- Total spaces: 9
- Parking features: Asphalt, Circular Driveway, Garage Door Opener, Garage, Yes, Garage Owned, Attached, Detached
- Attached garage spaces: 9
- Has uncovered spaces: Yes
Accessibility
- Accessibility features: No Disability Access
Features
- Stories: 3
- Patio & porch: Deck, Screened, Patio
- Exterior features: Fire Pit, Other
- Pool features: In Ground
- Has spa: Yes
- Spa features: Indoor Hot Tub
- Has view: Yes
- View description: Water, Back of Property
- Has water view: Yes
- Water view: Water,Back of Property
- Waterfront features: Pond
Lot
- Size: 34.36 Acres
- Features: Wetlands, Landscaped, Wooded, Mature Trees
Details
- Additional structures: Workshop, Guest House, Second Garage, Second Residence, Shed(s), Utility Building(s)
- Additional parcels included: 0825200023
- Parcel number: 0824451002
- Special conditions: List Broker Must Accompany
- Other equipment: Water-Softener Owned, Ceiling Fan(s), Sump Pump, Sprinkler-Lawn, Radon Mitigation System, Electronic Air Filters
Construction
Type & style
- Home type: SingleFamily
- Architectural style: French Provincial,Other
- Property subtype: Single Family Residence
Materials
- Cedar, Stucco, Stone
- Foundation: Concrete Perimeter
- Roof: Asphalt
Condition
- New construction: No
- Major remodel year: 2023
Utilities & green energy
- Electric: Circuit Breakers, Service - 400 Amp or Greater
- Sewer: Septic Tank
- Water: Well
Community & HOA
Community
- Features: Pool, Horse-Riding Area, Horse-Riding Trails, Lake, Street Paved
- Security: Security System, Carbon Monoxide Detector(s)
HOA
- Services included: None
Location
- Region: Woodstock
Financial & listing details
- Price per square foot: $283/sqft
- Annual tax amount: $39,505
- Date on market: 2/22/2026
- Ownership: Fee Simple
Estimated market value
Not available
Estimated sales range
Not available
$5,043/mo
Price history
| Date | Event | Price |
|---|---|---|
| 2/22/2026 | Price change | $3,445,000-1.4%$283/sqft |
Source:  MRED as distributed by MLS GRID #12574517 Report a problem MRED as distributed by MLS GRID #12574517 Report a problem | ||
| 9/30/2024 | Listed for sale | $3,495,000$287/sqft |
Source: MRED as distributed by MLS GRID #12172944 Report a problem | ||
Public tax history
Tax history is unavailable.
Monthly payment
Est. payment
Payment breakdown
Explore the cost of this home by adjusting the details. Changes won't be saved.Climate risks
Neighborhood: 60098
Nearby schools
GreatSchools rating
- 5/10Greenwood Elementary SchoolGrades: PK-5Distance: 2.7 mi
- 10/10Woodstock North High SchoolGrades: 8-12Distance: 3.3 mi
- 8/10Northwood Middle SchoolGrades: 6-8Distance: 4.4 mi
Schools provided by the listing agent
- Elementary: Greenwood Elementary School
- Middle: Northwood Middle School
- High: Woodstock North High School
- District: 200
Source: MRED as distributed by MLS GRID. This data may not be complete. We recommend contacting the local school district to confirm school assignments for this home.
- $1,623,000-- bd-- ba6.5k sqft8508 State Route 120, Woodstock, IL 60098Off Market
- $17,037-- bd-- ba-- sqft8508 State Route 120, Woodstock, IL 60098Off Market
- $1,454,6005 bd5 ba8k sqft8508 State Route 120, Bull Valley, IL 60098Off Market
- $693,9005 bd3 ba-- sqft8320 State Route 120, Woodstock, IL 60098Off Market
- $636,7004 bd3 ba3.2k sqft8408 State Route 120, Woodstock, IL 60098Off Market
- $551,2005 bd-- ba4.4k sqft8512 State Route 120, Woodstock, IL 60098Off Market
- $877,0005 bd4 ba4.2k sqft8512 Il Route 120, Bull Valley, IL 60098Off Market
- $860,4005 bd4 ba-- sqft8512 Il Route 120, Woodstock, IL 60098Off Market
A local agent can set up tours, give advice and negotiate with sellers.
A local lender can help you make sure your offer is ready when you are.
Similar homes
- $1,750,0006 bd8 ba10k sqft1051 Oakmont Ct, Bull Valley, IL 60098Active
 MLS ID #12661839, Stephanie Berry, Berkshire Hathaway HomeServices Starck Real Estate. MRED as distributed by MLS GRID
 - $4,900,0006 bd7 ba8.8k sqft315 S Valley Hill Rd, Bull Valley, IL 60098Active
 MLS ID #11933784, Stephanie Berry, Berkshire Hathaway HomeServices Starck Real Estate. MRED as distributed by MLS GRID
 - $3,000,0007 bd8 ba8.2k sqftW1800 County Road B, Genoa City, WI 53128Active
 MLS ID #1965402, The Starboard Group*. WIREX MLS
 - $3,199,0004 bd9 ba8.3k sqft38778 N Ackerman Rd, Antioch, IL 60002Active
 MLS ID #12545990, John Morrison, SFR, @properties Christie's International Real Estate. MRED as distributed by MLS GRID
 - $3,200,0005 bd6 ba8.4k sqft6715 Meyer Rd, Marengo, IL 60152For SaleMLS ID #202602598, Sabina Ephraim. NorthWest Illinois Alliance of REALTORS®
- $3,500,0006 bd8 ba11k sqft414 Dana Ln, Barrington Hills, IL 60010ActiveMLS ID #12634544, John Morrison, SFR, @properties Christie's International Real Estate. MRED as distributed by MLS GRID
- $2,999,0003 bd4 ba10k sqft17519 Lincoln Rd, Harvard, IL 60033ActiveMLS ID #12708589, Jane Lee, RE/MAX Top Performers. MRED as distributed by MLS GRID
- $2,950,0005 bd5 ba9.5k sqft26153 W Cuba Rd, Barrington, IL 60010ActiveMLS ID #12680321, Erin Felten, Keller Williams Thrive. MRED as distributed by MLS GRID
- $2,495,0006 bd8 ba11k sqft361 Ridge Rd, Barrington Hills, IL 60010ActiveMLS ID #12659541, John Morrison, SFR, @properties Christie's International Real Estate. MRED as distributed by MLS GRID
- $1,725,0006 bd5 ba7.7k sqft17700 Streit Rd, Harvard, IL 60033ActiveMLS ID #12598163, Christopher Bartnick, Berkshire Hathaway HomeServices Starck Real Estate. MRED as distributed by MLS GRID
- $3,390,0005 bd6 ba8.6k sqft699 Plum Tree Rd, Barrington, IL 60010ActiveMLS ID #12487429, John Morrison, SFR, @properties Christie's International Real Estate. MRED as distributed by MLS GRID
- $2,400,0007 bd12 ba13k sqft55 S Wynstone Dr, North Barrington, IL 60010ActiveMLS ID #12650375, Stephanie Seplowin, Coldwell Banker Realty. MRED as distributed by MLS GRID
- $2,249,0004 bd5 ba6.1k sqft3873 Carlisle Dr, Prairie Grove, IL 60012ActiveMLS ID #12668043, Jennifer Downey Piehl, ABR, Compass. MRED as distributed by MLS GRID
- $1,750,0006 bd8 ba10k sqft3 Hillburn Ct, North Barrington, IL 60010ActiveMLS ID #12688325, Connie Antoniou, CIPS,CRS,GREEN,GRI,SFR, Jameson Sotheby's International Realty. MRED as distributed by MLS GRID
- $2,250,0007 bd11 ba10k sqft(Undisclosed Address), North Barrington, IL 60010ActiveMLS ID #12647818, Kim Alden, Compass. MRED as distributed by MLS GRID
- $1,850,0006 bd7 ba8.4k sqft3 Far Hills Rd, Barrington Hills, IL 60010ActiveMLS ID #12598564, Cindie Patterson, SFR, Compass. MRED as distributed by MLS GRID
- $2,100,0005 bd5 ba6.5k sqft675 Old Barrington Rd, North Barrington, IL 60010ActiveMLS ID #12665737, Matthew Engle, Fulton Grace Realty. MRED as distributed by MLS GRID
- $1,950,0005 bd7 ba9.1k sqft153 Algonquin Rd, Barrington Hills, IL 60010ActiveMLS ID #12530920, John Morrison, SFR, @properties Christie's International Real Estate. MRED as distributed by MLS GRID
- $1,750,0005 bd5 ba8.6k sqft236 Steeplechase Rd, Barrington Hills, IL 60010ActiveMLS ID #12688664, John Morrison, SFR, @properties Christie's International Real Estate. MRED as distributed by MLS GRID
- $1,875,0005 bd5 ba6.2k sqft26577 N Fairfield Rd, Wauconda, IL 60084ActiveMLS ID #12699774, Magdalena Kurczab, Cambridge Realty LLC. MRED as distributed by MLS GRID
