
Arguably one of the finest equestrian estates in the Midwest, this exceptional 15-acre property is complemented by an elegant 6,000+ square-foot residence showcasing the highest level of craftsmanship and finishes. The premier equestrian facility features three thoughtfully designed barns comprising a total of 50 stalls, each with limestone bases and rubber matting. The impressive main show barn is heated and exceptionally well appointed, offering a comfortable lounge, dedicated tack room, farrier area, wash rack, feed room, laundry and medication room, as well as a grooming/ready room with three stanchions. A 50' x 50' indoor bullpen provides additional versatility. At the heart of the show barn is a heated 60' x 144' indoor arena, featuring premium crushed-limestone footing and proportions ideally suited to a wide range of equestrian disciplines. Two additional barns further enhance the facility: a 11-stall mare barn and a 9-stall foal barn, with generous space for equipment and hay storage. The property also offers an outdoor arena, 19 individual turnouts and pastures, and a 50' round pen, providing an exceptional environment for training, boarding, breeding, and competition. Beyond its extraordinary infrastructure and amenities, the equestrian operation is professionally established and generates substantial income, presenting a rare opportunity to acquire a premier equestrian estate with both lifestyle appeal and significant income-producing potential. The elegant residence is a distinguished expression of refined luxury, offering exceptional craftsmanship, impeccable materials, and exquisite finishes throughout. Rich hardwood and heated stone or tile flooring extend throughout the home, complemented by graceful crown molding, substantial 6-inch baseboards, and impressive 9-foot ceilings on the first two levels. Three beautifully appointed fireplaces add warmth, character, and ambiance. The main level is graciously designed for both formal entertaining and comfortable everyday living, featuring an elegant formal living room, dining room, sunroom, full bath, and spacious private office, which could easily serve as an additional bedroom or guest suite. At the heart of the home is a true chef’s kitchen, beautifully appointed with a premium Décor range and custom hood, Sub-Zero refrigeration, and custom cabinetry. A charming adjoining eating area overlooks the lush rear garden, creating an inviting setting for intimate meals or relaxed gatherings. The residence offers five generously proportioned bedrooms spanning the second and third levels. The three bedrooms on the second level are complemented by exceptionally appointed ensuite baths, each featuring luxurious air-jet tubs, contemporary walk-in showers, and elegant Kohler fixtures. In total, the home provides five full baths and one half bath, each thoughtfully designed with the same level of sophistication and attention to detail found throughout the residence. An extraordinary bar and game room, complete with its own private entrance, provides an impressive venue for entertaining on any scale. Rich Brazilian cherry flooring, a fully equipped bar with commercial-grade grilling and frying capabilities, and a dramatic stone fireplace create an atmosphere that is both sophisticated and inviting. Every element of this exceptional residence has been thoughtfully conceived and impeccably executed, creating a rare balance of grandeur, comfort, and livability. It is a home of truly exceptional distinction—where timeless elegance meets the finest in modern luxury.
For sale
$3,200,000
6715 Meyer Rd, Marengo, IL 60152
5beds
8,400sqft
Single Family Residence
Built in 2001
15 Acres Lot
$3,170,700 Zestimate®
$381/sqft
$-- HOA
What's special
Three beautifully appointed fireplacesFarrier areaFive generously proportioned bedroomsOutdoor arenaWash rackFeed roomGraceful crown molding
- 140 days
- 499
- 20
Zillow last checked:
Listing updated:
Listed by:
Sabina Ephraim 815-378-9471,
Compass
Source: NorthWest Illinois Alliance of REALTORS®,MLS#: 202602598
Facts & features
Interior
Bedrooms & bathrooms
- Bedrooms: 5
- Bathrooms: 6
- Full bathrooms: 5
- 1/2 bathrooms: 1
- Main level bathrooms: 1
Primary bedroom
- Level: Upper
- Area: 255
- Dimensions: 15 x 17
Bedroom 2
- Level: Upper
- Area: 208
- Dimensions: 16 x 13
Bedroom 3
- Level: Upper
- Area: 182
- Dimensions: 14 x 13
Bedroom 4
- Level: Upper
- Area: 248
- Dimensions: 15.5 x 16
Dining room
- Level: Main
- Area: 156
- Dimensions: 12 x 13
Kitchen
- Level: Main
- Area: 357
- Dimensions: 17 x 21
Living room
- Level: Main
- Area: 378
- Dimensions: 18 x 21
Heating
- Zoned, Propane
Cooling
- Central Air, Zoned
Appliances
- Included: Dishwasher, Dryer, Microwave, Refrigerator, Stove/Cooktop, Washer, Water Softener, LP Gas Water Heater
- Laundry: Main Level, Upper Level
Features
- Great Room, Wet Bar, Book Cases Built In, Granite Counters, Second Kitchen, Walk-In Closet(s)
- Basement: Full,Sump Pump
- Number of fireplaces: 3
- Fireplace features: Both Gas and Wood
Interior area
- Total structure area: 8,400
- Total interior livable area: 8,400 sqft
- Finished area above ground: 6,200
- Finished area below ground: 2,200
Property
Parking
- Total spaces: 3
- Parking features: Asphalt, Attached, Gravel
- Garage spaces: 3
Features
- Patio & porch: Deck, Patio
- Fencing: Fenced
Lot
- Size: 15 Acres
- Features: Horses Allowed, Agricultural, Equestrian
Details
- Additional structures: Outbuilding
- Parcel number: 1603400004
- Horses can be raised: Yes
Construction
Type & style
- Home type: SingleFamily
- Architectural style: Other
- Property subtype: Single Family Residence
Materials
- Brick/Stone
- Roof: Shingle
Condition
- Year built: 2001
Utilities & green energy
- Electric: Circuit Breakers
- Sewer: Septic Tank
- Water: Well
Community & HOA
Community
- Subdivision: IL
Location
- Region: Marengo
Financial & listing details
- Price per square foot: $381/sqft
- Tax assessed value: $816,819
- Annual tax amount: $13,208
- Price range: $3.2M - $3.2M
- Date on market: 5/7/2026
- Cumulative days on market: 141 days
- Ownership: Fee Simple
- Road surface type: Hard Surface Road
Estimated market value
$3,170,700
$3.01M - $3.33M
Not available
Price history
| Date | Event | Price |
|---|---|---|
| 5/7/2026 | Listed for sale | $3,200,000$381/sqft |
Source:  MRED as distributed by MLS GRID #12642067 Report a problem MRED as distributed by MLS GRID #12642067 Report a problem | ||
| 1/26/2026 | Listing removed | $3,200,000$381/sqft |
Source:  NorthWest Illinois Alliance of REALTORS® #202504841 Report a problem NorthWest Illinois Alliance of REALTORS® #202504841 Report a problem | ||
| 8/12/2025 | Listed for sale | $3,200,000$381/sqft |
Source: MRED as distributed by MLS GRID #12444556 Report a problem | ||
| 8/12/2025 | Listing removed | $3,200,000$381/sqft |
Source: MRED as distributed by MLS GRID #12170861 Report a problem | ||
| 9/23/2024 | Listed for sale | $3,200,000$381/sqft |
Source: MRED as distributed by MLS GRID #12170861 Report a problem | ||
| 8/28/2024 | Listing removed | $3,200,000$381/sqft |
Source: MRED as distributed by MLS GRID #12143692 Report a problem | ||
| 8/21/2024 | Listed for sale | $3,200,000$381/sqft |
Source: MRED as distributed by MLS GRID #12143692 Report a problem | ||
| 8/21/2024 | Listing removed | -- |
Source: MRED as distributed by MLS GRID #12042849 Report a problem | ||
| 4/30/2024 | Listed for sale | $3,200,000$381/sqft |
Source: MRED as distributed by MLS GRID #12042849 Report a problem | ||
| 4/29/2024 | Listing removed | -- |
Source: MRED as distributed by MLS GRID #11969651 Report a problem | ||
| 1/29/2024 | Listed for sale | $3,200,000$381/sqft |
Source: MRED as distributed by MLS GRID #11969651 Report a problem | ||
| 1/29/2024 | Listing removed | -- |
Source: MRED as distributed by MLS GRID #11938323 Report a problem | ||
| 11/29/2023 | Listed for sale | $3,200,000$381/sqft |
Source: MRED as distributed by MLS GRID #11938323 Report a problem | ||
| 11/29/2023 | Listing removed | -- |
Source: MRED as distributed by MLS GRID #11898243 Report a problem | ||
| 10/2/2023 | Listed for sale | $3,200,000$381/sqft |
Source: MRED as distributed by MLS GRID #11898243 Report a problem | ||
Public tax history
| Year | Property taxes | Tax assessment |
|---|---|---|
| 2025 | $16,380 +24% | $272,273 +3.2% |
| 2024 | $13,208 -19.6% | $263,823 +10.4% |
| 2023 | $16,423 -2.5% | $238,869 +7.7% |
| 2022 | $16,840 +38.7% | $221,867 +6.6% |
| 2021 | $12,139 -24.8% | $208,063 +4.8% |
| 2020 | $16,144 | $198,520 +3.7% |
| 2019 | -- | $191,421 +2.2% |
| 2018 | $16,782 -4.5% | $187,244 |
| 2017 | $17,579 +0.3% | $187,244 +3.2% |
| 2016 | $17,528 | $181,369 -3.1% |
| 2013 | $17,528 | $187,081 |
Find assessor info on the county website
Monthly payment
Est. payment
Payment breakdown
Explore the cost of this home by adjusting the details. Changes won't be saved.Climate risks
Neighborhood: 60152
Nearby schools
Schools provided by the listing agent
- Elementary: Other/Outside Area
- Middle: Other/Outside Area
- High: Other/Outside Area
- District: Other/Outside Area
Source: NorthWest Illinois Alliance of REALTORS®. This data may not be complete. We recommend contacting the local school district to confirm school assignments for this home.
Similar homes
- $1,650,0004 bd7 ba5.1k sqft9N321 Barron Rd, Maple Park, IL 60151New
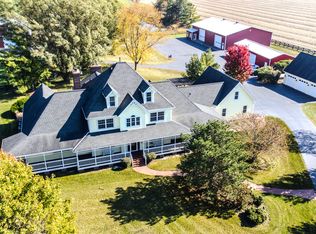 MLS ID #12764925, Ginny Sylvester, Berkshire Hathaway HomeServices Starck Real Estate. MRED as distributed by MLS GRID
 - $3,445,0006 bd6 ba12k sqft8508 W State Route 120, Woodstock, IL 60098Active
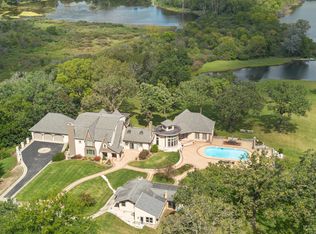 MLS ID #12574517, Christopher Bartnick, Berkshire Hathaway HomeServices Starck Real Estate. MRED as distributed by MLS GRID
 - $1,695,0006 bd8 ba10k sqft1051 Oakmont Ct, Bull Valley, IL 60098Active
 MLS ID #12661839, Stephanie Berry, Berkshire Hathaway HomeServices Starck Real Estate. MRED as distributed by MLS GRID
 - $1,840,0005 bd5 ba6.2k sqft12505 Beaverton Rd, Poplar Grove, IL 61065Active
 MLS ID #12685530, Ben Henrikson, RE/MAX Horizon. MRED as distributed by MLS GRID
