Escape the hustle and bustle of everyday life as you enter 37 breathtaking acres of private paradise at 9111 Huber Road in Belvidere. The experience begins at the gated entrance, where a nearly mile-long driveway winds through pristine landscaping and peaceful natural surroundings. This extraordinary custom-built estate offers five bedrooms, four full bathrooms and two half bathrooms, with one-of-a-kind architectural details and luxurious finishes throughout. Step into the grand foyer, where soaring ceilings, walls of windows and an impressive custom staircase immediately set the tone. The thoughtfully designed staircase spans multiple levels of the home, providing convenient access throughout this expansive residence. Just off the foyer, an elegant formal dining room creates the perfect setting for memorable gatherings, while the private office overlooks the tranquil landscape. The gourmet kitchen features custom cabinetry, premium Sub-Zero and Viking appliances, a built-in wine rack and spectacular views that make every meal-or glass of wine-feel like an escape. A stunning double-sided fireplace connects the kitchen and spacious living room, where custom tray ceilings, built-ins and abundant natural light create a warm yet sophisticated atmosphere. Tucked away on its own private level, the primary suite offers true resort-style living. Unwind in the expansive soaking tub beside the glow of the fireplace, or step into the oversized, open walk-in shower featuring multiple body jets and serene views of the surrounding acreage. The custom-designed primary closet provides exceptional storage, while a separate meditation room, perched high on the fifth level, offers a peaceful retreat with views that are sure to calm the soul. Designed for entertaining, the fully finished walkout lower level feels like a private resort. A custom bar anchors the open-concept gathering space, which flows seamlessly into a relaxing theater room and professionally designed gym filled with natural light. Even the attached garage is unlike any other, featuring custom-built cabinetry, quartz finishes and meticulous attention to detail. A detached, two-story heated outbuilding provides even more space and endless possibilities. Complete with a circular driveway, mature landscaping and breathtaking natural views in every direction, this remarkable 37-acre estate offers unmatched privacy, luxury and versatility. This is more than a home-it is a destination, and it will not disappoint.
Active
$1,690,000
9111 Huber Rd, Belvidere, IL 61008
5beds
9,166sqft
Single Family Residence
Built in 2003
37 Acres Lot
$-- Zestimate®
$184/sqft
$-- HOA
What's special
Pristine landscapingLuxurious finishes throughoutGated entranceMature landscapingSoaring ceilingsTwo half bathroomsOne-of-a-kind architectural details
- 16 days
- 1,320
- 63
Zillow last checked:
Listing updated:
Listed by:
Lisa Jensen 815-790-9600,
Keller Williams North Shore West
Source: MRED as distributed by MLS GRID,MLS#: 12750836
Facts & features
Interior
Bedrooms & bathrooms
- Bedrooms: 5
- Bathrooms: 6
- Full bathrooms: 4
- 1/2 bathrooms: 2
Rooms
- Room types: Exercise Room, Media Room, Eating Area, Walk In Closet, Den, Storage, Bedroom 5
Primary bedroom
- Features: Bathroom (Full)
- Level: Third
- Area: 1092 Square Feet
- Dimensions: 28X39
Bedroom 2
- Level: Second
- Area: 340 Square Feet
- Dimensions: 20X17
Bedroom 3
- Level: Second
- Area: 182 Square Feet
- Dimensions: 14X13
Bedroom 4
- Level: Basement
- Area: 270 Square Feet
- Dimensions: 15X18
Bedroom 5
- Level: Basement
- Area: 252 Square Feet
- Dimensions: 14X18
Den
- Level: Fourth
- Area: 169 Square Feet
- Dimensions: 13X13
Dining room
- Level: Main
- Area: 341 Square Feet
- Dimensions: 11X31
Eating area
- Level: Main
- Area: 121 Square Feet
- Dimensions: 11X11
Exercise room
- Level: Basement
- Area: 680 Square Feet
- Dimensions: 17X40
Family room
- Features: Flooring (Carpet)
- Level: Basement
- Area: 682 Square Feet
- Dimensions: 31X22
Kitchen
- Features: Kitchen (Eating Area-Table Space, Galley, Island, Pantry-Closet)
- Level: Main
- Area: 630 Square Feet
- Dimensions: 21X30
Laundry
- Level: Main
- Area: 270 Square Feet
- Dimensions: 15X18
Living room
- Level: Main
- Area: 899 Square Feet
- Dimensions: 29X31
Media room
- Level: Basement
- Area: 320 Square Feet
- Dimensions: 20X16
Other
- Level: Third
- Area: 90 Square Feet
- Dimensions: 9X10
Storage
- Level: Basement
- Area: 532 Square Feet
- Dimensions: 28X19
Walk in closet
- Level: Third
- Area: 144 Square Feet
- Dimensions: 12X12
Walk in closet
- Level: Second
- Area: 55 Square Feet
- Dimensions: 5X11
Walk in closet
- Level: Second
- Area: 77 Square Feet
- Dimensions: 11X7
Heating
- Propane, Forced Air, Sep Heating Systems - 2+, Indv Controls
Cooling
- Central Air, Zoned
Appliances
- Included: Double Oven, Microwave, Dishwasher, Refrigerator, High End Refrigerator, Washer, Dryer, Cooktop, Water Softener Owned, Humidifier
- Laundry: Main Level, Upper Level
Features
- Cathedral Ceiling(s), Sauna, Wet Bar, 1st Floor Full Bath, Built-in Features, Walk-In Closet(s)
- Flooring: Hardwood
- Windows: Screens, Skylight(s)
- Basement: Finished,Exterior Entry,Storage Space,Walk-Up Access,Daylight,Full,Walk-Out Access
- Number of fireplaces: 2
- Fireplace features: Double Sided, Attached Fireplace Doors/Screen, Gas Log, Living Room, Master Bedroom, Other, Kitchen
Interior area
- Total structure area: 9,819
- Total interior livable area: 9,166 sqft
- Finished area below ground: 3,402
Property
Parking
- Total spaces: 3
- Parking features: Asphalt, Circular Driveway, Garage Door Opener, Yes, Garage Owned, Attached, Garage
- Attached garage spaces: 3
- Has uncovered spaces: Yes
Accessibility
- Accessibility features: No Disability Access
Features
- Patio & porch: Patio
- Exterior features: Balcony
- Has view: Yes
- Waterfront features: Pond
Lot
- Size: 37 Acres
- Dimensions: 1318x556x440x985x 877x1546
- Features: Landscaped, Wooded, Mature Trees, Backs to Trees/Woods, Level, Views
Details
- Additional structures: Outbuilding
- Parcel number: 0815300012
- Special conditions: None
- Other equipment: Water-Softener Owned, TV-Dish, Ceiling Fan(s), Sprinkler-Lawn
Construction
Type & style
- Home type: SingleFamily
- Property subtype: Single Family Residence
Materials
- Brick, Stucco, Stone
- Roof: Asphalt
Condition
- New construction: No
- Year built: 2003
Utilities & green energy
- Electric: Circuit Breakers, 200+ Amp Service
- Sewer: Septic Tank
- Water: Well
Community & HOA
Community
- Features: Horse-Riding Trails, Lake, Other
- Security: Security System, Carbon Monoxide Detector(s)
HOA
- Services included: None
Location
- Region: Belvidere
Financial & listing details
- Price per square foot: $184/sqft
- Tax assessed value: $1,465,863
- Annual tax amount: $17,127
- Date on market: 9/8/2026
- Ownership: Fee Simple
Estimated market value
Not available
Estimated sales range
Not available
Not available
Price history
| Date | Event | Price |
|---|---|---|
| 9/8/2026 | Listed for sale | $1,690,000+125.3%$184/sqft |
Source: MRED as distributed by MLS GRID #12750836 Report a problem | ||
| 2/10/2012 | Sold | $750,000-23.5%$82/sqft |
Source:  NorthWest Illinois Alliance of REALTORS® #65142 Report a problem NorthWest Illinois Alliance of REALTORS® #65142 Report a problem | ||
| 8/28/2011 | Listed for sale | $980,000$107/sqft |
Source: Dickerson & Nieman #65142 Report a problem | ||
Public tax history
| Year | Property taxes | Tax assessment |
|---|---|---|
| 2025 | $17,127 +16.9% | $488,621 +10.4% |
| 2024 | $14,652 -54.9% | $442,682 +12.5% |
| 2023 | $32,506 +7.5% | $393,512 +5.9% |
| 2022 | $30,244 +5.5% | $371,636 +5.6% |
| 2021 | $28,668 -0.9% | $351,948 +4.5% |
| 2020 | $28,924 +495.3% | $336,635 +8.5% |
| 2019 | $4,859 +112.7% | $310,384 +8.7% |
| 2017 | $2,284 -90.8% | $285,553 +3.7% |
| 2016 | $24,961 -2.8% | $275,382 |
| 2015 | $25,679 +40.9% | $275,382 +16.2% |
| 2014 | $18,222 +8.4% | $236,915 |
| 2013 | $16,808 | $236,915 |
| 2012 | -- | $236,915 -5% |
| 2010 | -- | $249,500 |
Find assessor info on the county website
Monthly payment
Est. payment
Payment breakdown
Explore the cost of this home by adjusting the details. Changes won't be saved.Climate risks
Neighborhood: 61008
Nearby schools
Schools provided by the listing agent
- District: 100
Source: MRED as distributed by MLS GRID. This data may not be complete. We recommend contacting the local school district to confirm school assignments for this home.
- $49,440-- bd-- ba-- sqft9111 Huber Rd, Belvidere, IL 61008Off Market
- $368,4004 bd1 ba2.6k sqft9160 Reeds Crossing Rd, Belvidere, IL 61008Off Market
- $422,3003 bd1 ba2.2k sqft9278 Reeds Crossing Rd, Belvidere, IL 61008Off Market
- $414,5003 bd2 ba2.2k sqft9268 Reeds Crossing Rd, Belvidere, IL 61008Off Market
Similar homes
- $1,500,0005 bd6 ba7.6k sqft609 Spring Creek Rd, Rockford, IL 61114For Sale
 MLS ID #202605932, Julie Humpal. NorthWest Illinois Alliance of REALTORS®
 - $1,650,0004 bd7 ba5.1k sqft9N321 Barron Rd, Maple Park, IL 60151New
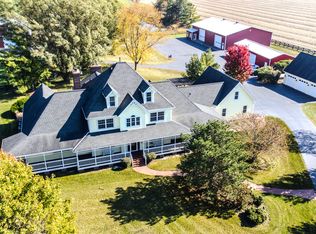 MLS ID #12764925, Ginny Sylvester, Berkshire Hathaway HomeServices Starck Real Estate. MRED as distributed by MLS GRID
 - $849,9994 bd5 ba5.3k sqft2284 Cairnwell Dr, Belvidere, IL 61008New
 MLS ID #12767690, Marti LaHood, Keller Williams Preferred Rlty. MRED as distributed by MLS GRID
 - $1,725,0006 bd5 ba7.7k sqft17700 Streit Rd, Harvard, IL 60033Active
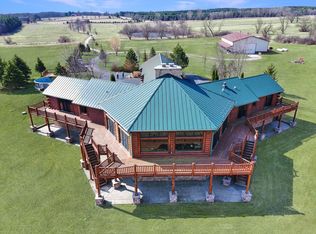 MLS ID #12598163, Christopher Bartnick, Berkshire Hathaway HomeServices Starck Real Estate. MRED as distributed by MLS GRID
