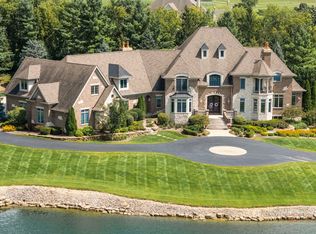
Major Price IMPROVEMENT! Gated Entry...Winding road in...Mature Landscaping hugging the drive...Orren Pickell Design and Construction...180 degree Majestic views of Bull Valley for miles. You haven't seen this before and now is your time. Come take a look at your future, your privacy, your one of a kind location in the Midwest where you can watch 4th of July Fireworks in more than 10 towns. Outdoor raised Koi pond with glass top waterfall, two sided chipping and putting green with bridge and double water feature, 24' x 42' inground heated pool with automatic cover, diving board and light/water features, 8 person hot tub, double sided wood burning fireplace under covered porch with outdoor grill kitchen, custom planting boxes for your herbs and vegetables, fruit trees, one acre wildflower preserve, 4 car garage with epoxy floors and built in storage system, basketball hoop and that's just the outside. Inside you'll find over 8,800 square feet of living space with Walnut flooring, two custom stair systems, gorgeous open gourmet kitchen with state of the art cabinetry and Wolf/Sub Zero appliances, a command center like no other to be fully organized, first and second floor laundry rooms, balconies off Primary Bedroom and Office, 4 interior and 3 outdoor fireplaces, spectacular custom tile work in all baths, 1st floor guest room, full finished walkout lower level with sauna and steam, wine cellar, exercise room and 2nd kitchen/bar. Heated floors in basement, garage, exterior walkway and Primary bathroom. Over one million dollars in landscaping! This is a property you won't soon forget and one that you can't wait to get back to. Majority of furnishings included. (Please note the gazebo at entrance is on neighbors' property.)
Active
$4,490,000
315 S Valley Hill Rd, Bull Valley, IL 60098
6beds
8,826sqft
Single Family Residence
Built in 2015
10.01 Acres Lot
$-- Zestimate®
$509/sqft
$-- HOA
What's special
- 346 days
- 1,413
- 91
Zillow last checked:
Listing updated:
Listed by:
Stephanie Berry (815)338-7111,
Berkshire Hathaway HomeServices Starck Real Estate
Source: MRED as distributed by MLS GRID,MLS#: 11933784
Facts & features
Interior
Bedrooms & bathrooms
- Bedrooms: 6
- Bathrooms: 7
- Full bathrooms: 5
- 1/2 bathrooms: 2
Rooms
- Room types: Kitchen, Bonus Room, Bedroom 5, Bedroom 6, Eating Area, Exercise Room, Foyer, Game Room, Library, Mud Room
Primary bedroom
- Features: Flooring (Carpet), Bathroom (Full, Double Sink, Tub & Separate Shwr)
- Level: Second
- Area: 285 Square Feet
- Dimensions: 19X15
Bedroom 2
- Features: Flooring (Carpet)
- Level: Second
- Area: 210 Square Feet
- Dimensions: 15X14
Bedroom 3
- Features: Flooring (Carpet)
- Level: Second
- Area: 180 Square Feet
- Dimensions: 15X12
Bedroom 4
- Features: Flooring (Carpet)
- Level: Second
- Area: 182 Square Feet
- Dimensions: 14X13
Bedroom 5
- Features: Flooring (Ceramic Tile)
- Level: Main
- Area: 182 Square Feet
- Dimensions: 14X13
Bedroom 6
- Features: Flooring (Carpet)
- Level: Basement
- Area: 156 Square Feet
- Dimensions: 13X12
Bonus room
- Features: Flooring (Carpet)
- Level: Second
- Area: 304 Square Feet
- Dimensions: 19X16
Dining room
- Features: Flooring (Hardwood)
- Level: Main
- Area: 238 Square Feet
- Dimensions: 17X14
Eating area
- Features: Flooring (Hardwood)
- Level: Main
- Area: 120 Square Feet
- Dimensions: 12X10
Exercise room
- Features: Flooring (Other)
- Level: Basement
- Area: 196 Square Feet
- Dimensions: 14X14
Family room
- Features: Flooring (Hardwood)
- Level: Basement
- Area: 399 Square Feet
- Dimensions: 21X19
Foyer
- Features: Flooring (Hardwood)
- Level: Main
- Area: 90 Square Feet
- Dimensions: 10X9
Game room
- Features: Flooring (Ceramic Tile)
- Level: Basement
- Area: 810 Square Feet
- Dimensions: 30X27
Kitchen
- Features: Kitchen (Eating Area-Breakfast Bar, Eating Area-Table Space, Island, Pantry-Walk-in), Flooring (Hardwood)
- Level: Main
- Area: 240 Square Feet
- Dimensions: 16X15
Kitchen 2nd
- Features: Flooring (Ceramic Tile)
- Level: Basement
- Area: 120 Square Feet
- Dimensions: 12X10
Laundry
- Features: Flooring (Ceramic Tile)
- Level: Second
- Area: 99 Square Feet
- Dimensions: 11X9
Library
- Features: Flooring (Hardwood)
- Level: Main
- Area: 196 Square Feet
- Dimensions: 14X14
Living room
- Features: Flooring (Hardwood)
- Level: Main
- Area: 494 Square Feet
- Dimensions: 26X19
Mud room
- Features: Flooring (Ceramic Tile)
- Level: Main
- Area: 270 Square Feet
- Dimensions: 18X15
Heating
- Natural Gas, Radiant Floor
Cooling
- Central Air
Appliances
- Included: Double Oven, Dishwasher, High End Refrigerator, Freezer, Washer, Dryer, Disposal, Stainless Steel Appliance(s), Water Purifier, Water Purifier Owned, Water Softener, Water Softener Owned, Humidifier, Multiple Water Heaters
- Laundry: Main Level, Upper Level, Gas Dryer Hookup, In Unit, Multiple Locations, Sink
Features
- Cathedral Ceiling(s), Sauna, Wet Bar, 1st Floor Bedroom, 1st Floor Full Bath, Built-in Features, Walk-In Closet(s), Bookcases, High Ceilings, Pantry
- Flooring: Hardwood
- Windows: Screens
- Basement: Finished,Full,Walk-Out Access
- Number of fireplaces: 4
- Fireplace features: Double Sided, Wood Burning, Gas Log, Gas Starter, Includes Accessories, More than one, Living Room, Master Bedroom, Other, Den/Library, Exterior, Great Room
Interior area
- Total structure area: 9,323
- Total interior livable area: 8,826 sqft
Video & virtual tour
Property
Parking
- Total spaces: 4
- Parking features: Asphalt, Other, Garage Door Opener, Heated Garage, Yes, Garage Owned, Attached, Garage
- Attached garage spaces: 4
- Has uncovered spaces: Yes
Accessibility
- Accessibility features: No Disability Access
Features
- Stories: 2
- Patio & porch: Patio
- Exterior features: Balcony, Outdoor Grill, Fire Pit
- Pool features: In Ground
- Has spa: Yes
- Spa features: Outdoor Hot Tub, Indoor Hot Tub
- Has view: Yes
- View description: Water
- Has water view: Yes
- Water view: Water
Lot
- Size: 10.01 Acres
- Dimensions: 222 X 1141 X 438 X 230 X 119 X 700
- Features: Nature Preserve Adjacent, Wetlands, Wooded, Mature Trees
Details
- Additional structures: Gazebo, Outdoor Kitchen
- Additional parcels included: 1301100030,1301100035
- Parcel number: 1301100027
- Special conditions: None
- Other equipment: Water-Softener Owned, Central Vacuum, Ceiling Fan(s), Sprinkler-Lawn, Generator
Construction
Type & style
- Home type: SingleFamily
- Architectural style: Contemporary
- Property subtype: Single Family Residence
Materials
- Cedar, Stucco, Stone
- Foundation: Concrete Perimeter
- Roof: Asphalt
Condition
- New construction: No
- Year built: 2015
Details
- Builder model: CUSTOM
Utilities & green energy
- Electric: Circuit Breakers, Service - 400 Amp or Greater
- Sewer: Septic Tank
- Water: Well
Community & HOA
Community
- Security: Security System, Carbon Monoxide Detector(s)
HOA
- Services included: None
Location
- Region: Bull Valley
Financial & listing details
- Price per square foot: $509/sqft
- Tax assessed value: $1,368,945
- Annual tax amount: $37,034
- Date on market: 10/14/2025
- Ownership: Fee Simple
Estimated market value
Not available
Estimated sales range
Not available
Not available
Price history
| Date | Event | Price |
|---|---|---|
| 8/3/2026 | Price change | $4,490,000-8.4%$509/sqft |
Source:  MRED as distributed by MLS GRID #11933784 Report a problem MRED as distributed by MLS GRID #11933784 Report a problem | ||
| 10/14/2025 | Listed for sale | $4,900,000+1125%$555/sqft |
Source: MRED as distributed by MLS GRID #11933784 Report a problem | ||
| 2/28/2013 | Listing removed | $1,500 |
Source: Realty Alliance LLC, dba PRUDENTIAL FIRST REALTY #08222046 Report a problem | ||
| 11/19/2012 | Listed for rent | $1,500 |
Source: Realty Alliance LLC, dba PRUDENTIAL FIRST REALTY #08222046 Report a problem | ||
| 8/31/2012 | Sold | $400,000-11.1%$45/sqft |
Source: MRED as distributed by MLS GRID #08094066 Report a problem | ||
| 6/19/2012 | Listed for sale | $450,000$51/sqft |
Source: Realty Alliance LLC, dba PRUDENTIAL FIRST REALTY #08094066 Report a problem | ||
Public tax history
| Year | Property taxes | Tax assessment |
|---|---|---|
| 2025 | $34,685 +2.1% | $456,315 +10.7% |
| 2024 | $33,977 +2.8% | $412,097 +10.6% |
| 2023 | $33,056 +6.8% | $372,669 +12.7% |
| 2022 | $30,950 +3.6% | $330,732 +7% |
| 2021 | $29,867 +4.7% | $309,009 +5.2% |
| 2020 | $28,534 | $293,623 -15.4% |
| 2019 | -- | $347,178 +5.7% |
| 2018 | $32,702 +1.4% | $328,409 +6.2% |
| 2017 | $32,253 +0.3% | $309,091 +8% |
| 2016 | $32,161 | $286,196 +116.7% |
| 2013 | $32,161 | $132,064 -19.4% |
| 2011 | -- | $163,874 -11.1% |
| 2010 | -- | $184,406 -5.6% |
| 2009 | -- | $195,407 |
| 2008 | -- | $195,407 +9.6% |
| 2006 | -- | $178,215 +18.3% |
| 2005 | $10,237 +4.1% | $150,619 +6.3% |
| 2004 | $9,839 +27.8% | $141,719 +22.8% |
| 2001 | $7,700 +5.9% | $115,365 +8.7% |
| 2000 | $7,271 | $106,146 |
Find assessor info on the county website
Monthly payment
Est. payment
Payment breakdown
Explore the cost of this home by adjusting the details. Changes won't be saved.Climate risks
Neighborhood: 60098
Nearby schools
Schools provided by the listing agent
- Elementary: Olson Elementary School
- Middle: Northwood Middle School
- High: Woodstock North High School
- District: 200
Source: MRED as distributed by MLS GRID. This data may not be complete. We recommend contacting the local school district to confirm school assignments for this home.
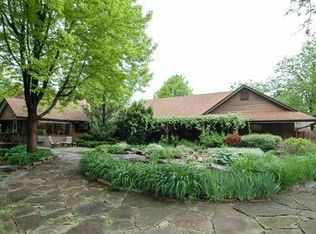
Similar homes
- $3,445,0006 bd6 ba12k sqft8508 W State Route 120, Woodstock, IL 60098Active
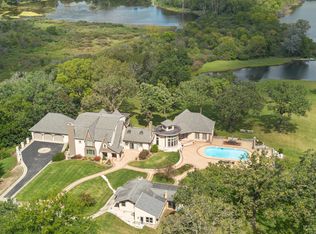 MLS ID #12574517, Christopher Bartnick, Berkshire Hathaway HomeServices Starck Real Estate. MRED as distributed by MLS GRID
 - $3,995,0006 bd7 ba12k sqft10 Goose Lake Dr, Barrington Hills, IL 60010Active
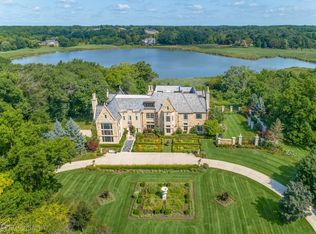 MLS ID #12729242, John Morrison, SFR, @properties Christie's International Real Estate. MRED as distributed by MLS GRID
 - $2,399,0005 bd8 ba11k sqft4508 Farmington Ln, Johnsburg, IL 60051Active
 MLS ID #12746875, Jane Lee, RE/MAX Top Performers. MRED as distributed by MLS GRID
 - $2,495,0005 bd6 ba8k sqft374 N Bateman Cir, Barrington, IL 60010Active
 MLS ID #12753018, Caroline Cerbus, @properties Christie's International Real Estate. MRED as distributed by MLS GRID
