Skip main navigation
Off market
  • $635,300

    22701 Sundance Creek Dr, Santa Clarita, CA 91350

    3beds
    1,684sqft
    Townhouse
    Built in 2000
    9,156 Square Feet Lot
    $635,300 Zestimate®
    $377/sqft
    $3,961 Estimated rent

    Home value

    $635,300

    $604,000 - $667,000

    $3,961/mo

    Zestimate® history
    Loading
    Loading...

    Owner options

    List your home for rent

    $3,961/mo

    Rent Zestimate®

    Find your next renter with Zillow Rental Manager. Plus, with online applications, you can quickly screen prospective tenants – for free.

    Learn more

    $3,961/mo

    Rent Zestimate®

    Refinance and save

    $4,341/mo

    Est. payment

    Refinancing to a lower rate could help reduce your monthly payments and save thousands over the life of the loan.

    See today's rates

    $4,341/mo

    Est. payment

    Explore your selling options

    Work with a Zillow partner agent

    Leverage their expertise and Zillow's premium Showcase listings to get your home seen by more buyers.

    Get started

    List with your own agent

    Get your home in front of millions of buyers by listing it on Zillow.

    Learn how to do it

    Sell it yourself

    Take full control of how buyers see your home on Zillow by listing For Sale by Owner (FSBO).

    List your home

    What's special

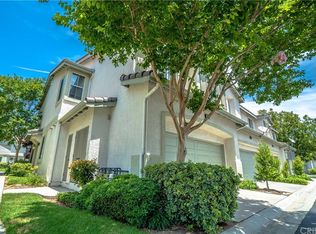
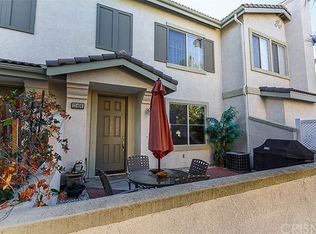
    Come see this gorgeous Circle J townhome in the beautiful gated community of Oak Lane. This beautiful home features 3 bedrooms and 2.5 baths, an open floor plan and a ton of natural light! You will love the laminate wood flooring throughout the living and dining room, soothing paint colors, large base moldings, custom built ins and modern fireplace. The kitchen is bright with tons of cabinetry, granite counters and stone backsplash. Walk upstairs and find a large loft area with built in desk and additional cabinetry. The Master Suite is generous in size with huge walk in closet, en-suite private bath w/ dual vanity, and views of the gorgeous community pool. The secondary bedrooms are large, have ample storage and lush carpeting. Outside, find an adorable patio, perfect for entertaining and enjoying those warm summer nights! Enjoy the convenience of an indoor laundry room and two car attached garage. This townhome is an end unit with only one shared wall allowing for extra privacy, space and a grassy front yard! Walk outside and you are just steps to the lovely community pool and guest parking! Conveniently located just 3 miles from hip Downtown Newhall, lined with award winning restaurants and just minutes to the 14 freeway!

    This property is not currently displayed as for sale or rent on Zillow. This may be different from what's on other websites or public sources.
    Facts & features

    Interior

    Bedrooms & bathrooms
    • Bedrooms: 3
    • Bathrooms: 3
    • Full bathrooms: 2
    • 1/2 bathrooms: 1
    Heating
    • Forced air, Electric, Gas
    Cooling
    • Central
    Appliances
    • Included: Dishwasher, Microwave, Range / Oven
    • Laundry: Individual Room, Inside
    Features
    • Recessed Lighting, Granite Counters, Open Floorplan, Ceiling Fan(s), Built-in Features, High Ceilings
    • Flooring: Carpet, Hardwood, Laminate
    • Has fireplace: Yes
    • Fireplace features: Living Room
    • Common walls with other units/homes: 1 common wall
    Interior area
    • Total interior livable area: 1,684 sqft

    Property

    Parking
    • Total spaces: 2
    • Parking features: Garage - Attached
    Features
    • Levels: Two
    • Patio & porch: Concrete, Wrap Around
    • Exterior features: Stucco
    • Pool features: Association, Heated, Community
    • Has spa: Yes
    • Spa features: Association, Heated, Community
    • Has view: Yes
    • View description: Mountain
    Lot
    • Size: 9,156 Square Feet
    • Features: 0-1 Unit/Acre
    Details
    • Parcel number: 2836065061
    • Special conditions: Standard

    Construction

    Type & style
    • Home type: Townhouse
    • Architectural style: Traditional
    Condition
    • Turnkey
    • Year built: 2000

    Utilities & green energy

    • Sewer: Public Sewer
    • Water: Public
    • Utilities for property: Water Connected, Sewer Connected, Electricity Connected, Natural Gas Connected

    Community & HOA

    HOA
    • Has HOA: Yes
    • Amenities included: Pool
    • HOA fee: $275 monthly
    Location
    • Region: Santa Clarita

    Financial & listing details

    • Price per square foot: $377/sqft
    • Tax assessed value: $540,995
    • Road surface type: Maintained

    Price history

    DateEventPrice
    7/28/2020Sold$490,000+4.5%$291/sqft
    Source: CRISNet / SRAR #SR20120434 Report a problem
    6/22/2020Listed for sale$469,000+19.8%$279/sqft
    Source: Coldwell Banker Quality Properties #SR20120434 Report a problem
    2/5/2015Listing removed$2,150$1/sqft
    Source: Point2 #SR15017575 Report a problem
    1/27/2015Listed for rent$2,150-4.4%$1/sqft
    Source: Realty Executives #SR15017575 Report a problem
    1/27/2012Listing removed$2,250$1/sqft
    Source: Realty Executives Santa Clarita #F12007532 Report a problem
    1/18/2012Listed for rent$2,250$1/sqft
    Source: Realty Executives Santa Clarita #F12007532 Report a problem
    2/28/2008Sold$391,500-21.7%$232/sqft
    Source: Public Record Report a problem
    5/16/2006Sold$500,000+83.2%$297/sqft
    Source: Public Record Report a problem
    5/31/2002Sold$273,000$162/sqft
    Source: Public Record Report a problem

    Public tax history

    YearProperty taxesTax assessment
    2026-- $540,995 +2%
    2025$7,934 +4.1%$530,388 +2%
    2024$7,620 +3.4%$519,990 +2%
    2023$7,371 +2.6%$509,795 +2%
    2022$7,188 +2%$499,800 +2%
    2021$7,044 +1.6%$490,000 +21.8%
    2020$6,932 +16.3%$402,338 +2%
    2019$5,962 +5.4%$394,450 +2%
    2018$5,657 $386,717 +2%
    2017$5,657 +3.6%$379,135 +2%
    2016$5,462 +3.7%$371,702 +5.9%
    2015$5,266 +2.2%$351,000 +3.4%
    2014$5,151 $339,400 +44.4%
    2012-- $235,000 -18.4%
    2011-- $288,000
    2010-- $288,000
    2009-- $288,000 -44.6%
    2008-- $520,095 +2%
    2007-- $509,898 +72.8%
    2006-- $295,116
    2005-- $295,116 +4%
    2004-- $283,658 +1.9%
    2003-- $278,460 +109%
    2002-- $133,231
    Find assessor info on the county website

    Neighborhood: Saugus

    Nearby schools

    GreatSchools rating
    Schools provided by the listing agent
    • High: Tenant to Chek
    • District: William S. Hart Union

    Source: The MLS. This data may not be complete. We recommend contacting the local school district to confirm school assignments for this home.

    Get a cash offer in 3 minutes
    Find out how much your home could sell for in as little as 3 minutes with a no-obligation cash offer.
    Estimated market value
    $635,300
    Get a cash offer in 3 minutes
    Find out how much your home could sell for in as little as 3 minutes with a no-obligation cash offer.
    Estimated market value
    $635,300