Impeccable cabin on a large lot with two additional lots, located in the heart of recreational land. Located only 5 miles from the harbor town of Grand Marais, this renovated cabin is move-in ready. High ceilings and large windows make the home light and airy. New appliances and a reconfiguration of the loft add a modern touch without compromising the simplicity of the setting. High speed internet allows for plenty of "screen time" if the outdoors doesn't grab your attention first. Burt Township School Forest, State of Michigan and CFR lands and the Sucker River are all within walking distance. Access to Lake Superior isn't too far away, either. Winter road access is currently maintained by neighboring property owners. The two second floor bedrooms are in a loft and are non-conforming. The large lot size where the cabin sits has plenty of room for a garage and to expand the cabin. The two adjacent lots are vacant. Located two hours north of the Mackinac Bridge and an easy day trip to many of the Upper Peninsula's favorite attractions. Sellers have listed neighboring property MLS 50215872. Schedule your showing today!
For sale
$275,000
22704 E Dr Jack Trl, Grand Marais, MI 49839
3beds
1,027sqft
:
Get pre-qualifiedN/A
Single Family Residence
Built in 1994
2.42 Acres Lot
$-- Zestimate®
$268/sqft
$-- HOA
What's special
High ceilingsLarge lotRenovated cabinLarge windowsHigh speed internetNew appliances
- 18 days |
- 2,020 |
- 157 |
Likely to sell faster than
Zillow last checked:
Listing updated:
Listed by:
NICOLE DARROW 906-202-0035,
BIG LAKE REAL ESTATE 906-494-2100
Source: MiRealSource,MLS#: 50215871 Originating MLS: Upper Peninsula Assoc of Realtors
Originating MLS: Upper Peninsula Assoc of RealtorsFacts & features
Interior
Bedrooms & bathrooms
- Bedrooms: 3
- Bathrooms: 1
- Full bathrooms: 1
- Main level bathrooms: 1
- Main level bedrooms: 2
Rooms
- Room types: Entry, Bedroom, Living Room, Loft
Bedroom 1
- Features: Wood
- Level: Main
- Area: 99
- Dimensions: 11 x 9
Bedroom 2
- Features: Wood
- Level: Second
- Area: 294
- Dimensions: 14 x 21
Bedroom 3
- Features: Wood
- Level: Main
- Area: 140
- Dimensions: 7 x 20
Bathroom 1
- Features: Wood
- Level: Main
- Area: 77
- Dimensions: 11 x 7
Dining room
- Features: Wood
- Level: Main
- Area: 80
- Dimensions: 10 x 8
Kitchen
- Features: Wood
- Level: Main
- Area: 110
- Dimensions: 10 x 11
Living room
- Features: Wood
- Level: Main
- Area: 253
- Dimensions: 23 x 11
Heating
- Electric
Cooling
- Ceiling Fan(s)
Appliances
- Included: Microwave, Range/Oven, Refrigerator, Electric Water Heater
Features
- High Ceilings
- Flooring: Wood
- Basement: None,Crawl Space
- Has fireplace: No
Interior area
- Total structure area: 1,027
- Total interior livable area: 1,027 sqft
- Finished area above ground: 1,027
- Finished area below ground: 0
Property
Parking
- Total spaces: 3
- Parking features: 3 or More Spaces
Features
- Levels: One and One Half
- Stories: 1.5
- Patio & porch: Deck, Porch
- Has view: Yes
- View description: Rural View
- Waterfront features: None
- Frontage type: Road
- Frontage length: 289
Lot
- Size: 2.42 Acres
- Dimensions: 289 x 468 x 293 x 328
- Features: Deep Lot - 150+ Ft., Rural, Wooded
Details
- Additional structures: Shed(s)
- Additional parcels included: 002-452-092-00 002-452-093-00
- Parcel number: 0200245209400
- Zoning: Bay District
- Zoning description: Other
- Special conditions: Private,Standard
Construction
Type & style
- Home type: SingleFamily
- Architectural style: Conventional Frame
- Property subtype: Single Family Residence
Materials
- Wood Siding
Condition
- New construction: No
- Year built: 1994
Utilities & green energy
- Electric: 100 Amp Service
- Sewer: Septic Tank
- Water: Private Well
- Utilities for property: Cable/Internet Avail., Electricity Connected, Phone Connected, Water Connected, Internet Fiber Available
Community & HOA
Community
- Subdivision: Plat Of Agate Point 2
HOA
- Has HOA: No
Location
- Region: Grand Marais
Financial & listing details
- Price per square foot: $268/sqft
- Annual tax amount: $1,045
- Date on market: 7/23/2026
- Cumulative days on market: 18 days
- Listing agreement: Exclusive Right To Sell
- Listing terms: Cash,Conventional
Estimated market value
Not available
Estimated sales range
Not available
Not available
Price history
| Date | Event | Price |
|---|---|---|
| 8/10/2026 | Listed for sale | $275,000$268/sqft |
Source:  MiRealSource #50215871 Report a problem MiRealSource #50215871 Report a problem | ||
| 7/28/2026 | Contingent | $275,000$268/sqft |
Source: MiRealSource #50215871 Report a problem | ||
| 7/23/2026 | Listed for sale | $275,000$268/sqft |
Source: MiRealSource #50215871 Report a problem | ||
Public tax history
Tax history is unavailable.
Monthly payment
Est. payment
Payment breakdown
Explore the cost of this home by adjusting the details. Changes won't be saved.Climate risks
Neighborhood: 49839
Nearby schools
GreatSchools rating
- 6/10Burt Township SchoolGrades: K-12Distance: 2.1 mi
Schools provided by the listing agent
- District: Burt Township School District
Source: MiRealSource. This data may not be complete. We recommend contacting the local school district to confirm school assignments for this home.
- $129,0001 bd1 ba862 sqft22712 E Afoafos Trl, Grand Marais, MI 49839Pending
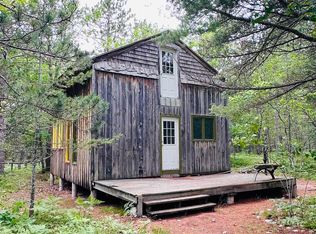
- $---- bd-- ba-- sqft0 E Afoafos LOT 80, Grand Marais, MI 49839Off Market
- $---- bd-- ba-- sqft22731 E Jack, Grand Marais, MI 49839Off Market
- $---- bd-- ba-- sqft0 Afoafos, Grand Marais, MI 49839Off Market
- $--1.38 acresE Afoafos Tr, Grand Marais, MI 49839Off Market
- $377,1003 bd2 ba-- sqftE22700 Sandy Ln, Grand Marais, MI 49839Off Market
- $295,600-- bd-- ba-- sqft22738 Jack Pine Trl, Grand Marais, MI 49839Off Market
- $447,500-- bd-- ba-- sqft22702 Sandy Ln, Grand Marais, MI 49839Off Market
A local agent can set up tours, give advice and negotiate with sellers.
A local lender can help you make sure your offer is ready when you are.
Similar homes
- $325,0003 bd2 ba786 sqft14115 N Ellen St, Grand Marais, MI 49839For Sale
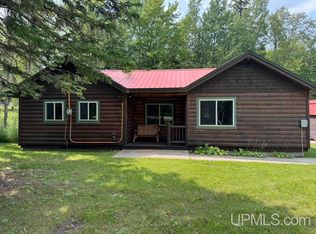
 MLS ID #50204685, CHERYL STRANGE-LAETSCH, ROSIE'S GRAND MARAIS REALTY. MiRealSource
 - $189,0001 bd1 ba617 sqft22471 E Martin Ave, Grand Marais, MI 49839For Sale
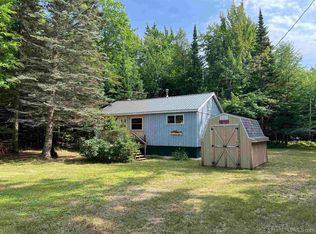 MLS ID #50217836, NICOLE DARROW, BIG LAKE REAL ESTATE. MiRealSource
 - $379,0003 bd2 ba1.4k sqft21652 Ridge Rd, Grand Marais, MI 49839For Sale

 MLS ID #26003491, Timothy Jenkins, First Choice Alliance, LLC. MichRIC
 - $199,0003 bd1 ba1.1k sqft21737 Wilson St, Grand Marais, MI 49839For Sale
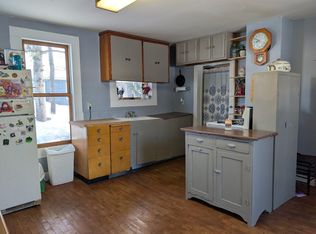 MLS ID #25061796, Molly Tavenner, First Choice Alliance, LLC. MichRIC
 - $179,8001 bd-- ba540 sqftE Sigan Camp Rd, Grand Marais, MI 49839For SaleMLS ID #50213390, TIM KEOHANE, GREAT LAKES & LAND OF MARQUETTE, INC.. MiRealSource
- $269,0002 bd1 ba1k sqftE16983 Nevins Lake Rd, Shingleton, MI 49884For SaleMLS ID #50213444, AMY SCHIEDING, RE/MAX SUPERIORLAND. MiRealSource
- $185,0003 bd1 ba880 sqft24138 N Branch Trl, Newberry, MI 49868For SaleMLS ID #25-1000, Marissa Metcalf. EUPBR
