Designed w/ the feel & finish of a custom home, this thoughtfully crafted Westerly-built 2-bed, 2.25-bath residence showcases timeless materials, curated details, & exceptional craftsmanship that defines this boutique builder. Light-filled main features open floorplan w/ arch that gently defines the living area from the beautifully appointed kitchen & dining. Designer kitchen showcasing custom cabinetry w/ integrated appliance panels, quartz counters, farmhouse sink, KitchenAid range, island w/ seating & microwave drawer & sunlit custom built-in breakfast nook overlooking the private backyard. Wide-plank hardwoods, oversized windows, designer lighting & carefully selected finishes curate the refined atmosphere. Upstairs Primary Suite w/ vaulted ceilings, luxe ¾ bath: frameless glass shower, artisan tile, brushed brass fixtures, transom window & skylight. WIC offers built-ins. Spacious 2nd bed w/ custom closet. Mini-splits in both. Hallway bath w/ vintage-inspired charm, honeycomb tile flooring, dusky blue shower tile, & brushed gold fixtures. Versatile bonus offers flexibility: media rm, office, or fitness space. Efficient heat pump heating & cooling for yr-round comfort. Electrolux W&D. Roomy 2-car garage w/ high ceilings + driveway parking. Outside, enjoy a fully fenced backyard for entertaining or quiet evenings. Tucked down a quiet & dead-end street, mins to Edmonds Bowl & waterfront. Westerly delivers quality, character & custom feel rarely found in new construction.
Pending
Listed by: Windermere Real Estate GH LLC • Adam E. Cobb
$899,000
22706 92nd Avenue W #A, Edmonds, WA 98020
2beds
1,308sqft
Townhouse, Condominium
Built in 2026
3,458 Square Feet Lot
$887,500 Zestimate®
$687/sqft
$18/mo HOA
What's special
- --
- on Zillow
- 328
- views
- 29
- saves
Zillow last checked:
Listing updated:
Listed by:
Adam E. Cobb,
Windermere Real Estate GH LLC
Source: NWMLS as distributed by MLS GRID,MLS#: 2572759
Facts & features
Interior
Bedrooms & bathrooms
- Bedrooms: 2
- Bathrooms: 3
- Full bathrooms: 1
- 3/4 bathrooms: 1
- 1/2 bathrooms: 1
- Main level bathrooms: 1
Primary bedroom
- Level: Second
Bedroom
- Level: Second
Bathroom full
- Level: Second
Bathroom three quarter
- Level: Second
Other
- Level: Main
Bonus room
- Level: Second
Entry hall
- Level: Main
Great room
- Level: Main
Kitchen with eating space
- Level: Main
Utility room
- Level: Second
Heating
- Ductless, Heat Pump, Electric
Cooling
- Ductless
Appliances
- Included: Dishwasher, Disposal, Dryer, Microwave, Refrigerator, Stove(s)/Range(s), Washer, Dishwasher(s), Dryer(s), Garbage Disposal, Microwave(s), Refrigerator(s), Washer(s), Water Heater: Electric Tank, Water Heater Location: Closet Under Stairs
Features
- Flooring: Engineered Hardwood, Marble, Carpet
- Windows: Insulated Windows, Skylight(s)
- Has fireplace: No
Interior area
- Total structure area: 1,308
- Total interior livable area: 1,308 sqft
Property
Parking
- Total spaces: 3
- Parking features: Off Street
- Covered spaces: 2
- Uncovered spaces: 1
Features
- Levels: Multi/Split
- Entry location: Main
- Patio & porch: Insulated Windows, Primary Bathroom, Skylight(s), Vaulted Ceiling(s), Walk-In Closet(s), Water Heater
- Has view: Yes
- View description: Territorial
Lot
- Size: 3,458 Square Feet
- Features: Dead End Street, Paved, Secluded
Details
- Parcel number: 00544300003100
- Special conditions: Standard
Construction
Type & style
- Home type: Townhouse
- Architectural style: Townhouse
- Property subtype: Townhouse, Condominium
Materials
- Cement Planked, Cement Plank
- Roof: Composition
Condition
- New construction: Yes
- Year built: 2026
Utilities & green energy
- Electric: Company: Snohomish County PUD
- Sewer: Company: Olympic View
- Water: Company: Olympic View Water
- Utilities for property: Xfinity, Xfinity
Green energy
- Energy efficient items: Insulated Windows
Community & HOA
Community
- Subdivision: Westgate
HOA
- Services included: Common Area Maintenance
- HOA fee: $18 monthly
Location
- Region: Edmonds
Financial & listing details
- Price per square foot: $687/sqft
- Annual tax amount: $1
- Date on market: 8/21/2026
- Listing terms: Conventional,FHA,VA Loan
- Inclusions: Dishwasher(s), Dryer(s), Garbage Disposal, Microwave(s), Refrigerator(s), Stove(s)/Range(s), Washer(s)
Estimated market value
$887,500
$843,000 - $932,000
$3,142/mo
Price history
| Date | Event | Price |
|---|---|---|
| 9/2/2026 | Pending sale | $899,000$687/sqft |
Source:  NWMLS as distributed by MLS GRID #2572759 Report a problem NWMLS as distributed by MLS GRID #2572759 Report a problem | ||
| 8/6/2026 | Listed for sale | $899,000$687/sqft |
Source: NWMLS as distributed by MLS GRID #2560831 Report a problem | ||
Public tax history
Tax history is unavailable.
Monthly payment
Est. payment
Payment breakdown
Explore the cost of this home by adjusting the details. Changes won't be saved.Climate risks
Neighborhood: 98020
Nearby schools
Schools provided by the listing agent
- Elementary: Westgate ElemWg
- Middle: College Pl Mid
- High: Edmonds Woodway High
Source: NWMLS as distributed by MLS GRID. This data may not be complete. We recommend contacting the local school district to confirm school assignments for this home.

Similar homes
- $899,0002 bd3 ba1.3k sqft22706 92nd Avenue W #B, Edmonds, WA 98020Contingent
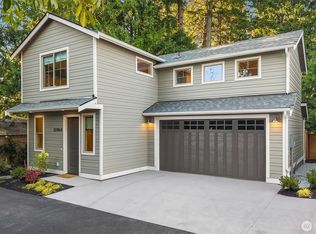 MLS ID #2569030, Adam E. Cobb. NWMLS as distributed by MLS GRID
 - $1,050,0002 bd2 ba1.3k sqft050501 / 2008, Edmonds, WA 98020Active
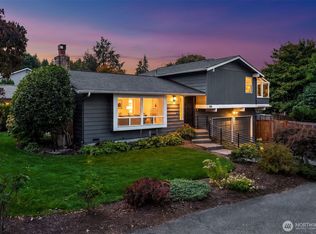 MLS ID #2564503, Andrea Macnab Iverson. NWMLS as distributed by MLS GRID
 - $999,9504 bd3 ba1.6k sqftGreenwood Heights, Seattle, WA 98133Active
 MLS ID #2587573, Eva Xia. NWMLS as distributed by MLS GRID
 - $849,0003 bd3 ba1.4k sqft1421 NW 196th St, Shoreline, WA 98177Active
 MLS ID #2519639, Adam E. Cobb. NWMLS as distributed by MLS GRID
