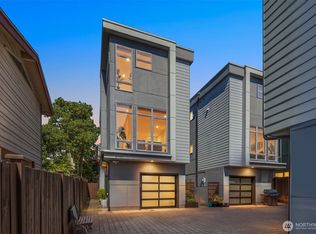
With the feel & finish of a custom home this new construction 2-bed & 2.25 bath residence built by local Westerly layers timeless design & thoughtful details into a boutique-built package. Open plan design with archway that gently divides the living space from the warm farmhouse kitchen & built-in dining area. Custom cabinetry & integrated appliance panels, quartz counters, farmhouse sink, island with seating and microwave drawer. Sunlit built-in breakfast nook looks to the private backyard. Wide-plank rich oak floors, oversized windows with thoughtful window treatments, designer lighting, and a well-edited palette of finishes set the tone throughout. Upstairs, the primary suite offers vaulted ceilings and a luxe ¾ bath with a frameless glass shower, marble flooring, vanity that feels like a furniture piece, transom window & skylight; the walk-in closet comes fitted with built-ins. 2nd bedroom with custom closet. Mini splits serve both rooms. French-inspired hallway bath terracotta-style flooring, olive gray shower tile, & nickel fixtures. Spacious bonus room offers another hangout space. Electrolux W&D. 2-car garage with high ceilings & driveway parking. Fully fenced, turf backyard offers low-maintenance space to entertain or unwind. Set on a quiet, dead-end street moments from the Edmonds Bowl & waterfront.
Contingent
Listed by: Windermere Real Estate GH LLC • Adam E. Cobb
$899,000
22706 92nd Avenue W #B, Edmonds, WA 98020
2beds
1,308sqft
Single Family Residence
Built in 2026
3,994 Square Feet Lot
$896,100 Zestimate®
$687/sqft
$18/mo HOA
What's special
Driveway parkingPrivate backyardFully fenced turf backyardBuilt-in dining areaTerracotta-style flooringThoughtful window treatmentsWarm farmhouse kitchen
- --
- on Zillow
- 674
- views
- 42
- saves
Zillow last checked:
Listing updated:
Listed by:
Adam E. Cobb,
Windermere Real Estate GH LLC
Source: NWMLS as distributed by MLS GRID,MLS#: 2569030
Facts & features
Interior
Bedrooms & bathrooms
- Bedrooms: 2
- Bathrooms: 3
- Full bathrooms: 1
- 3/4 bathrooms: 1
- 1/2 bathrooms: 1
- Main level bathrooms: 1
Primary bedroom
- Level: Second
Bedroom
- Level: Second
Bathroom full
- Level: Second
Bathroom three quarter
- Level: Second
Other
- Level: Main
Bonus room
- Level: Second
Entry hall
- Level: Main
Great room
- Level: Main
Kitchen with eating space
- Level: Main
Utility room
- Level: Second
Heating
- Ductless, Heat Pump, Electric
Cooling
- Ductless
Appliances
- Included: Dishwasher, Disposal, Dryer, Microwave, Refrigerator, Stove(s)/Range(s), Washer, Dishwasher(s), Dryer(s), Garbage Disposal, Microwave(s), Refrigerator(s), Washer(s), Water Heater: Electric, Water Heater Location: Closet
Features
- Bath Off Primary, Dining Room, Pantry
- Flooring: Engineered Hardwood, Marble, Carpet
- Windows: Dbl Pane/Storm Window, Skylight(s)
- Basement: None
- Has fireplace: No
Interior area
- Total structure area: 1,308
- Total interior livable area: 1,308 sqft
Property
Parking
- Total spaces: 3
- Parking features: Driveway, Attached Garage, Off Street, RV Parking
- Has attached garage: Yes
- Covered spaces: 2
- Uncovered spaces: 1
Features
- Levels: Two
- Stories: 2
- Entry location: Main
- Patio & porch: Bath Off Primary, Dbl Pane/Storm Window, Dining Room, Pantry, Skylight(s), Vaulted Ceiling(s), Walk-In Closet(s), Water Heater
- Has view: Yes
- View description: Territorial
Lot
- Size: 3,994 Square Feet
- Features: Dead End Street, Paved, Secluded, Fenced-Fully, RV Parking, Sprinkler System
- Topography: Level
Details
- Parcel number: 00544300003100
- Zoning description: Jurisdiction: City
- Special conditions: Standard
Construction
Type & style
- Home type: SingleFamily
- Architectural style: 2 Story
- Property subtype: Single Family Residence
Materials
- Cement Planked, Cement Plank
- Foundation: Slab
- Roof: Composition
Condition
- New construction: Yes
- Year built: 2026
- Major remodel year: 2026
Utilities & green energy
- Electric: Company: Snohomish County PUD
- Sewer: Sewer Connected, Company: Olympic View
- Water: Public, Company: Olympic View Water
- Utilities for property: Xfinity, Xfinity
Community & HOA
Community
- Subdivision: Westgate
HOA
- Services included: Common Area Maintenance
- HOA fee: $18 monthly
Location
- Region: Edmonds
Financial & listing details
- Price per square foot: $687/sqft
- Annual tax amount: $1
- Date on market: 9/2/2026
- Listing terms: Conventional,FHA,VA Loan
- Inclusions: Dishwasher(s), Dryer(s), Garbage Disposal, Microwave(s), Refrigerator(s), Stove(s)/Range(s), Washer(s)
Estimated market value
$896,100
$851,000 - $941,000
$3,236/mo
Price history
| Date | Event | Price |
|---|---|---|
| 9/2/2026 | Listed for sale | $899,000$687/sqft |
Source:  NWMLS as distributed by MLS GRID #2569030 Report a problem NWMLS as distributed by MLS GRID #2569030 Report a problem | ||
Public tax history
Tax history is unavailable.
Monthly payment
Est. payment
Payment breakdown
Explore the cost of this home by adjusting the details. Changes won't be saved.Climate risks
Neighborhood: 98020
Nearby schools
Schools provided by the listing agent
- Elementary: Westgate ElemWg
- Middle: College Pl Mid
- High: Edmonds Woodway High
Source: NWMLS as distributed by MLS GRID. This data may not be complete. We recommend contacting the local school district to confirm school assignments for this home.

Similar homes
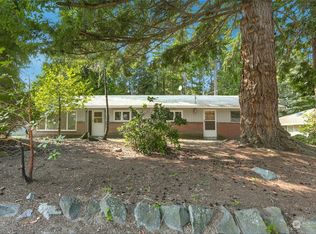
- $899,0003 bd3 ba1.9k sqft5528 173rd Place SW, Lynnwood, WA 98037Active
 MLS ID #2580850, Tanya Thackeray. NWMLS as distributed by MLS GRID
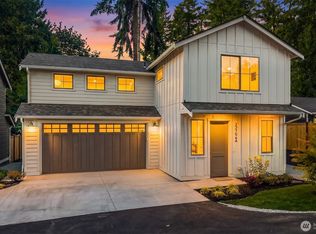
 - $799,0002 bd3 ba1.5k sqft611 Bell, Edmonds, WA 98020Active
 MLS ID #2548344, Sandy Walsh. NWMLS as distributed by MLS GRID
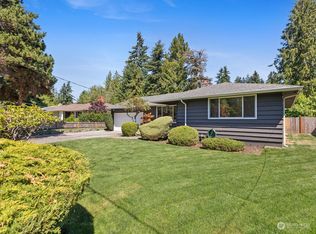
 - $849,0003 bd3 ba1.4k sqft1421 NW 196th St, Shoreline, WA 98177Active
 MLS ID #2519639, Adam E. Cobb. NWMLS as distributed by MLS GRID
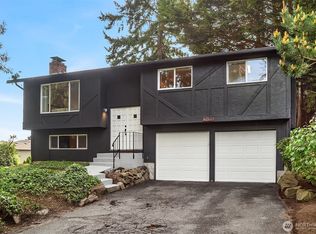
 - $899,0003 bd3 ba1.5k sqft2450 NW 61st Street, Seattle, WA 98107Active
 MLS ID #2578844, Vera Brodsky. NWMLS as distributed by MLS GRID
