Skip main navigation
Off market
  • $797,400

    22709 Paragon Dr, Santa Clarita, CA 91350

    3beds
    1,279sqft
    SingleFamily
    Built in 1984
    7,009 Square Feet Lot
    $797,400 Zestimate®
    $623/sqft
    $3,638 Estimated rent

    Home value

    $797,400

    $758,000 - $837,000

    $3,638/mo

    Zestimate® history
    Loading
    Loading...

    Owner options

    List your home for rent

    $3,638/mo

    Rent Zestimate®

    Find your next renter with Zillow Rental Manager. Plus, with online applications, you can quickly screen prospective tenants – for free.

    Learn more

    $3,638/mo

    Rent Zestimate®

    Refinance and save

    $5,097/mo

    Est. payment

    Refinancing to a lower rate could help reduce your monthly payments and save thousands over the life of the loan.

    See today's rates

    $5,097/mo

    Est. payment

    Explore your selling options

    Work with a Zillow partner agent

    Leverage their expertise and Zillow's premium Showcase listings to get your home seen by more buyers.

    Get started

    List with your own agent

    Get your home in front of millions of buyers by listing it on Zillow.

    Learn how to do it

    Sell it yourself

    Take full control of how buyers see your home on Zillow by listing For Sale by Owner (FSBO).

    List your home

    What's special

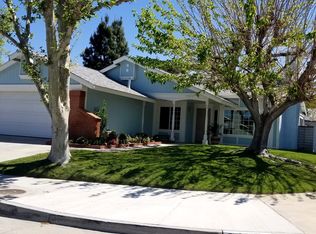
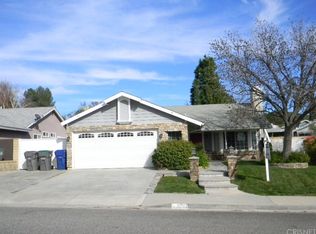
    Must see amazing Mountain View West, 3 bedroom 2 bath. Located in one of the best kept neighborhoods in Santa Clarita. The home has a large open remodeled kitchen with new cabinets, New stainless steel double sinks & brushed nickel designer faucet. Perfect color coordinated tile flooring that goes great with the luxurious Granite counter top & custom decorator lighting. Spacious living room with high ceilings a cozy fireplace & bay window overlooking the covered front porch. The home has new neutral carpeting through out. The large master bedroom has mirrored closet doors & high ceilings. Pretty master bath vanity & makeup station plus a separate remodeled bath area with a walk in shower updated with a beautiful tile surround & new double glass shower doors. The 2nd and 3rd bedrooms in this model have high ceilings a real spacious feel. The 3rd bedroom has mirrored closet doors & closet storage baskets. Hall bathroom looks brand new with a full tub & shower! Amazing side yard space on both sides of the home with pristine white vinyl fencing & concrete walkways. Huge RV space along one side of the home. The interior & exterior of the home has been completely painted. The HVAC, Heat & AC has been updated. The home has a working security camera system. The roof was just done 5 years ago! New sectional garage door. The home is plumbed with full copper. Wonderful doll house in the backyard for the kids. NO MELLO ROOS, NO HOA. Award winning James Foster elementary school!

    This property is not currently displayed as for sale or rent on Zillow. This may be different from what's on other websites or public sources.
    Facts & features

    Interior

    Bedrooms & bathrooms
    • Bedrooms: 3
    • Bathrooms: 2
    • Full bathrooms: 2
    Heating
    • Forced air, Gas
    Cooling
    • Central
    Appliances
    • Included: Dishwasher, Garbage disposal, Microwave, Range / Oven, Refrigerator
    • Laundry: Individual Room, Inside, Gas Dryer Hookup, Washer Hookup, See Remarks
    Features
    • Recessed Lighting, Open Floor Plan, Granite Counters, Copper Plumbing Full
    • Flooring: Tile, Carpet
    • Doors: Mirrored Closet Doors, Sliding Glass Door(s)
    • Windows: Blinds, Screens
    • Has fireplace: Yes
    • Common walls with other units/homes: No Common Walls
    Interior area
    • Total interior livable area: 1,279 sqft

    Property

    Parking
    • Total spaces: 5
    • Parking features: Garage - Attached
    Accessibility
    • Accessibility features: No Interior Steps, Low Pile Carpeting
    Features
    • Levels: One
    • Fencing: Excellent Condition, Vinyl, Block
    Lot
    • Size: 7,009 Square Feet
    • Features: Back Yard, Front Yard, Lot Shape-Rectangular, Sprinklers In Rear, Sprinklers On Side, Landscaped, Yard, Sprinklers In Front, Park Nearby, Lot 6500-9999, Sprinklers Timer, Near Public Transit
    Details
    • Additional structures: Shed(s)
    • Parcel number: 3244062034
    • Special conditions: Standard

    Construction

    Type & style
    • Home type: SingleFamily
    • Architectural style: Conventional
    Materials
    • Roof: Composition
    Condition
    • Turnkey, Updated/Remodeled
    • Year built: 1984

    Utilities & green energy

    • Water: Public
    • Utilities for property: Water Connected, Phone Connected

    Community & HOA

    Location
    • Region: Santa Clarita

    Financial & listing details

    • Price per square foot: $623/sqft
    • Tax assessed value: $619,108
    • Annual tax amount: $8,397
    • Road surface type: Paved

    Price history

    DateEventPrice
    8/22/2018Sold$555,000+2%$434/sqft
    Source: Public Record Report a problem
    7/23/2018Pending sale$544,000$425/sqft
    Source: Realty Executives #SR18169004 Report a problem
    7/14/2018Listed for sale$544,000+223.8%$425/sqft
    Source: Realty Executives #SR18169004 Report a problem
    12/31/1996Sold$168,000$131/sqft
    Source: Public Record Report a problem

    Public tax history

    YearProperty taxesTax assessment
    2025$8,397 +3.3%$619,108 +2%
    2024$8,127 +2.6%$606,970 +2%
    2023$7,919 -0.5%$595,069 +2%
    2022$7,961 +1.7%$583,402 +2%
    2021$7,832 +1%$571,964 +1%
    2020$7,756 $566,100 +2%
    2019$7,756 +116%$555,000 +130.9%
    2018$3,591 $240,312 +2%
    2017$3,591 +2.2%$235,601 +2%
    2016$3,513 +4%$230,983 +1.5%
    2015$3,376 +5.6%$227,514 +2%
    2014$3,196 $223,058 +2.5%
    2012-- $217,698 +2%
    2011-- $213,430 +0.8%
    2010-- $211,836 -0.2%
    2009-- $212,340 +2%
    2008-- $208,178 +2%
    2007-- $204,097 +2%
    2006-- $200,096
    2005-- $200,096 +4%
    2004-- $192,328 +1.9%
    2003-- $188,804 +2%
    2002-- $185,103 +4%
    2000-- $177,918
    Find assessor info on the county website

    Neighborhood: Saugus

    Nearby schools

    GreatSchools rating
    Schools provided by the listing agent
    • Middle: Arroyo Seco
    • High: Saugus
    • District: William S. Hart Union

    Source: The MLS. This data may not be complete. We recommend contacting the local school district to confirm school assignments for this home.

    Get a cash offer in 3 minutes
    Find out how much your home could sell for in as little as 3 minutes with a no-obligation cash offer.
    Estimated market value
    $797,400
    Get a cash offer in 3 minutes
    Find out how much your home could sell for in as little as 3 minutes with a no-obligation cash offer.
    Estimated market value
    $797,400