Welcome to this beautifully updated corner-lot pool home tucked away in a peaceful, established neighborhood. Offering 3 bedrooms, 2 bathrooms, and 1,608 square feet of inviting living space, this home blends comfort, style, and effortless California living. Step inside to find wood-look tile flooring throughout most of the home, a spacious living room with a cozy fireplace, and a formal dining area that’s perfect for both everyday living and special gatherings. The updated kitchen is a standout, featuring granite countertops, stainless steel appliances, abundant cabinetry, and a charming breakfast nook for casual mornings at home. Just off the kitchen, the warm and welcoming family room overlooks the backyard, creating a seamless flow between indoor and outdoor living. The generous primary suite offers a relaxing retreat with newer carpet, wall-to-wall closet space, and an updated en-suite bath complete with modern vanity and glass-enclosed shower. Two additional secondary bedrooms also feature newer carpet and ceiling fans and are served by a well-appointed hall bathroom. Outside, your own private resort-style oasis awaits. Enjoy a sparkling saltwater pool and spa, covered patio, and multiple seating areas designed for both entertaining and unwinding. The beautifully landscaped yard is filled with thoughtful touches, including maintenance-free turf, outdoor lighting, colorful plants, flowers, and citrus trees. Additional upgrades include a new tankless water heater, new garage door opener, direct-access 2-car garage that is electric-car-ready, and a whole-house attic fan. With no HOA and no Mello-Roos, plus an ideal location within walking distance to award-winning schools, parks, and local shopping, this home offers the perfect combination of convenience, charm, and lifestyle.
Sold for $875,000
Listed by: Pinnacle Estate Properties, Inc. • Tracy Tofte • Contact: 661-714-8866
Bought with: RE/MAX of Santa Clarita
$875,000
27814 Santa Clarita Rd, Santa Clarita, CA 91350
3beds
1,608sqft
Single Family Residence
Built in 1984
7,954 Square Feet Lot
$871,600 Zestimate®
$544/sqft
$4,092 Estimated rent
Home value
$871,600
$793,000 - $959,000
$4,092/mo
Zestimate® history
Owner options
List your home for rent
$4,092/mo
Rent Zestimate®
Find your next renter with Zillow Rental Manager. Plus, with online applications, you can quickly screen prospective tenants – for free.
$4,092/mo
Rent Zestimate®
Refinance and save
$5,611/mo
Est. payment
Refinancing to a lower rate could help reduce your monthly payments and save thousands over the life of the loan.
$5,611/mo
Est. payment
Explore your selling options
Work with a Zillow partner agent
Leverage their expertise and Zillow's premium Showcase listings to get your home seen by more buyers.
Get startedList with your own agent
Get your home in front of millions of buyers by listing it on Zillow.
Learn how to do itSell it yourself
Take full control of how buyers see your home on Zillow by listing For Sale by Owner (FSBO).
List your homeWhat's special
Private resort-style oasisWell-appointed hall bathroomCorner-lot pool homeFormal dining areaStainless steel appliancesCharming breakfast nookGranite countertops
Zillow last checked:
Listing updated:
Listed by:
Tracy Tofte DRE #01703584 661-714-8866,
Pinnacle Estate Properties, Inc.
Bought with:
Eric White, DRE #01868432
RE/MAX of Santa Clarita
Source: CRMLS,MLS#: SR26064350 Originating MLS: California Regional MLS
Originating MLS: California Regional MLSFacts & features
Interior
Bedrooms & bathrooms
- Bedrooms: 3
- Bathrooms: 2
- Full bathrooms: 2
- Main level bathrooms: 2
- Main level bedrooms: 3
Rooms
- Room types: Bedroom, Dining Room
Bedroom
- Features: All Bedrooms Down
Kitchen
- Features: Granite Counters
Heating
- Central
Cooling
- Central Air, Attic Fan
Appliances
- Laundry: In Garage
Features
- Built-in Features, Ceiling Fan(s), Separate/Formal Dining Room, Eat-in Kitchen, Granite Counters, All Bedrooms Down
- Flooring: Carpet, Tile
- Has fireplace: Yes
- Fireplace features: Living Room
- Common walls with other units/homes: No Common Walls
Interior area
- Total interior livable area: 1,608 sqft
Property
Parking
- Total spaces: 2
- Parking features: Direct Access, Garage
- Attached garage spaces: 2
Features
- Levels: One
- Stories: 1
- Entry location: on street
- Patio & porch: Covered
- Has private pool: Yes
- Pool features: Private, Salt Water
- Has spa: Yes
- Spa features: Private
- Has view: Yes
- View description: Mountain(s), Neighborhood
Lot
- Size: 7,954 Square Feet
- Features: 0-1 Unit/Acre
Details
- Parcel number: 3244062038
- Special conditions: Standard
Construction
Type & style
- Home type: SingleFamily
- Property subtype: Single Family Residence
Condition
- New construction: No
- Year built: 1984
Utilities & green energy
- Sewer: Public Sewer
- Water: Public
Community & HOA
Community
- Features: Street Lights, Suburban
- Subdivision: Mountain View West (Mtvw)
Location
- Region: Santa Clarita
Financial & listing details
- Price per square foot: $544/sqft
- Tax assessed value: $733,875
- Date on market: 4/3/2026
- Cumulative days on market: 3 days
- Listing terms: Cash,Cash to New Loan,Conventional,FHA,VA Loan
- Inclusions: outdoor shed, built-in cabinet in office, all pool equipment, outdoor fridge, outdoor BBQ, kitchen refrigerator
- Exclusions: washer & dryer
Price history
| Date | Event | Price |
|---|---|---|
| 5/6/2026 | Sold | $875,000+2.9%$544/sqft |
Source:  CRMLS #SR26064350 Report a problem CRMLS #SR26064350 Report a problem | ||
| 5/1/2026 | Pending sale | $849,999$529/sqft |
Source: CRMLS #SR26064350 Report a problem | ||
| 4/6/2026 | Contingent | $849,999$529/sqft |
Source: CRMLS #SR26064350 Report a problem | ||
| 4/3/2026 | Listed for sale | $849,999+44.1%$529/sqft |
Source: CRMLS #SR26064350 Report a problem | ||
| 10/9/2018 | Sold | $590,000+0.3%$367/sqft |
Source: Public Record Report a problem | ||
| 8/30/2018 | Pending sale | $588,000$366/sqft |
Source: Redfin Corporation #BB18203577 Report a problem | ||
| 8/21/2018 | Listed for sale | $588,000+38.4%$366/sqft |
Source: Redfin Corporation #BB18203577 Report a problem | ||
| 4/11/2014 | Sold | $425,000+6.3%$264/sqft |
Source:  GAVAR #1312978 Report a problem GAVAR #1312978 Report a problem | ||
| 12/7/2013 | Listed for sale | $399,900+11.1%$249/sqft |
Source: Keller Williams Realty-Antelope Valley #SR13243172 Report a problem | ||
| 5/14/2013 | Listing removed | $360,000$224/sqft |
Source: Keller Williams Realty - Antelope Valley #1304733 Report a problem | ||
| 5/9/2013 | Listed for sale | $360,000-32.1%$224/sqft |
Source: Keller Williams Realty - Antelope Valley #1304733 Report a problem | ||
| 5/31/2007 | Sold | $530,000+39.5%$330/sqft |
Source: Public Record Report a problem | ||
| 10/31/2003 | Sold | $380,000$236/sqft |
Source: Public Record Report a problem | ||
Public tax history
| Year | Property taxes | Tax assessment |
|---|---|---|
| 2026 | -- | $733,875 +2% |
| 2025 | $9,684 +11.8% | $719,487 +11.5% |
| 2024 | $8,660 +2.6% | $645,246 +2% |
| 2023 | $8,444 -0.5% | $632,595 +2% |
| 2022 | $8,489 +1.7% | $620,192 +2% |
| 2021 | $8,350 +1% | $608,033 +1% |
| 2020 | $8,270 | $601,800 +2% |
| 2019 | $8,270 +29.9% | $590,000 +28.9% |
| 2018 | $6,368 | $457,879 +2% |
| 2017 | $6,368 +1.9% | $448,902 +2% |
| 2016 | $6,248 +3.8% | $440,101 +1.5% |
| 2015 | $6,022 +5.5% | $433,491 +0.3% |
| 2014 | $5,708 | $432,000 +35.4% |
| 2012 | -- | $319,000 -10.2% |
| 2011 | -- | $355,400 |
| 2010 | -- | $355,400 |
| 2009 | -- | $355,400 -22.7% |
| 2008 | -- | $459,900 +14% |
| 2007 | -- | $403,257 +2% |
| 2006 | -- | $395,351 |
| 2005 | -- | $395,351 +4% |
| 2004 | -- | $380,000 +28.4% |
| 2003 | -- | $295,968 +18% |
| 2002 | -- | $250,800 +6.3% |
| 2000 | -- | $236,000 |
Find assessor info on the county website
Neighborhood: Saugus
Nearby homes
- $787,0003 bd2 ba1.2k sqft27810 Santa Clarita Rd, Santa Clarita, CA 91350Off Market
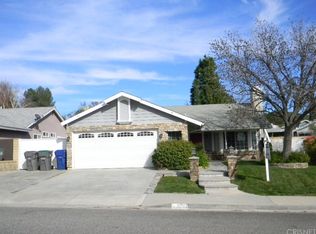
- $792,7004 bd2 ba1.7k sqft27842 Santa Clarita Rd, Santa Clarita, CA 91350Off Market
- $823,9003 bd2 ba1.6k sqft27804 Santa Clarita Rd, Santa Clarita, CA 91350Off Market
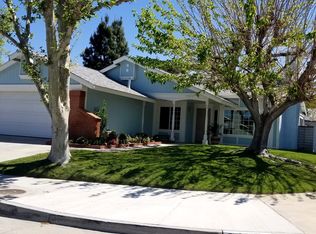
- $786,9003 bd2 ba1.2k sqft27839 Santa Clarita Rd, Santa Clarita, CA 91350Off Market
- $792,2003 bd2 ba1.3k sqft27848 Santa Clarita Rd, Santa Clarita, CA 91350Off Market
- $785,7003 bd2 ba1.2k sqft22709 Paragon Dr, Santa Clarita, CA 91350Off Market
- $803,4003 bd2 ba1.8k sqft27833 Santa Clarita Rd, Santa Clarita, CA 91350Off Market
- $827,0003 bd3 ba1.8k sqft22735 Paragon Dr, Santa Clarita, CA 91350Off Market
Nearby schools
GreatSchools rating
- 8/10James Foster Elementary SchoolGrades: K-6Distance: 0.5 mi
- 8/10Arroyo Seco Junior High SchoolGrades: 7-8Distance: 1.2 mi
- 10/10Saugus High SchoolGrades: 9-12Distance: 1.4 mi
Get a cash offer in 3 minutes
Find out how much your home could sell for in as little as 3 minutes with a no-obligation cash offer.
Estimated market value
$871,600
Get a cash offer in 3 minutes
Find out how much your home could sell for in as little as 3 minutes with a no-obligation cash offer.
Estimated market value
$871,600
- California
- Los Angeles County
- Santa Clarita
- 91350
- Saugus
- 27814 Santa Clarita Rd
Nearby cities
Nearby neighborhoods
Nearby zip codes
Other Santa Clarita Topics
