Skip main navigation
Sold for $440,000
  • $440,000

    2271 Curly Maple Wynd NE, Leland, NC 28451

    3beds
    1,611sqft
    Single Family Residence
    Built in 2011
    9,148 Square Feet Lot
    $-- Zestimate®
    $273/sqft
    $2,171 Estimated rent

    Home value

    Not available

    Estimated sales range

    Not available

    $2,171/mo

    Zestimate® history
    Loading
    Loading...

    Owner options

    List your home for rent

    $2,171/mo

    Rent Zestimate®

    Find your next renter with Zillow Rental Manager. Plus, with online applications, you can quickly screen prospective tenants – for free.

    Learn more

    $2,171/mo

    Rent Zestimate®

    Refinance and save

    $7,308/mo

    Est. payment

    Refinancing to a lower rate could help reduce your monthly payments and save thousands over the life of the loan.

    See today's rates

    $7,308/mo

    Est. payment

    Explore your selling options

    Work with a Zillow partner agent

    Leverage their expertise and Zillow's premium Showcase listings to get your home seen by more buyers.

    Get started

    List with your own agent

    Get your home in front of millions of buyers by listing it on Zillow.

    Learn how to do it

    Sell it yourself

    Take full control of how buyers see your home on Zillow by listing For Sale by Owner (FSBO).

    List your home

    What's special

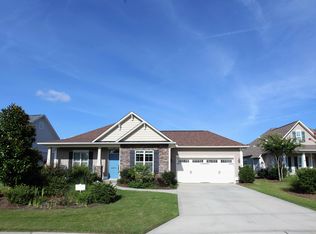
    This 3 bedroom, 2 bath home in Compass Pointe offers over 1,600 sq.ft. of heated living space, a 2-car garage, and a glassed-in sunroom with a vaulted ceiling. The sunroom is not heated or cooled, but it provides a bright space to relax while overlooking the back yard. Important updates include a new roof installed in 2020 and a new water heater in 2025. The home is also equipped with a whole-house generator for added convenience during power outages. Inside, wood flooring flows from the foyer into the main living areas, complementing the open floor plan. The horseshoe kitchen features an efficient layout, a hop-up counter ideal for snack time, and an attached breakfast nook for casual dining. The living room includes a built-in bookshelf/ entertainment center that conveys with the sale. Just off the living area is a formal dining room that can also serve as an office or hobby room, depending on your needs. The primary suite features a tray ceiling, double-sink vanity, walk-in shower, garden tub, and linen closet. Two guest bedrooms and a guest bathroom are located at the front of the home, creating privacy for the primary suite. Outside, an oversized patio overlooks a landscaped back yard. Irrigation is installed in both the front and back yards. Compass Pointe offers resort-style amenities (located less than half a mile from this home), including a clubhouse, fitness center, indoor and outdoor pools, lazy river, tennis, pickleball, basketball courts, walking and biking trails, and a kayak and canoe launch. An 18-hole golf course is available with optional membership. Lawn maintenance and irrigation are included in the HOA dues. SCHEDULE APPOINTMENTS THROUGH SHOWINGTIME.

    Zillow last checked:

    Listing updated:

    Listed by:

    The Cameron Team 910-233-2840,

    Coldwell Banker Sea Coast Advantage

    Bought with:

    KC Billings, 197011

    Compass Pointe Realty, LLC

    Source: Hive MLS,MLS#: 100560720MLS LogoOriginating MLS: Cape Fear Realtors MLS, Inc.

    Facts & features

    Interior

    Bedrooms & bathrooms
    • Bedrooms: 3
    • Bathrooms: 2
    • Full bathrooms: 2
    Rooms
    • Room types: Living Room, Breakfast Nook, Dining Room, Master Bedroom, Bedroom 2, Bedroom 3
    Primary bedroom
    • Level: First
    • Dimensions: 19 x 14
    Bedroom 2
    • Level: First
    • Dimensions: 12 x 10
    Bedroom 3
    • Level: First
    • Dimensions: 12 x 11
    Breakfast nook
    • Level: First
    • Dimensions: 12 x 10
    Dining room
    • Level: First
    • Dimensions: 11 x 11
    Kitchen
    • Level: First
    • Dimensions: 12 x 10
    Living room
    • Level: First
    • Dimensions: 20 x 14
    Heating
    • Heat Pump, Electric, Forced Air
    Cooling
    • Central Air, Heat Pump
    Appliances
    • Included: Built-In Microwave, Built-In Electric Oven, Refrigerator, Dishwasher
    • Laundry: Laundry Closet
    Features
    • Master Downstairs, Walk-in Closet(s), Tray Ceiling(s), Entrance Foyer, Whole-Home Generator, Bookcases, Ceiling Fan(s), Walk-In Closet(s)
    • Flooring: Carpet, Tile, Wood
    • Basement: None
    • Attic: Partially Floored,Pull Down Stairs
    Interior area
    • Total structure area: 1,611
    • Total interior livable area: 1,611 sqft

    Property

    Parking
    • Total spaces: 2
    • Parking features: Garage Faces Front, Concrete
    • Attached garage spaces: 2
    Features
    • Levels: One
    • Patio & porch: Open, Patio, Porch
    • Exterior features: Irrigation System
    • Fencing: Back Yard
    • Has view: Yes
    • View description: None
    • Frontage type: See Remarks
    Lot
    • Size: 9,148 Square Feet
    • Dimensions: 76 x 160 x 49 x 145
    Details
    • Parcel number: 022ob021
    • Zoning: Co-R-6000
    • Special conditions: Standard

    Construction

    Type & style
    • Home type: SingleFamily
    • Property subtype: Single Family Residence
    Materials
    • Vinyl Siding, Wood Frame
    • Foundation: Slab
    • Roof: Architectural Shingle
    Condition
    • New construction: No
    • Year built: 2011

    Utilities & green energy

    • Water: Public
    • Utilities for property: Sewer Connected, Water Connected

    Community & HOA

    Community
    • Subdivision: Compass Pointe
    HOA
    • Has HOA: Yes
    • Amenities included: Basketball Court, Clubhouse, Pool, Fitness Center, Gated, Indoor Pool, Maintenance Common Areas, Maintenance Grounds, Maintenance Roads, Management, Pickleball, Security, Sewer, Street Lights, Tennis Court(s), Trail(s), Trash
    • HOA fee: $4,728 annually
    • HOA name: Compass Pointe
    • HOA phone: 910-408-1657
    Location
    • Region: Leland

    Financial & listing details

    • Price per square foot: $273/sqft
    • Tax assessed value: $414,490
    • Annual tax amount: $1,617
    • Date on market: 6/18/2026
    • Cumulative days on market: 76 days
    • Listing agreement: Exclusive Right To Sell
    • Listing terms: Cash,Conventional,FHA,VA Loan
    • Road surface type: Paved

    Price history

    DateEventPrice
    8/14/2026Sold$440,000-2.2%$273/sqft
    Source: Hive MLS #100560720 Report a problem
    6/25/2026Contingent$450,000$279/sqft
    Source: Hive MLS #100560720 Report a problem
    6/18/2026Listed for sale$450,000$279/sqft
    Source: Hive MLS #100560720 Report a problem
    5/24/2026Contingent$450,000$279/sqft
    Source: Hive MLS #100560720 Report a problem
    4/23/2026Price change$450,000-4.3%$279/sqft
    Source: Hive MLS #100560720 Report a problem
    3/17/2026Listed for sale$470,000+62.1%$292/sqft
    Source: Hive MLS #100560720 Report a problem
    9/12/2017Sold$289,900$180/sqft
    Source: Agent Provided Report a problem
    7/28/2017Pending sale$289,900$180/sqft
    Source: RE/MAX Essential #100072408 Report a problem
    7/13/2017Listed for sale$289,900+5.4%$180/sqft
    Source: RE/MAX Essential #100072408 Report a problem
    4/2/2014Listing removed$275,000$171/sqft
    Source: Intracoastal Realty #499416 Report a problem
    12/5/2013Listed for sale$275,000$171/sqft
    Source: Intracoastal Realty #499416 Report a problem

    Public tax history

    YearProperty taxesTax assessment
    2015-- --
    2012-- --
    Find assessor info on the county website

    Neighborhood: 28451

    Nearby schools

    GreatSchools rating
    Schools provided by the listing agent
    • Elementary: Lincoln
    • Middle: Leland
    • High: North Brunswick

    Source: Hive MLS. This data may not be complete. We recommend contacting the local school district to confirm school assignments for this home.

    Get pre-qualified for a loan
    At Zillow Home Loans, we can pre-qualify you in as little as 5 minutes with no impact to your credit score.

    An equal housing lender. NMLS #10287.