Lovely 4 bedroom/2 bathroom home with fenced in backyard, conveniently located in the new subdivision of Hampshire Heights in Moore. Open up the front door to the foyer where there is a half bathroom and the living quarters straight ahead. The living room features many windows providing natural light, a fireplace with gas logs, and an open concept dining and kitchen area. The kitchen features bar height seating, a smooth cooktop, built-in microwave, a dishwasher, and provides access to the patio overlooking the fenced in backyard. Moving upstairs, there is an owner’s suite with a trey ceiling, a large walk-in closet, a full bathroom with a walk-in shower and a double sink vanity. Also on the 2nd floor, there is a walk-in laundry room and 3 additional bedrooms and 1 full bathroom making comfortable and private space for family and guests. Make this home your own and schedule a showing today!
Sold-in house
Tax assessed value
$284,900
2271 Davenport Ct, Moore, SC 29369
4beds
1,780sqft
Single Family Residence
Built in 2023
5,662 Square Feet Lot
$286,700 Zestimate®
$160/sqft
$2,176 Estimated rent
Home value
$286,700
$272,000 - $301,000
$2,176/mo
Zestimate® history
Owner options
List your home for rent
$2,176/mo
Rent Zestimate®
Find your next renter with Zillow Rental Manager. Plus, with online applications, you can quickly screen prospective tenants – for free.
$2,176/mo
Rent Zestimate®
Refinance and save
$2,234/mo
Est. payment
Refinancing to a lower rate could help reduce your monthly payments and save thousands over the life of the loan.
$2,234/mo
Est. payment
Explore your selling options
Work with a Zillow partner agent
Leverage their expertise and Zillow's premium Showcase listings to get your home seen by more buyers.
Get startedList with your own agent
Get your home in front of millions of buyers by listing it on Zillow.
Learn how to do itSell it yourself
Take full control of how buyers see your home on Zillow by listing For Sale by Owner (FSBO).
List your homeWhat's special
Zillow last checked:
Listing updated:
Listed by:
Brad Liles 864-237-0660,
Keller Williams on Main
Bought with:
Brad Liles, SC
Keller Williams on Main
Source: SAR as distributed by MLS GRID,MLS#: 304388
Facts & features
Interior
Bedrooms & bathrooms
- Bedrooms: 4
- Bathrooms: 3
- Full bathrooms: 2
- 1/2 bathrooms: 1
Rooms
- Room types: Attic
Primary bedroom
- Level: Second
- Area: 182
- Dimensions: 14x13
Bedroom 2
- Level: Second
- Area: 99
- Dimensions: 11x9
Bedroom 3
- Level: Second
- Area: 120
- Dimensions: 12x10
Bedroom 4
- Level: Second
- Area: 143
- Dimensions: 13x11
Kitchen
- Level: First
- Area: 182
- Dimensions: 14x13
Laundry
- Level: Second
- Area: 32
- Dimensions: 8x4
Living room
- Level: First
- Area: 322
- Dimensions: 23x14
Cooling
- Electricity
Appliances
- Included: Dishwasher, Disposal, Cooktop, Electric Oven, Microwave
- Laundry: 2nd Floor, Walk-In, Washer Hookup, Electric Dryer Hookup
Features
- Ceiling Fan(s), Tray Ceiling(s), Attic Stairs Pulldown, Fireplace, Soaking Tub, Ceiling - Blown, Solid Surface Counters, Open Floorplan
- Flooring: Carpet, Vinyl
- Has basement: No
- Attic: Pull Down Stairs,Storage
- Has fireplace: Yes
- Fireplace features: Gas Log
Interior area
- Total interior livable area: 1,780 sqft
- Finished area above ground: 1,780
- Finished area below ground: 0
Property
Parking
- Total spaces: 2
- Parking features: Attached, 2 Car Attached, Attached Garage
- Attached garage spaces: 2
Features
- Levels: Two
- Patio & porch: Porch
- Fencing: Fenced
Lot
- Size: 5,662 Square Feet
- Features: Level
- Topography: Level
Details
- Parcel number: 6250050017
Construction
Type & style
- Home type: SingleFamily
- Architectural style: Craftsman
- Property subtype: Single Family Residence
Materials
- Stone, Vinyl Siding
- Foundation: Slab
- Roof: Architectural
Condition
- New construction: No
- Year built: 2023
Utilities & green energy
- Electric: Duke
- Sewer: Public Sewer
- Water: Public, Sptg
Community & HOA
Community
- Subdivision: Hampshire Heights
HOA
- Has HOA: Yes
- HOA fee: $550 annually
Location
- Region: Moore
Financial & listing details
- Price per square foot: $160/sqft
- Tax assessed value: $284,900
- Annual tax amount: $153
- Date on market: 10/31/2023
Price history
| Date | Event | Price |
|---|---|---|
| 10/30/2023 | Sold | $284,900$160/sqft |
Source:  SAR as distributed by MLS GRID #304388 Report a problem SAR as distributed by MLS GRID #304388 Report a problem | ||
| 9/29/2023 | Pending sale | $284,900$160/sqft |
Source: SAR as distributed by MLS GRID #304388 Report a problem | ||
| 9/25/2023 | Price change | $284,900+5.9%$160/sqft |
Source: SAR as distributed by MLS GRID #304388 Report a problem | ||
| 2/15/2023 | Pending sale | $269,000$151/sqft |
Source:  Enchanted Homes Report a problem Enchanted Homes Report a problem | ||
| 1/31/2023 | Sold | $269,000$151/sqft |
Source: SAR as distributed by MLS GRID #291851 Report a problem | ||
| 12/1/2022 | Pending sale | $269,000$151/sqft |
Source: SAR as distributed by MLS GRID #291851 Report a problem | ||
| 10/4/2022 | Price change | $269,000-3.5%$151/sqft |
Source: SAR as distributed by MLS GRID #291851 Report a problem | ||
| 7/9/2022 | Listed for sale | $278,900$157/sqft |
Source: SAR as distributed by MLS GRID #291851 Report a problem | ||
Public tax history
| Year | Property taxes | Tax assessment |
|---|---|---|
| 2025 | -- | $11,396 |
| 2024 | $2,018 +550.8% | $11,396 +520.7% |
| 2023 | $310 | $1,836 +393.5% |
| 2022 | -- | $372 |
Find assessor info on the county website
Neighborhood: 29369
Nearby homes
- $262,8003 bd2 ba1.6k sqft2277 Davenport Ct, Moore, SC 29369Off Market
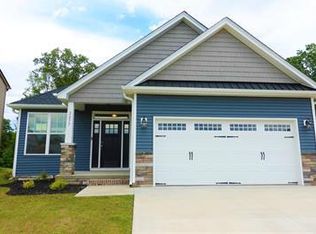
- $319,0003 bd3 ba1.8k sqft2281 Davenport Ct, Moore, SC 29369Sold

- $312,0104 bd3 ba2k sqft2264 Davenport Ct, Moore, SC 29369Sold
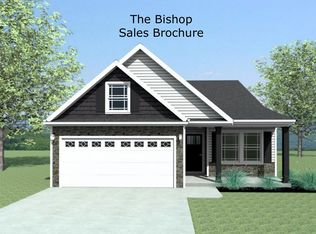
- $242,3103 bd2 ba1.2k sqft2260 Davenport Ct, Moore, SC 29369Sold
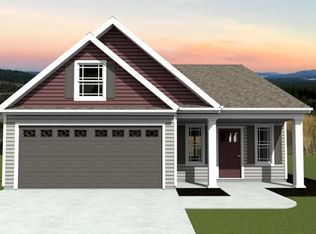
- $250,0003 bd2 ba1.2k sqft2285 Davenport Ct, Moore, SC 29369Sold
- $298,6003 bd2 ba1.8k sqft2284 Davenport Ct, Moore, SC 29369Off Market
- $263,4303 bd2 ba1.4k sqft2063 Lachaise Ln, Moore, SC 29369Sold
- $304,2753 bd3 ba1.8k sqft2288 Davenport Ct, Moore, SC 29369Sold
Nearby schools
GreatSchools rating
- 8/10Roebuck Elementary SchoolGrades: PK-5Distance: 1.9 mi
- 4/10L. E. Gable Middle SchoolGrades: 6-8Distance: 3.5 mi
- 6/10Dorman High SchoolGrades: 9-12Distance: 3.5 mi
Schools provided by the listing agent
- Elementary: 6-Woodland Hg
- Middle: 6-Dawkins Middle
- High: 6-Dorman High
Source: SAR as distributed by MLS GRID. This data may not be complete. We recommend contacting the local school district to confirm school assignments for this home.
Get a cash offer in 3 minutes
Find out how much your home could sell for in as little as 3 minutes with a no-obligation cash offer.
Estimated market value
$286,700
Get a cash offer in 3 minutes
Find out how much your home could sell for in as little as 3 minutes with a no-obligation cash offer.
Estimated market value
$286,700
- South Carolina
- Spartanburg County
- Moore
- 29369
- 2271 Davenport Ct
Nearby cities
Nearby zip codes
Other Moore Topics
