Skip main navigation
Closed
  • $325,000

    2271 Dewey Dr APT D5, Spring Hill, TN 37174

    2beds
    1,236sqft
    Townhouse, Residential, Condominium
    Built in 2006
    1 Acres Lot
    $332,200 Zestimate®
    $263/sqft
    $1,789 Estimated rent

    Home value

    $332,200

    $312,000 - $352,000

    $1,789/mo

    Zestimate® history
    Loading
    Loading...

    Owner options

    List your home for rent

    $1,789/mo

    Rent Zestimate®

    Find your next renter with Zillow Rental Manager. Plus, with online applications, you can quickly screen prospective tenants – for free.

    Learn more

    $1,789/mo

    Rent Zestimate®

    Refinance and save

    $1,997/mo

    Est. payment

    Refinancing to a lower rate could help reduce your monthly payments and save thousands over the life of the loan.

    See today's rates

    $1,997/mo

    Est. payment

    Explore your selling options

    Work with a Zillow partner agent

    Leverage their expertise and Zillow's premium Showcase listings to get your home seen by more buyers.

    Get started

    List with your own agent

    Get your home in front of millions of buyers by listing it on Zillow.

    Learn how to do it

    Sell it yourself

    Take full control of how buyers see your home on Zillow by listing For Sale by Owner (FSBO).

    List your home

    What's special


    Gas fireplaceNew finished hardwoodsBeautiful landscapingNew carpetEnd unitCommunity poolVaulted ceilings
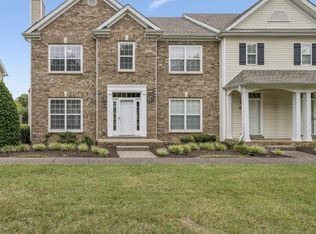
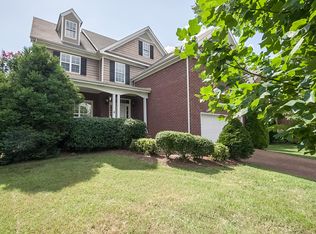
    WILLIAMSON COUNTY SCHOOLS! Highly sought after end unit close to all Spring Hill has to offer! Vaulted ceilings in both bedrooms. Each bedroom has its own bathroom. Beautiful gas fireplace and new finished hardwoods in downstairs. New carpet. Washer and dryer included. Fenced in patio for privacy. Community pool, clubhouse and playground with beautiful landscaping and common areas. Two assigned parking spots directly in front of the unit included. Walking distance to Longview Elementary and Longview Rec Center.

    Zillow last checked:

    Listing updated:

    Listing Provided by:

    David Bonner 615-500-6904,

    Benchmark Realty, LLC

    Bought with:

    Amy Martin, 270036

    Pilkerton Realtors

    Source: RealTracs MLS as distributed by MLS GRID,MLS#: 2801600MLS Logo

    Facts & features

    Interior

    Bedrooms & bathrooms
    • Bedrooms: 2
    • Bathrooms: 3
    • Full bathrooms: 2
    • 1/2 bathrooms: 1
    Bedroom 1
    • Features: Full Bath
    • Level: Full Bath
    • Area: 168 Square Feet
    • Dimensions: 14x12
    Bedroom 2
    • Features: Bath
    • Level: Bath
    • Area: 132 Square Feet
    • Dimensions: 12x11
    Kitchen
    • Features: Eat-in Kitchen
    • Level: Eat-in Kitchen
    • Area: 144 Square Feet
    • Dimensions: 18x8
    Living room
    • Area: 221 Square Feet
    • Dimensions: 17x13
    Heating
    • Central, Natural Gas
    Cooling
    • Central Air, Electric
    Appliances
    • Included: Electric Oven, Electric Range, Dishwasher, Dryer, Microwave, Refrigerator, Washer
    • Laundry: Electric Dryer Hookup, Washer Hookup
    Features
    • Flooring: Carpet, Wood, Tile, Vinyl
    • Basement: Crawl Space
    • Number of fireplaces: 1
    • Fireplace features: Gas
    • Common walls with other units/homes: End Unit
    Interior area
    • Total structure area: 1,236
    • Total interior livable area: 1,236 sqft
    • Finished area above ground: 1,236

    Property

    Parking
    • Total spaces: 2
    • Parking features: Open
    • Uncovered spaces: 2
    Features
    • Levels: Two
    • Stories: 2
    • Patio & porch: Patio
    • Has private pool: Yes
    • Pool features: In Ground
    Lot
    • Size: 1 Acres
    Details
    • Parcel number: 094167K E 00100C01811167K
    • Special conditions: Standard

    Construction

    Type & style
    • Home type: Townhouse
    • Property subtype: Townhouse, Residential, Condominium
    • Attached to another structure: Yes
    Materials
    • Vinyl Siding
    Condition
    • New construction: No
    • Year built: 2006

    Utilities & green energy

    • Sewer: Public Sewer
    • Water: Public
    • Utilities for property: Electricity Available, Water Available

    Community & neighborhood

    Security
    • Security features: Smoke Detector(s)
    Location
    • Region: Spring Hill
    • Subdivision: Gables @ Wakefield Sec 2

    HOA & financial

    HOA
    • Has HOA: Yes
    • HOA fee: $175 monthly
    • Services included: Maintenance Grounds

    Price history

    DateEventPrice
    4/10/2025Sold$325,000-1.5%$263/sqft
    Source: RealTracs MLS as distributed by MLS GRID #2801600 Report a problem
    3/22/2025Contingent$329,900$267/sqft
    Source: RealTracs MLS as distributed by MLS GRID #2801600 Report a problem
    3/21/2025Listed for sale$329,900+32.5%$267/sqft
    Source: RealTracs MLS as distributed by MLS GRID #2801600 Report a problem
    5/28/2021Sold$249,000+90.1%$201/sqft
    Source: RealTracs MLS as distributed by MLS GRID #2247107 Report a problem
    3/24/2021Listing removed--
    Source: Owner Report a problem
    8/23/2017Listing removed$1,295$1/sqft
    Source: Owner Report a problem
    6/19/2017Price change$1,295-4.1%$1/sqft
    Source: Owner Report a problem
    6/16/2017Listed for rent$1,350+1.1%$1/sqft
    Source: Owner Report a problem
    9/9/2016Listing removed$1,335+11.7%$1/sqft
    Source: Owner Report a problem
    7/9/2015Listing removed$1,195$1/sqft
    Source: Owner Report a problem
    7/1/2015Listed for rent$1,195+8.6%$1/sqft
    Source: Owner Report a problem
    6/17/2015Sold$131,000+1.6%$106/sqft
    Source: Public Record Report a problem
    4/10/2015Pending sale$129,000$104/sqft
    Source: CENTURY 21 Premier #1616056 Report a problem
    3/27/2015Listed for sale$129,000-11%$104/sqft
    Source: CENTURY 21 Premier #1616056 Report a problem
    6/22/2014Listing removed$1,100$1/sqft
    Source: Visual Tour #1539957 Report a problem
    5/9/2014Listed for rent$1,100+10%$1/sqft
    Source: CENTURY 21 Premier #1539957 Report a problem
    1/30/2013Listing removed$1,000$1/sqft
    Source: CENTURY 21 Premier #1410644 Report a problem
    12/1/2012Price change$1,000+5.3%$1/sqft
    Source: Century 21 Premier #1410644 Report a problem
    4/4/2011Listing removed$144,900+4.3%$117/sqft
    Source: CENTURY 21 Premier #1248086 Report a problem
    2/6/2011Listed for rent$950$1/sqft
    Source: CENTURY 21 Premier #1248088 Report a problem
    6/2/2006Sold$138,900$112/sqft
    Source: Public Record Report a problem

    Public tax history

    YearProperty taxesTax assessment
    2025-- $68,125 +51.6%
    2024-- $44,950
    2023-- $44,950
    2022-- $44,950
    2021-- $44,950 +37.9%
    2020$1,033 +3%$32,600
    2019$1,003 +12.1%$32,600
    2018$895 $32,600
    2017$895 $32,600
    2016-- $32,600 +10.9%
    2015-- $29,400
    2014-- $29,400
    2013-- $29,400
    2012-- $29,400
    2011-- $29,400 -6.7%
    2007-- $31,506
    2006$712 $31,506

    Find assessor info on the county website

    Neighborhood: 37174

    Nearby schools

    GreatSchools rating
    Schools provided by the listing agent
    • Elementary: Longview Elementary School
    • Middle: Heritage Middle School
    • High: Independence High School

    Source: RealTracs MLS as distributed by MLS GRID. This data may not be complete. We recommend contacting the local school district to confirm school assignments for this home.

    Get a cash offer in 3 minutes
    Find out how much your home could sell for in as little as 3 minutes with a no-obligation cash offer.
    Estimated market value
    $332,200
    Get a cash offer in 3 minutes
    Find out how much your home could sell for in as little as 3 minutes with a no-obligation cash offer.
    Estimated market value
    $332,200