Brand-New Construction | Completed and Ready for Quick Delivery. Welcome to the Lily model, a beautifully designed new construction home situated on approximately 3.69 acres in Vineland, NJ. Offering approximately 2,281 square feet of above-grade living space, this home features 4 bedrooms, 3 full bathrooms, a 2-car garage with a long driveway providing ample additional parking, and covered front and rear porches. With a spacious floor plan, modern finishes, and an expansive property, this home offers an exceptional combination of comfort, functionality, and versatility. Step inside through the covered front porch into a welcoming foyer that opens to a bright and spacious main level. The open-concept design seamlessly connects the living room, dining area, and kitchen, creating an inviting atmosphere for everyday living and entertaining. The kitchen is thoughtfully appointed with quartz countertops, a classic white subway tile backsplash, farmhouse sink, soft-close cabinetry accented by crown molding, a double-door pantry, and a large center island offering additional counter space and seating. The first floor also features a dedicated laundry room, full bathroom, and a versatile bonus room with a closet that can serve as a home office, guest room, playroom, or additional living space. Upstairs, you'll find four generously sized bedrooms and two full bathrooms, including the spacious primary suite complete with a walk-in closet and private en-suite bathroom. The additional bedrooms provide comfortable accommodations with flexibility for a variety of uses. The full, unfinished basement offers approximately 1,168 square feet of additional space, providing ample room for storage and numerous possibilities for future finishing. Whether you're considering a recreation room, home gym, entertainment area, or workshop, this expansive lower level offers the flexibility to accommodate your needs. Outside, the approximately 3.69-acre property provides an abundance of open space to enjoy. The spacious covered rear porch offers an inviting setting for outdoor dining, entertaining, or simply relaxing while overlooking the expansive backyard. The covered front porch adds another welcoming outdoor living area, while the generous acreage offers plenty of room for recreation, gardening, and a variety of outdoor activities. Additional highlights include public utilities, no HOA, and applicable new construction warranties. With its generous acreage, thoughtfully designed interior, three full bathrooms, walk-out basement, and desirable combination of indoor and outdoor living spaces, this completed home presents a wonderful opportunity to enjoy the benefits of brand-new construction without the extended building timeline. All measurements, acreage, and square footage are approximate. Photos may include artistic renderings. New construction warranties apply to the newly constructed home. All tax questions should be directed to the appropriate authorities.
New construction
$499,900
2271 E Oak Rd, Vineland, NJ 08361
4beds
2,281sqft
Single Family Residence
Built in 2026
3.69 Acres Lot
$500,300 Zestimate®
$219/sqft
$-- HOA
What's special
Expansive backyardCovered rear porchCovered front porchFour generously sized bedroomsWelcoming foyerDedicated laundry roomFarmhouse sink
- 7 days
- 1,063
- 70
Likely to sell faster than
Zillow last checked:
Listing updated:
Listed by:
Justin Kelly 609-444-9704,
OMNI Real Estate Professionals,
Co-Listing Agent: John J. Kelly 609-790-6079,
OMNI Real Estate Professionals
Source: Bright MLS,MLS#: NJCB2033626
Facts & features
Interior
Bedrooms & bathrooms
- Bedrooms: 4
- Bathrooms: 3
- Full bathrooms: 3
- Main level bathrooms: 1
Rooms
- Room types: Living Room, Dining Room, Primary Bedroom, Bedroom 2, Bedroom 3, Bedroom 4, Kitchen, Basement, Foyer, Laundry, Office, Primary Bathroom, Full Bath
Primary bedroom
- Features: Walk-In Closet(s)
- Level: Upper
Bedroom 2
- Level: Upper
Bedroom 3
- Level: Upper
Bedroom 4
- Level: Upper
Primary bathroom
- Level: Upper
Basement
- Level: Lower
Dining room
- Level: Main
Foyer
- Level: Main
Other
- Level: Upper
Other
- Level: Main
Kitchen
- Features: Countertop(s) - Quartz, Dining Area, Flooring - Luxury Vinyl Plank, Kitchen Island, Eat-in Kitchen, Kitchen - Gas Cooking, Recessed Lighting, Pantry
- Level: Main
Laundry
- Level: Main
Living room
- Level: Main
Office
- Level: Main
Heating
- Forced Air, Natural Gas
Cooling
- Central Air, Electric
Appliances
- Included: Dishwasher, Oven/Range - Gas, Microwave, Tankless Water Heater
- Laundry: Main Level, Laundry Room
Features
- Dining Area, Eat-in Kitchen, Kitchen - Gourmet, Kitchen Island, Pantry, Primary Bath(s), Recessed Lighting, Upgraded Countertops, Walk-In Closet(s)
- Flooring: Luxury Vinyl
- Basement: Full,Unfinished
- Has fireplace: No
Interior area
- Total structure area: 3,449
- Total interior livable area: 2,281 sqft
- Finished area above ground: 2,281
Property
Parking
- Total spaces: 6
- Parking features: Inside Entrance, Attached, Driveway
- Attached garage spaces: 2
- Uncovered spaces: 4
Accessibility
- Accessibility features: 2+ Access Exits
Features
- Levels: Two
- Stories: 2
- Patio & porch: Patio, Porch
- Pool features: None
Lot
- Size: 3.69 Acres
Details
- Additional structures: Above Grade, Below Grade
- Parcel number: 140250200015 01
- Zoning: RES
- Special conditions: Standard
Construction
Type & style
- Home type: SingleFamily
- Architectural style: Colonial
- Property subtype: Single Family Residence
Materials
- Vinyl Siding
- Foundation: Permanent
Condition
- New construction: Yes
- Year built: 2026
Details
- Builder model: Lily
Utilities & green energy
- Sewer: Public Sewer
- Water: Public
Community & HOA
Community
- Subdivision: None Available
HOA
- Has HOA: No
Location
- Region: Vineland
- Municipality: VINELAND CITY
Financial & listing details
- Price per square foot: $219/sqft
- Annual tax amount: $1,710
- Date on market: 10/29/2026
- Listing agreement: Exclusive Right To Sell
- Inclusions: Dishwasher, Range, Microwave
- Ownership: Fee Simple
Estimated market value
$500,300
$475,000 - $525,000
$3,624/mo
Price history
| Date | Event | Price |
|---|---|---|
| 10/29/2026 | Listed for sale | $499,900$219/sqft |
Source:  Bright MLS #NJCB2033626 Report a problem | ||
Public tax history
Tax history is unavailable.
Monthly payment
Est. payment
Payment breakdown
Explore the cost of this home by adjusting the details. Changes won't be saved.Climate risks
Neighborhood: 08361

Similar homes
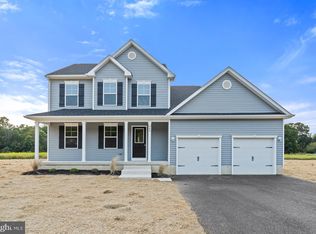
- $505,0004 bd3 ba2.9k sqft2245 E Landis Ave, Vineland, NJ 08361For Sale
 MLS ID #NJCB2032728, Nancy Hund, EXP Realty, LLC. Bright MLS
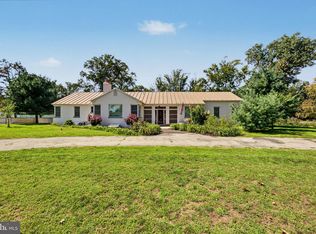
- $475,0004 bd3 ba2k sqft920 Chapel Dr, Vineland, NJ 08361For Sale
 MLS ID #NJCB2033304, Jerome Kersey, RE/MAX Preferred - Sewell. Bright MLS
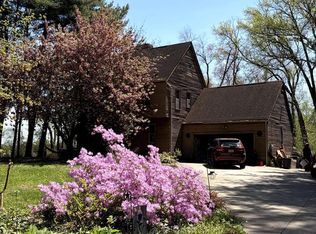
- $430,0003 bd3 ba1.7k sqft4421 E Landis Ave, Vineland, NJ 08361For Sale
 MLS ID #NJCB2033564, Pako Gomez, Collini Real Estate LLC. Bright MLS
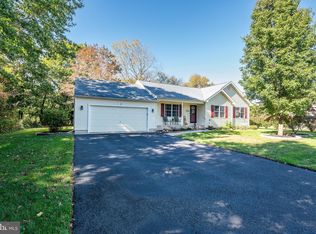
- $425,0003 bd2 ba1.3k sqft420 Saddlebrook Dr, Vineland, NJ 08361For Sale
 MLS ID #NJCB2033672, Susan Rumpp, Fathom Realty NJ, LLC. Bright MLS
- $485,0003 bd3 ba2.2k sqft870 Longwood Dr, Vineland, NJ 08361For SaleMLS ID #NJCB2033470, Nick Borrero, Jr., Keller Williams Prime Realty. Bright MLS
- $499,9003 bd4 ba3.2k sqft1659 E Walnut Rd, Vineland, NJ 08361For SaleMLS ID #NJCB2032298, Jill Falcone, Coldwell Banker Argus Real Estate. Bright MLS
- $450,0004 bd3 ba2.4k sqft2659 Barry Dr, Vineland, NJ 08361For SaleMLS ID #NJCB2033430, Kiyana McKenzie, EXP Realty, LLC. Bright MLS
- $499,9003 bd3 ba2.6k sqft113 Belvedere Ave, Vineland, NJ 08360For SaleMLS ID #NJAC2026894, Will Cunningham, Mercury Real Estate Group. Bright MLS
- $475,0004 bd3 ba2.2k sqft52 W Birch St, Vineland, NJ 08360For SaleMLS ID #NJCB2033562, Alex Czaplinski, Homestarr Realty. Bright MLS
- $444,9004 bd3 ba2.1k sqft2245 Gettysburg Dr, Vineland, NJ 08361For SaleMLS ID #NJCB2033284, Justin M. Selby, Collini Real Estate LLC. Bright MLS
- $439,0005 bd4 ba2.7k sqft1557 Linden Blvd, Vineland, NJ 08361For SaleMLS ID #NJCB2033440, Darren Pulman, Gazzara Real Estate. Bright MLS
- $425,0003 bd3 ba1.9k sqft66 S Spring Rd, Vineland, NJ 08361For SaleMLS ID #NJCB2033374, Tracy Pryor, Tealestate LLC. Bright MLS
- $449,0005 bd3 ba2.2k sqft1869 Monarch Ln, Vineland, NJ 08361For SaleMLS ID #NJCB2032682, Saverio Brunetti, Atlas Real Estate. Bright MLS
- $589,9004 bd3 ba3.2k sqft4449 Dante Ave, Vineland, NJ 08361New ConstructionMLS ID #NJCB2032340, W. Scott Sheppard, BHHS Fox & Roach-Vineland. Bright MLS
- $589,9004 bd3 ba3.2k sqft4499 Dante Ave, Vineland, NJ 08361New ConstructionMLS ID #NJCB2032650, W. Scott Sheppard, BHHS Fox & Roach-Vineland. Bright MLS
- $589,9004 bd3 ba3.2k sqft4579 Dante Ave, Vineland, NJ 08361New ConstructionMLS ID #NJCB2032652, W. Scott Sheppard, BHHS Fox & Roach-Vineland. Bright MLS
- $525,0006 bd4 ba3k sqft1673 Linden Blvd, Vineland, NJ 08361For SaleMLS ID #NJCB2033258, Eugene Kelley, RE/MAX Preferred - Vineland. Bright MLS
