Discover the elegance of our 2300 floor plan by Adams Homes. This thoughtfully designed 4 Bedroom 3 Bath with Fireplace and en-suite 3rd Bedroom layout offers the perfect balance of comfort and style. Step into a spacious living area that welcomes you with its open concept, allowing for seamless entertainment and relaxation. The kitchen boasts modern appliances, ample counter space, and a convenient breakfast bar. Retreat to the master suite, featuring a generous walk-in closet and an en-suite bathroom. Three additional bedrooms provide versatility for a growing family or guests perfect for enjoying outdoor gatherings or quiet moments. With Adams Homes' impeccable craftsmanship and attention to detail, this home is an ideal choice for those seeking both practicality and sophistication. Close to all the amenities you want without all the hassle. Amazing School District.
Closed
Price Unknown
2271 Walk Jones Way, Southaven, MS 38672
4beds
2,300sqft
Residential, Single Family Residence
Built in 2024
0.4 Acres Lot
$367,600 Zestimate®
$--/sqft
$2,520 Estimated rent
Home value
$367,600
$349,000 - $386,000
$2,520/mo
Zestimate® history
Owner options
List your home for rent
$2,520/mo
Rent Zestimate®
Find your next renter with Zillow Rental Manager. Plus, with online applications, you can quickly screen prospective tenants – for free.
$2,520/mo
Rent Zestimate®
Refinance and save
$210/mo
Est. payment
Refinancing to a lower rate could help reduce your monthly payments and save thousands over the life of the loan.
$210/mo
Est. payment
Explore your selling options
Work with a Zillow partner agent
Leverage their expertise and Zillow's premium Showcase listings to get your home seen by more buyers.
Get startedList with your own agent
Get your home in front of millions of buyers by listing it on Zillow.
Learn how to do itSell it yourself
Take full control of how buyers see your home on Zillow by listing For Sale by Owner (FSBO).
List your homeWhat's special
Zillow last checked:
Listing updated:
Listed by:
Donna Harig 901-230-8275,
Adams Homes, LLC,
Kathy G Krueger 901-870-7485
Bought with:
Sue Deaton, S-41751
Century 21 Home First Realtors
Source: MLS United,MLS#: 4083959
Facts & features
Interior
Bedrooms & bathrooms
- Bedrooms: 4
- Bathrooms: 3
- Full bathrooms: 3
Primary bedroom
- Description: 15'6'x14'2'
- Level: Main
Bedroom
- Description: 11/4'x10'3'
- Level: Main
Bedroom
- Description: 11'8'x10'9
- Level: Main
Bedroom
- Description: Bedroom 3 En Suite Bath
- Level: Main
Primary bathroom
- Description: Double Vanity/ Sep Shower
- Level: Main
Dining room
- Description: 12'4x 9'2'
- Level: Main
Family room
- Description: 18'11'x 19'5'
- Level: Main
Kitchen
- Description: 8'9'x12'2'
- Level: Main
Laundry
- Description: 8'1'' 10
- Level: Main
Heating
- Electric, Fireplace(s)
Cooling
- Central Air, Electric
Appliances
- Included: Dishwasher, Disposal, Microwave, Oven, Self Cleaning Oven, Stainless Steel Appliance(s), Water Heater
- Laundry: Laundry Room, Main Level
Features
- Breakfast Bar, Cathedral Ceiling(s), Ceiling Fan(s), Coffered Ceiling(s), Eat-in Kitchen, Entrance Foyer, Granite Counters, High Ceilings, High Speed Internet, His and Hers Closets, In-Law Floorplan, Kitchen Island, Low Flow Plumbing Fixtures, Open Floorplan, Pantry, Primary Downstairs, Recessed Lighting, Smart Home, Soaking Tub, Wired for Data, Double Vanity
- Flooring: Carpet, Combination, Hardwood
- Windows: ENERGY STAR Qualified Windows, Insulated Windows, Screens
- Has fireplace: Yes
- Fireplace features: Living Room
Interior area
- Total structure area: 2,300
- Total interior livable area: 2,300 sqft
Property
Parking
- Total spaces: 2
- Parking features: Attached, Garage Door Opener
- Attached garage spaces: 2
Features
- Levels: One
- Stories: 1
- Patio & porch: Patio, Porch, Rear Porch
- Exterior features: Lighting
Lot
- Size: 0.4 Acres
- Dimensions: 10000 SF
- Features: Level
Details
- Parcel number: Unassigned
Construction
Type & style
- Home type: SingleFamily
- Architectural style: Traditional
- Property subtype: Residential, Single Family Residence
Materials
- Brick
- Foundation: Slab
- Roof: Architectural Shingles
Condition
- Under Construction
- New construction: Yes
- Year built: 2024
Utilities & green energy
- Sewer: Public Sewer
- Water: Public
- Utilities for property: Sewer Connected, Water Connected
Community & HOA
Community
- Security: Prewired
- Subdivision: Cherry Tree Park South
HOA
- Has HOA: Yes
- Services included: Management
- HOA fee: $210 annually
Location
- Region: Southaven
Financial & listing details
- Tax assessed value: $281,580
- Annual tax amount: $2,504
- Date on market: 6/27/2024
Price history
| Date | Event | Price |
|---|---|---|
| 10/30/2024 | Sold | -- |
Source: MLS United #4083959 Report a problem | ||
| 8/6/2024 | Pending sale | $356,116-3.5%$155/sqft |
Source: MLS United #4083959 Report a problem | ||
| 6/27/2024 | Listed for sale | $368,925$160/sqft |
Source: MLS United #4083959 Report a problem | ||
Public tax history
| Year | Property taxes | Tax assessment |
|---|---|---|
| 2025 | $2,504 +284.3% | $28,158 +525.7% |
| 2024 | $651 | $4,500 |
| 2023 | $651 +2.2% | $4,500 |
| 2022 | $638 | $4,500 |
Find assessor info on the county website
Neighborhood: 38672
Nearby homes
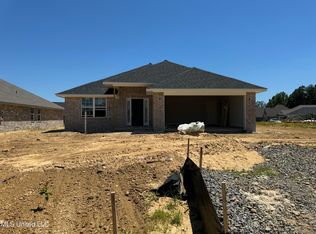
- $--4 bd3 ba2.2k sqft2259 Walk Jones Way, Southaven, MS 38672Sold
- $--4 bd3 ba2.2k sqft3430 Oodie Ln, Southaven, MS 38672Sold

- $333,3004 bd-- ba1.7k sqft3511 Marion Ln, Southaven, MS 38672Off Market
- $--4 bd3 ba2.3k sqft2243 Walk Jones Way, Southaven, MS 38672Sold
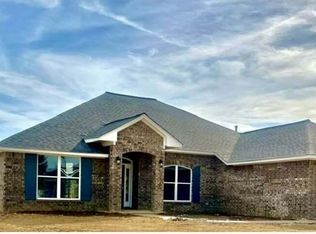
- $--4 bd2 ba1.9k sqft3418 Oodie Ln, Southaven, MS 38672Sold
- $350,1004 bd3 ba2.2k sqft2354 Braddock Blvd, Southaven, MS 38672Off Market
- $--4 bd2 ba1.8k sqft3543 Marion Ln, Southaven, MS 38672Sold
- $299,7003 bd2 ba1.7k sqft3535 Marion Ln, Southaven, MS 38672Off Market
Nearby schools
GreatSchools rating
- 7/10Desoto Central Primary SchoolGrades: PK-2Distance: 0.9 mi
- 8/10Desoto Central Middle SchoolGrades: 6-8Distance: 2 mi
- 8/10Desoto Central High SchoolGrades: 9-12Distance: 2.1 mi
Schools provided by the listing agent
- Elementary: Desoto Central
- Middle: Desoto Central
- High: Desoto Central
Source: MLS United. This data may not be complete. We recommend contacting the local school district to confirm school assignments for this home.
Sell for more on Zillow
Get a Zillow Showcase℠ listing at no additional cost and you could sell for .
$367,600
2% more
+$7,352
With Zillow Showcase(estimated)
$374,952
Sell for more on Zillow
Get a Zillow Showcase℠ listing at no additional cost and you could sell for .
$367,600
2% more
+$7,352
With Zillow Showcase(estimated)
$374,952
- Mississippi
- DeSoto County
- Southaven
- 38672
- 2271 Walk Jones Way
