Immaculate Like-New Home - Move-In Ready!
Experience the feeling of brand-new in this pristine 4-bedroom, 3-bath home offering 2,200 square feet of modern living. Built in 2024 and lived in only briefly by one owner, this home has been meticulously maintained and feels untouched. Every detail reflects freshness and care—from the all-new interior and exterior paint to the new landscaping that frames the property beautifully.
Inside, you'll find an open and inviting layout featuring luxury vinyl plank flooring throughout and an exceptionally spacious living room that serves as the true heart of the home. This huge gathering space offers endless possibilities for comfortable living and entertaining, seamlessly flowing into a bright, modern kitchen complete with stainless steel appliances featuring a gas range, and generous counter space.
The primary suite is a true retreat, boasting a stand-alone shower, soaking tub, and double vanity. Bedrooms 1 and 2 share a stylish Jack and Jill bath with double sinks, while Bedroom 3 features its own private en-suite bathroom and a large walk-in closet. A spacious laundry room adds convenience and function.
Enjoy outdoor living under the covered patio with lighting, overlooking a large backyard perfect for children, pets, or entertaining guests.
Additional features include a full security system with cameras for peace of mind. The home is vacant, spotless, and ready for immediate move-in—a rare opportunity to own a home that feels brand new without the wait of new construction.
Closed
Price Unknown
3430 Oodie Ln, Southaven, MS 38672
4beds
2,265sqft
Residential, Single Family Residence
Built in 2024
0.27 Acres Lot
$337,500 Zestimate®
$--/sqft
$2,490 Estimated rent
Home value
$337,500
$304,000 - $375,000
$2,490/mo
Zestimate® history
Owner options
List your home for rent
$2,490/mo
Rent Zestimate®
Find your next renter with Zillow Rental Manager. Plus, with online applications, you can quickly screen prospective tenants – for free.
$2,490/mo
Rent Zestimate®
Refinance and save
$210/mo
Est. payment
Refinancing to a lower rate could help reduce your monthly payments and save thousands over the life of the loan.
$210/mo
Est. payment
Explore your selling options
Work with a Zillow partner agent
Leverage their expertise and Zillow's premium Showcase listings to get your home seen by more buyers.
Get startedList with your own agent
Get your home in front of millions of buyers by listing it on Zillow.
Learn how to do itSell it yourself
Take full control of how buyers see your home on Zillow by listing For Sale by Owner (FSBO).
List your homeWhat's special
Zillow last checked:
Listing updated:
Listed by:
Austin D Wilson 901-334-8180,
United Real Estate Mid-South
Bought with:
Austin D Wilson, S-57492
United Real Estate Mid-South
Source: MLS United,MLS#: 4128521
Facts & features
Interior
Bedrooms & bathrooms
- Bedrooms: 4
- Bathrooms: 3
- Full bathrooms: 3
Primary bedroom
- Description: 15'x14'x10'
- Level: Main
Bedroom
- Description: 11'8x11'6
- Level: Main
Bedroom
- Description: 11'8x10'6
- Level: Main
Bedroom
- Description: 11'8x11'x6
- Level: Main
Primary bathroom
- Description: 12'x10'
- Level: Main
Bathroom
- Description: En-Suite
- Level: Main
Bathroom
- Description: Jack N Jill
- Level: Main
Dining room
- Description: 9'8x11'
- Level: Main
Family room
- Description: 20x14'6
- Level: Main
Kitchen
- Description: 12'x8x10'x4'
- Level: Main
Other
- Description: Foyer 11'2x8'2
- Level: Main
Other
- Description: Covered Patio 11'x12'8
- Level: Main
Heating
- Central, Natural Gas
Cooling
- Ceiling Fan(s), Central Air, Electric
Appliances
- Included: Built-In Gas Range, Dishwasher, Disposal, Electric Water Heater, ENERGY STAR Qualified Dishwasher, Exhaust Fan, Microwave, Stainless Steel Appliance(s)
- Laundry: Inside, Laundry Room
Features
- Bar, Breakfast Bar, Cathedral Ceiling(s), Ceiling Fan(s), Coffered Ceiling(s), Double Vanity, Entrance Foyer, Open Floorplan, Smart Thermostat, Soaking Tub, Walk-In Closet(s)
- Flooring: Vinyl, Combination, Laminate, Tile
- Doors: Dead Bolt Lock(s), French Doors, Security
- Windows: Blinds, Insulated Windows, Screens, Shutters, Vinyl
- Has fireplace: No
Interior area
- Total structure area: 2,265
- Total interior livable area: 2,265 sqft
Property
Parking
- Total spaces: 4
- Parking features: Driveway, Garage Faces Front, Storage
- Garage spaces: 2
- Has uncovered spaces: Yes
Features
- Levels: One
- Stories: 1
- Patio & porch: Brick, Porch, Rear Porch
- Exterior features: Lighting, Private Yard, Rain Gutters
- Fencing: Back Yard,Fenced
Lot
- Size: 0.27 Acres
- Dimensions: 0.27
- Features: Corner Lot, Front Yard, Landscaped, Level
Details
- Parcel number: 2075163000097500
Construction
Type & style
- Home type: SingleFamily
- Architectural style: Traditional
- Property subtype: Residential, Single Family Residence
Materials
- Brick, Brick Veneer, Siding
- Foundation: Slab
- Roof: Architectural Shingles,Asphalt
Condition
- New construction: No
- Year built: 2024
Utilities & green energy
- Sewer: Public Sewer
- Water: Community
- Utilities for property: Cable Available, Electricity Connected, Sewer Connected, Water Connected
Community & HOA
Community
- Features: Biking Trails, Hiking/Walking Trails, Street Lights
- Security: 24 Hour Security, Building Security, Fire Alarm, Security System, Smoke Detector(s)
- Subdivision: Cherry Tree Park South
HOA
- Has HOA: Yes
- Services included: Maintenance Grounds
- HOA fee: $210 annually
Location
- Region: Southaven
Financial & listing details
- Tax assessed value: $272,756
- Annual tax amount: $651
- Date on market: 10/13/2025
- Electric utility on property: Yes
Price history
| Date | Event | Price |
|---|---|---|
| 2/6/2026 | Listing removed | $2,295$1/sqft |
Source: Zillow Rentals Report a problem | ||
| 12/29/2025 | Listed for rent | $2,295$1/sqft |
Source: Zillow Rentals Report a problem | ||
| 12/17/2025 | Sold | -- |
Source: MLS United #4128521 Report a problem | ||
| 12/1/2025 | Pending sale | $358,100$158/sqft |
Source: MLS United #4128521 Report a problem | ||
| 10/13/2025 | Listed for sale | $358,100+6.3%$158/sqft |
Source: MLS United #4128521 Report a problem | ||
| 9/22/2025 | Sold | -- |
Source: Public Record Report a problem | ||
| 4/29/2025 | Sold | -- |
Source: Public Record Report a problem | ||
| 2/20/2024 | Sold | -- |
Source: MLS United #4065035 Report a problem | ||
| 12/29/2023 | Pending sale | $336,936$149/sqft |
Source: MLS United #4065035 Report a problem | ||
| 12/27/2023 | Listed for sale | $336,936$149/sqft |
Source: MLS United #4065035 Report a problem | ||
| 12/21/2023 | Pending sale | $336,936$149/sqft |
Source: MLS United #4065035 Report a problem | ||
| 12/14/2023 | Listed for sale | $336,936$149/sqft |
Source: MLS United #4065035 Report a problem | ||
Public tax history
| Year | Property taxes | Tax assessment |
|---|---|---|
| 2025 | $3,306 +407.4% | $27,276 +506.1% |
| 2024 | $651 | $4,500 |
| 2023 | $651 +2.2% | $4,500 |
| 2022 | $638 | $4,500 |
Find assessor info on the county website
Neighborhood: 38672
Nearby homes
- $--4 bd2 ba1.9k sqft3418 Oodie Ln, Southaven, MS 38672Sold
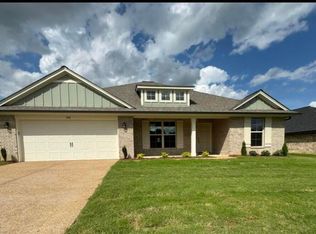
- $--4 bd3 ba2.3k sqft2271 Walk Jones Way, Southaven, MS 38672Sold
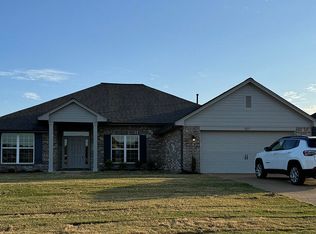
- $--4 bd3 ba2.2k sqft2259 Walk Jones Way, Southaven, MS 38672Sold
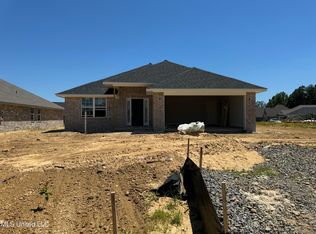
- $--4 bd2 ba1.8k sqft3406 Oodie Ln, Southaven, MS 38672Sold

- $--4 bd3 ba2.3k sqft2243 Walk Jones Way, Southaven, MS 38672Sold
- $349,0004 bd-- ba1.6k sqft3396 Oodie Ln, Southaven, MS 38672Off Market
- $--4 bd2 ba1.6k sqft3396 Oodie Ln, Southaven, MS 38672Sold
- $299,7003 bd2 ba1.7k sqft3535 Marion Ln, Southaven, MS 38672Off Market
Nearby schools
GreatSchools rating
- 7/10Desoto Central Primary SchoolGrades: PK-2Distance: 0.9 mi
- 8/10Desoto Central Middle SchoolGrades: 6-8Distance: 2.1 mi
- 8/10Desoto Central High SchoolGrades: 9-12Distance: 2.1 mi
Schools provided by the listing agent
- Elementary: Desoto Central
- Middle: Desoto Central
- High: Desoto Central
Source: MLS United. This data may not be complete. We recommend contacting the local school district to confirm school assignments for this home.
Sell for more on Zillow
Get a Zillow Showcase℠ listing at no additional cost and you could sell for .
$337,500
2% more
+$6,750
With Zillow Showcase(estimated)
$344,250
Sell for more on Zillow
Get a Zillow Showcase℠ listing at no additional cost and you could sell for .
$337,500
2% more
+$6,750
With Zillow Showcase(estimated)
$344,250
- Mississippi
- DeSoto County
- Southaven
- 38672
- 3430 Oodie Ln
