Your own wooded retreat, just minutes from Little Rock. Tucked at the end of a long paved drive, this 3 bedroom, 2 bath brick home offers approximately 2 acres of privacy, mature trees, frequent wildlife, and room to breathe, all about 8 miles from I-430 and convenient to major medical centers, employers, shopping, and dining. Inside, the generous one-level floor plan makes excellent use of the space, with a large living room centered around a wood-burning stove, separate dining area, roomy kitchen, oversized utility room, and minimal wasted hallway space. A recently updated roof, covered front porch, fenced backyard, and detached storage building add practical value. The interior retains a few older finishes, and offers a solid opportunity to personalize while enjoying the acreage, peaceful surroundings, and everyday convenience from day one.
Accepting back-up offers
$219,900
22710 Crystalwood Dr, Little Rock, AR 72210
3beds
1,419sqft
Single Family Residence
Built in 1986
2.09 Acres Lot
$-- Zestimate®
$155/sqft
$-- HOA
What's special
Frequent wildlifeWooded retreatOversized utility roomDetached storage buildingGenerous one-level floor planRoomy kitchenFenced backyard
- 35 days |
- 883 |
- 39 |
Likely to sell faster than
Zillow last checked:
Listing updated:
Listed by:
Christopher O Hodge 479-280-2408,
LPT Realty Conway 501-291-3841
Source: CARMLS,MLS#: 26028864
Facts & features
Interior
Bedrooms & bathrooms
- Bedrooms: 3
- Bathrooms: 2
- Full bathrooms: 2
Dining room
- Features: Separate Breakfast Rm
Heating
- Electric
Cooling
- Electric
Appliances
- Included: Electric Range, Dishwasher, Disposal, Refrigerator, Electric Water Heater
- Laundry: Washer Hookup, Electric Dryer Hookup, Laundry Room
Features
- Ceiling Fan(s), Walk-in Shower, Kit Counter-Formica, Sheet Rock, Sheet Rock Ceiling, Primary Bedroom/Main Lv, 3 Bedrooms Same Level
- Flooring: Vinyl
- Basement: None
- Attic: Attic Vent-Electric
- Has fireplace: Yes
- Fireplace features: Wood Burning Stove
Interior area
- Total structure area: 1,419
- Total interior livable area: 1,419 sqft
Property
Parking
- Parking features: None
Features
- Levels: One
- Stories: 1
- Patio & porch: Patio, Porch
- Fencing: Partial,Chain Link
Lot
- Size: 2.09 Acres
- Dimensions: 221’ x 426’ x 200’ x 430’
- Features: Level, Rural Property, Subdivided
Details
- Parcel number: 54R0170203700
Construction
Type & style
- Home type: SingleFamily
- Architectural style: Traditional
- Property subtype: Single Family Residence
Materials
- Brick, Frame
- Foundation: Slab
- Roof: Shingle
Condition
- New construction: No
- Year built: 1986
Utilities & green energy
- Electric: Elec-Municipal (+Entergy)
- Water: Public, Well
Community & HOA
Community
- Subdivision: WYLDE WOOD VILL
HOA
- Has HOA: No
Location
- Region: Little Rock
Financial & listing details
- Price per square foot: $155/sqft
- Tax assessed value: $94,515
- Annual tax amount: $961
- Date on market: 7/17/2026
- Listing terms: VA Loan,FHA,Conventional,Cash
- Road surface type: Paved
Estimated market value
Not available
Estimated sales range
Not available
Not available
Price history
| Date | Event | Price |
|---|---|---|
| 7/17/2026 | Listed for sale | $219,900+181%$155/sqft |
Source:  CARMLS #26028864 Report a problem CARMLS #26028864 Report a problem | ||
| 4/27/2021 | Sold | $78,250-48.9%$55/sqft |
Source: Public Record Report a problem | ||
| 3/30/2016 | Sold | $153,000$108/sqft |
Source: Agent Provided Report a problem | ||
Public tax history
| Year | Property taxes | Tax assessment |
|---|---|---|
| 2025 | $1,055 | $18,903 |
| 2024 | $1,055 | $18,903 |
| 2023 | $1,055 +4.5% | $18,903 |
| 2022 | $1,010 +19.6% | $18,903 +20.8% |
| 2021 | $845 | $15,650 |
| 2020 | $845 | $15,650 |
| 2019 | $845 | $15,650 |
| 2018 | $845 +4.6% | $15,650 |
| 2017 | $808 | $15,650 +15.4% |
| 2016 | $808 +17.3% | $13,560 |
| 2015 | $689 | $13,560 |
| 2014 | $689 | $13,560 |
| 2013 | $689 | $13,560 |
| 2012 | -- | $13,560 -40.3% |
| 2011 | -- | $22,704 |
| 2010 | -- | $22,704 |
| 2009 | -- | $22,704 +9.8% |
| 2008 | -- | $20,678 +12.1% |
| 2007 | -- | $18,452 +2.6% |
| 2005 | -- | $17,980 |
| 2004 | -- | $17,980 +41.1% |
| 2003 | -- | $12,746 |
| 2002 | -- | $12,746 |
| 2001 | -- | $12,746 |
Find assessor info on the county website
Monthly payment
Est. payment
Payment breakdown
Explore the cost of this home by adjusting the details. Changes won't be saved.Climate risks
Neighborhood: 72210
Nearby schools
GreatSchools rating
- 9/10Chenal Elementary SchoolGrades: K-5Distance: 3.4 mi
- 8/10Joe T. Robinson Middle SchoolGrades: 6-8Distance: 5.7 mi
- 4/10Joe T. Robinson High SchoolGrades: 9-12Distance: 5.7 mi
Schools provided by the listing agent
- Elementary: Chenal
- Middle: Middle: Joe T Robinson, Junior High: Robinson
- High: Joe T Robinson
Source: CARMLS. This data may not be complete. We recommend contacting the local school district to confirm school assignments for this home.
- $33,775-- bd-- ba868 sqft22724 Crystalwood Dr, Little Rock, AR 72210Off Market
- $285,400-- bd2 ba2.2k sqft22501 Wyldwood Dr, Little Rock, AR 72210Off Market
- $34,800-- bd-- ba-- sqftCrystalwood Dr, Little rock, AR 72210Off Market
- $190,400-- bd2 ba1.4k sqft22411 Wyldwood Dr, Little Rock, AR 72210Off Market
- $107,900-- bd-- ba1.5k sqft22800 Crystalwood Dr, Little Rock, AR 72210Off Market
- $229,0003 bd2 ba1.8k sqft22525 Wyldwood Dr, Little Rock, AR 72210Off Market
- $26,645-- bd-- ba924 sqft22805 Crystalwood Dr, Little Rock, AR 72210Off Market
- $294,8004 bd2 ba2.4k sqft22614 Crystalwood Dr, Little Rock, AR 72210Off Market
A local agent can set up tours, give advice and negotiate with sellers.
Similar homes
- $239,9993 bd2 ba1.8k sqft6405 Sullivan Rd, Little Rock, AR 72210For Sale
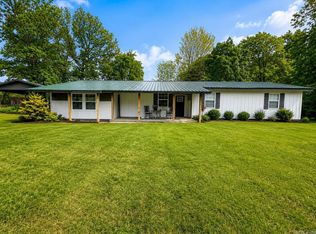
 MLS ID #26020660, Bill Johnson, Realty Solution. CARMLS
 - $199,9003 bd2 ba1.3k sqft13900 Wimbledon Loop, Little Rock, AR 72210For Sale
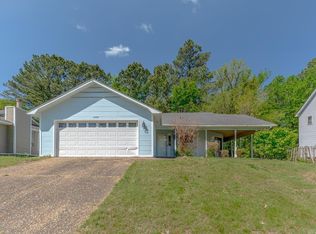 MLS ID #26033935, Andrea J Andrews, Compass Rose Realty. CARMLS
 - $229,0003 bd2 ba1.2k sqft65 Point West Cir, Little Rock, AR 72211For Sale
 MLS ID #26030591, Margaret A Bell, The Property Group. CARMLS
 - $--3 bd2 ba1.9k sqft1250 W Lawson Rd, Alexander, AR 72002Auction
 ServiceLink Auction
 - $229,0003 bd2 ba1.3k sqft26 Wagon Wheel Ct, Little Rock, AR 72211For SaleMLS ID #26033404, Courtney Rice, Berkshire Hathaway HomeServices Arkansas Realty. CARMLS
- $111,0003 bd2 ba1.6k sqft20571 Congo Ferndale Rd, Little Rock, AR 72210For SaleMLS ID #26031946, Daniel J Brewer, Carolyn Russell Real Estate, Inc.. CARMLS
- $225,0003 bd2 ba1.3k sqft13918 Wimbledon Loop, Little Rock, AR 72210For SaleMLS ID #26022586, Quiana Lawson, Keller Williams Realty. CARMLS
- $290,0002 bd2 ba1.4k sqft2301 Beauchamp Rd, Little Rock, AR 72210For SaleMLS ID #26026532, Irma Wilkerson, Capital Real Estate Advisors. CARMLS
- $229,0003 bd2 ba1.2k sqft5 Mesquite Cv, Little Rock, AR 72211For SaleMLS ID #26032044, Stephanie Lopez, Keller Williams Realty. CARMLS
- $219,9993 bd2 ba1.2k sqft10 Pinto Point, Little Rock, AR 72211For SaleMLS ID #26031349, Robin Jones, LPT Realty Conway. CARMLS
- $299,9003 bd2 ba1.7k sqft6715 Sparks Rd, Little Rock, AR 72210For SaleMLS ID #26016628, Laithe D Massey, Baxley-Penfield-Moudy Realtors. CARMLS
- $225,0003 bd2 ba1.4k sqft12616 Timber Hill Dr, Little Rock, AR 72211For SaleMLS ID #26028141, Jerry Larkowski, ESQ. Realty Group. CARMLS
- $199,0004 bd3 ba1.9k sqft15 Butterfly Cv, Little Rock, AR 72210For SaleMLS ID #26031304, Andrea Roberts, McGraw Realtors - HSV. CARMLS
- $225,0003 bd2 ba1.4k sqft12 Red Birch Cv, Little Rock, AR 72212For SaleMLS ID #26030637, LaKesha Crow, CBRPM Group. CARMLS
- $244,5003 bd2 ba1.8k sqft6 Orange Blossom Cir, Little Rock, AR 72210For SaleMLS ID #26029184, Ayesha D Foote, Southern Dwellings & Designs Inc.. CARMLS
- $200,0003 bd2 ba1.3k sqft4109 Garrison Rd, Little Rock, AR 72223For SaleMLS ID #26011272, Carrie Johnson, CMR Real Estate, LLC. CARMLS
- $215,0003 bd2 ba1.2k sqft7804 Renee Cir, Benton, AR 72019For SaleMLS ID #26029384, Ben Light, IRealty Arkansas - Sheridan. CARMLS
- $209,0003 bd2 ba2k sqft20 Fox Run Dr, Little Rock, AR 72210For SaleMLS ID #26021104, Undre Brunson, Keller Williams Realty. CARMLS
- $175,0003 bd1 ba1.3k sqft17800 Parcel Ln, Little Rock, AR 72210For Sale By Owner
- $210,0003 bd3 ba1.4k sqft311 Nix Rd, Little Rock, AR 72211For SaleMLS ID #26027901, Jonie Burks, Charlotte John Company (Little Rock). CARMLS
