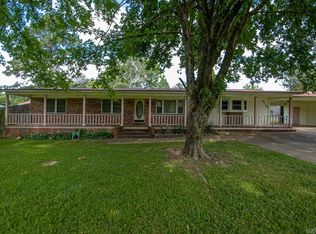
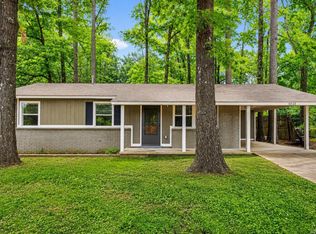
Located in a quiet neighborhood in Benton, this single-level home offers 1,290 sqft of living space. It includes a dual-parking carport with an attached storage room. The large yard provides plenty of room for outdoor entertaining, gardening, or relaxing. The home includes a large outdoor storage shed. Located just minutes from shopping, dining, schools, and I-30, this property offers peaceful living with easy access to city convenience. This home is perfect for first-time buyers and small families. The level lot is great for ease of access. Come take a look!
Active
Price cut: $20K (9/22)
$179,900
7804 Renee Cir, Benton, AR 72019
3beds
1,290sqft
Single Family Residence
Built in 1975
0.5 Acres Lot
$-- Zestimate®
$139/sqft
$-- HOA
What's special
Dual-parking carportAttached storage roomLarge outdoor storage shedSingle-level home
- 91 days
- 502
- 44
Zillow last checked:
Listing updated:
Listed by:
Ben Light 870-509-2030,
IRealty Arkansas - Sheridan 501-500-1949
Source: CARMLS,MLS#: 26029384
Facts & features
Interior
Bedrooms & bathrooms
- Bedrooms: 3
- Bathrooms: 2
- Full bathrooms: 2
Dining room
- Features: Kitchen/Dining Combo
Appliances
- Included: Free-Standing Range, Electric Range, Electric Water Heater
- Laundry: Washer Hookup, Laundry Room
Features
- Ceiling Fan(s), Walk-in Shower, Breakfast Bar, Wired for Data, 3 Bedrooms Same Level
- Flooring: Carpet, Vinyl
- Has fireplace: No
- Fireplace features: None
Interior area
- Total structure area: 1,290
- Total interior livable area: 1,290 sqft
Property
Parking
- Total spaces: 2
- Parking features: Carport, Two Car
- Has carport: Yes
Features
- Levels: One
- Stories: 1
- Exterior features: Storage
- Fencing: Partial
Lot
- Size: 0.5 Acres
- Features: Level
Details
- Parcel number: 00107622000
Construction
Type & style
- Home type: SingleFamily
- Architectural style: Traditional
- Property subtype: Single Family Residence
Materials
- Brick
- Foundation: Slab
- Roof: 3 Tab Shingles
Condition
- New construction: No
- Year built: 1975
Utilities & green energy
- Sewer: Septic Tank
Community & HOA
Community
- Subdivision: Not In List
HOA
- Has HOA: No
Location
- Region: Benton
Financial & listing details
- Price per square foot: $139/sqft
- Tax assessed value: $135,695
- Annual tax amount: $685
- Date on market: 7/20/2026
- Road surface type: Paved
Estimated market value
Not available
Estimated sales range
Not available
Not available
Price history
| Date | Event | Price |
|---|---|---|
| 9/22/2026 | Price change | $179,900-10%$139/sqft |
Source:  CARMLS #26029384 Report a problem | ||
| 8/25/2026 | Price change | $199,900-7%$155/sqft |
Source: CARMLS #26029384 Report a problem | ||
| 7/20/2026 | Listed for sale | $215,000-7.7%$167/sqft |
Source: CARMLS #26029384 Report a problem | ||
| 12/30/2016 | Sold | $233,000+174.1%$181/sqft |
Source: Agent Provided Report a problem | ||
| 12/19/2000 | Sold | $85,000$66/sqft |
Source: Agent Provided Report a problem | ||
Public tax history
| Year | Property taxes | Tax assessment |
|---|---|---|
| 2025 | $685 -6.9% | $22,580 |
| 2024 | $736 -3.4% | $22,580 +4.5% |
| 2023 | $761 -0.1% | $21,600 +4.8% |
| 2022 | $762 +6.3% | $20,620 +5% |
| 2021 | $717 +7.5% | $19,640 |
| 2020 | $667 | $19,640 |
| 2019 | $667 -3.6% | $19,640 |
| 2018 | $692 | $19,640 |
| 2017 | $692 | $19,640 +1.7% |
| 2016 | $692 +14.1% | $19,320 |
| 2015 | $606 | $19,320 +2.4% |
| 2014 | $606 -28.2% | $18,860 +4.8% |
| 2013 | $844 | $18,000 -6.8% |
| 2012 | -- | $19,320 +12.7% |
| 2011 | -- | $17,140 |
| 2010 | -- | $17,140 |
| 2009 | -- | $17,140 -0.7% |
| 2008 | -- | $17,260 |
| 2007 | -- | $17,260 |
| 2006 | $409 | $17,260 +5.3% |
| 2005 | -- | $16,390 |
| 2004 | -- | $16,390 +24.1% |
| 2003 | $220 -53.6% | $13,210 -47.7% |
| 2001 | $475 | $25,260 |
Find assessor info on the county website
Monthly payment
Est. payment
Payment breakdown
Explore the cost of this home by adjusting the details. Changes won't be saved.Climate risks
Neighborhood: 72019
Nearby schools
Schools provided by the listing agent
- Middle: Middle: Bethel, Junior High: Bryant
- High: Bryant
Source: CARMLS. This data may not be complete. We recommend contacting the local school district to confirm school assignments for this home.
Similar homes
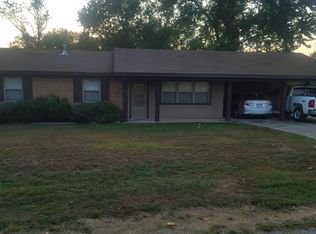
- $189,0002 bd2 ba1.4k sqft3218 Ward Dr, Bryant, AR 72019For Sale
 MLS ID #26042020, Frankie L Rivers, Anchor & Oak Realty Group. CARMLS
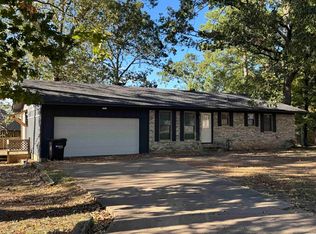
- $175,0003 bd2 ba1.5k sqft3013 Salem Rd, Benton, AR 72019For Sale
 MLS ID #26040141, Channell D Ghant, Good Vibes Realty. CARMLS
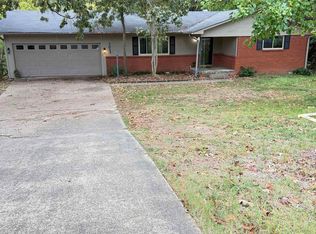
- $179,9003 bd2 ba1.1k sqft6521 Grayson Dr, Benton, AR 72019For Sale
 MLS ID #26033831, Langston T Carr, Keller Williams Realty. CARMLS
- $175,0003 bd2 ba1.3k sqft3004 Cedar Park St, Bryant, AR 72019For Sale
 MLS ID #26037327, Dwayne Page, Clark & Co. Realty. CARMLS
- $175,0003 bd1 ba1.1k sqft391 Ballard Dr, Benton, AR 72019For SaleMLS ID #26034613, Amy Hubbard, Halsey Real Estate - Benton. CARMLS
- $180,0002 bd2 ba1.2k sqft2548 Riverview Cir, Benton, AR 72019For SaleMLS ID #26041505, Phyllis Francis, Bailey & Company Real Estate. CARMLS
- $215,0003 bd2 ba1.3k sqft305 Ruth St, Benton, AR 72019For SaleMLS ID #26040949, Kaylee N Hampton, IRealty Arkansas - Benton. CARMLS
- $225,0003 bd2 ba1.3k sqft1612 Pinecroft St, Benton, AR 72019For SaleMLS ID #26040558, Lisa Attwood, Lisa Attwood Realty. CARMLS
- $195,0003 bd2 ba1.3k sqft1205 N Olive St, Benton, AR 72019For SaleMLS ID #26041435, Eric Jones, First National Realty. CARMLS
- $185,0003 bd2 ba1.3k sqft2301 Carywood Dr, Bryant, AR 72022For SaleMLS ID #26039935, Jerald Gardner, CBRPM Group. CARMLS
- $195,0003 bd2 ba1.3k sqft1203 N Olive St, Benton, AR 72019For SaleMLS ID #26041312, Eric Jones, First National Realty. CARMLS
- $175,0003 bd2 ba1.1k sqft1200 Chris Dr, Benton, AR 72015For SaleMLS ID #26037943, Kari L Clay, Mid South Realty. CARMLS
- $265,0003 bd2 ba1.7k sqft7195 Brazil Rd, Benton, AR 72019For SaleMLS ID #26042005, Michelle D Stewart, LPT Realty. CARMLS
- $205,0002 bd2 ba1.5k sqft3210 Frendall Dr, Benton, AR 72019For SaleMLS ID #26023446, Lindsey Blaylock, Bailey & Company Real Estate. CARMLS
- $255,0003 bd2 ba1.4k sqft2605 W Robinhood Dr, Bryant, AR 72019For SaleMLS ID #26041713, Natalie Adams, McGraw Realtors - Benton. CARMLS
- $162,0003 bd1 ba1.1k sqft704 Forest Ln, Benton, AR 72019For SaleMLS ID #26032335, Sherrie Kettles, Baxley-Penfield-Moudy Realtors. CARMLS
- $220,0003 bd2 ba1.2k sqft3006 Sharon Rd, Benton, AR 72019For SaleMLS ID #26041204, Cynthia Cooper Trammel, Resource Realty. CARMLS
