1203 N. Olive St in Benton features a mostly brick exterior and offers modern, move-in-ready living. Enjoy all-new interior paint throughout. The kitchen shines with new quartz countertops, a new sink and backsplash, plus a large pantry for extra storage. Both bathrooms have been fully remodeled with new sinks, vanity tops, mirrors, and commodes. No carpet here—enjoy durable, pet-friendly tile and LVP flooring throughout. Vinyl insulated windows and new blinds on the windows provide energy efficiency and privacy. The master bedroom includes two closets for organization. Excellent location convenient to everything Benton has to offer: dining, shopping, the downtown area, Saline Memorial Hospital, and easy I-30 access. Perfect for buyers seeking low-maintenance updates in a prime Benton location. Would also be great investment properties. * Agents, please see Confidential remarks for important additional information.
Accepting back-up offers
Price cut: $10.1K (10/31)
$184,900
1203 N Olive St, Benton, AR 72019
3beds
1,331sqft
Single Family Residence
Built in 2011
7,840 Square Feet Lot
$183,900 Zestimate®
$139/sqft
$-- HOA
What's special
Modern move-in-ready livingVinyl insulated windowsMostly brick exteriorAll-new interior paint throughoutNew sink and backsplash
- 35 days
- 452
- 31
Likely to sell faster than
Zillow last checked:
Listing updated:
Listed by:
Eric Jones 501-317-5138,
First National Realty 501-317-7673,
Carolyn Jones 501-317-7673,
First National Realty
Source: CARMLS,MLS#: 26041312
Facts & features
Interior
Bedrooms & bathrooms
- Bedrooms: 3
- Bathrooms: 2
- Full bathrooms: 2
Rooms
- Room types: None
Dining room
- Features: Living/Dining Combo
Appliances
- Included: Dishwasher, Electric Range, Free-Standing Range, Plumbed For Ice Maker, Electric Water Heater
- Laundry: Washer Hookup, Electric Dryer Hookup
Features
- Kit Counter-Quartz, Pantry, Sheet Rock, Vaulted Ceiling(s), 3 Bedrooms Same Level
- Flooring: Luxury Vinyl, Tile
- Doors: Insulated Doors
- Windows: Window Treatments, Insulated Windows
- Has fireplace: No
- Fireplace features: None
Interior area
- Total structure area: 1,331
- Total interior livable area: 1,331 sqft
Property
Parking
- Total spaces: 1
- Parking features: Garage Door Opener, Garage, One Car
- Has garage: Yes
Features
- Levels: One
- Stories: 1
- Patio & porch: Porch
- Fencing: Chain Link,Full
Lot
- Size: 7,840 Square Feet
- Features: Not in Subdivision, Sloped
Details
- Parcel number: 80515832006
Construction
Type & style
- Home type: SingleFamily
- Architectural style: Traditional
- Property subtype: Single Family Residence
Materials
- Brick
- Foundation: Slab
- Roof: Shingle
Condition
- New construction: No
- Year built: 2011
Utilities & green energy
- Electric: Elec-Municipal (+Entergy)
- Gas: Gas-Natural
- Sewer: Public Sewer
- Water: Public
- Utilities for property: Natural Gas Connected
Green energy
- Energy efficient items: Doors, Ridge Vents/Caps
Community & HOA
Community
- Security: Smoke Detector(s)
- Subdivision: Not In List
HOA
- Has HOA: No
Location
- Region: Benton
Financial & listing details
- Price per square foot: $139/sqft
- Tax assessed value: $171,280
- Annual tax amount: $1,897
- Date on market: 10/12/2026
- Listing terms: Cash,Conventional,FHA,VA Loan
- Road surface type: Paved
Estimated market value
$183,900
$175,000 - $193,000
$1,562/mo
Price history
| Date | Event | Price |
|---|---|---|
| 10/31/2026 | Price change | $184,900-5.2%$139/sqft |
Source:  CARMLS #26041312 Report a problem | ||
| 10/12/2026 | Listed for sale | $195,000+100%$147/sqft |
Source: CARMLS #26041312 Report a problem | ||
| 10/30/2023 | Listing removed | -- |
Source: Zillow Rentals Report a problem | ||
| 10/23/2023 | Listed for rent | $1,300$1/sqft |
Source: Zillow Rentals Report a problem | ||
| 4/7/2020 | Sold | $97,500$73/sqft |
Source: CARMLS #20011550 Report a problem | ||
Public tax history
| Year | Property taxes | Tax assessment |
|---|---|---|
| 2025 | $1,898 | $34,256 |
| 2024 | $1,898 +5% | $34,256 +5% |
| 2023 | $1,807 +9.1% | $32,620 +9.1% |
| 2022 | $1,656 +9.6% | $29,900 +10% |
| 2021 | $1,511 +0.3% | $27,180 |
| 2020 | $1,506 | $27,180 |
| 2019 | $1,506 +0.2% | $27,180 |
| 2018 | $1,503 | $27,180 |
| 2017 | $1,503 | $27,180 |
Find assessor info on the county website
Monthly payment
Est. payment
Payment breakdown
Explore the cost of this home by adjusting the details. Changes won't be saved.Climate risks
Neighborhood: 72019
Nearby schools
Schools provided by the listing agent
- Elementary: Benton
- Middle: Benton
- High: Benton
Source: CARMLS. This data may not be complete. We recommend contacting the local school district to confirm school assignments for this home.
Similar homes
- $184,9003 bd2 ba1.3k sqft1205 N Olive St, Benton, AR 72019For Sale
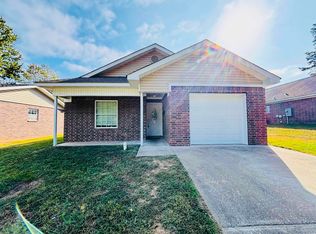
 MLS ID #26041435, Eric Jones, First National Realty. CARMLS
- $184,9003 bd2 ba1.4k sqft808 Kenwood Rd, Benton, AR 72019For Sale
 MLS ID #26042957, Kayla R Jones, McGraw Realtors - Benton. CARMLS
- $169,0003 bd2 ba1.1k sqft1207 N Olive St, Benton, AR 72019For Sale
 MLS ID #26044881, Eric Jones, First National Realty. CARMLS
- $174,9003 bd2 ba1.1k sqft2006 Rio Grande, Benton, AR 72019For Sale
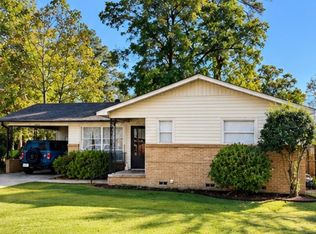 MLS ID #26044616, Vicki Baldridge, Baxley-Penfield-Moudy Realtors. CARMLS
- $215,0003 bd2 ba1.3k sqft1203 Venturi Dr, Benton, AR 72019For SaleMLS ID #26045012, Angel Monroe, IRealty Arkansas - Sherwood. CARMLS
- $175,0002 bd2 ba988 sqft1308 Copper Creek Dr, Benton, AR 72019For SaleMLS ID #26045516, Scott Nauman, Michele Phillips & Co. Realtors. CARMLS
- $205,5003 bd3 ba1.7k sqft1018 River St, Benton, AR 72015For SaleMLS ID #26046096, Melanie King, Vylla Home. CARMLS
- $215,0003 bd2 ba1.3k sqft305 Ruth St, Benton, AR 72019For SaleMLS ID #26040949, Kaylee N Hampton, IRealty Arkansas - Benton. CARMLS
- $175,0003 bd2 ba1.1k sqft809 Banner St, Benton, AR 72015For SaleMLS ID #26045020, Katie Scheu, Trademark Real Estate Little Rock. CARMLS
- $214,9003 bd2 ba1.2k sqft3006 Sharon Rd, Benton, AR 72019For SaleMLS ID #26041204, Cynthia Cooper Trammel, Resource Realty. CARMLS
- $203,9003 bd2 ba1.8k sqft414 McCright St, Benton, AR 72015For SaleMLS ID #26042934, Vicki Baldridge, Baxley-Penfield-Moudy Realtors. CARMLS
- $149,9003 bd1 ba1.1k sqft917 Heights Rd, Benton, AR 72019For SaleMLS ID #26024874, Ralph Harvey III, ListWithFreedom.com, Inc.. CARMLS
- $175,0003 bd2 ba1.5k sqft203 S Martin St, Benton, AR 72015For SaleMLS ID #26039557, Joshua B Hester, Century 21 Parker & Scroggins Realty - Benton. CARMLS
- $175,0003 bd1 ba1.1k sqft391 Ballard Dr, Benton, AR 72019For SaleMLS ID #26034613, Amy Hubbard, Halsey Real Estate - Benton. CARMLS
- $184,9003 bd2 ba1.5k sqft402 S Border St, Benton, AR 72015For SaleMLS ID #26035959, Denise Hyde, Old South Realty. CARMLS
- $195,0003 bd2 ba1.4k sqft1103 Foxwood Dr, Benton, AR 72015For SaleMLS ID #26042567, Dara Calley, IRealty Arkansas - Benton. CARMLS
- $215,0003 bd2 ba1.3k sqft1612 Pinecroft St, Benton, AR 72019For SaleMLS ID #26040558, Lisa Attwood, Lisa Attwood Realty. CARMLS
- $199,9003 bd2 ba1.5k sqft519 S Market, Benton, AR 72015For SaleMLS ID #26021828, Lydia Reynolds, Truman Ball Real Estate. CARMLS
- $205,0002 bd2 ba1.5k sqft3210 Frendall Dr, Benton, AR 72019For SaleMLS ID #26023446, Lindsey Blaylock, Bailey & Company Real Estate. CARMLS
