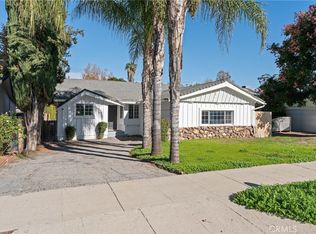
Newer 2005 custom built single story Mediterranean home! The property features a lushly landscaped front yard with two towering Palm trees and wide driveway that leads to the finished 2-car garage with direct access. The interior offers a great open layout with high ceilings, arched entryways, and custom detailing throughout. A double door entry opens to the oversized formal living and dining rooms with mantled fireplace, large picture windows, and real hardwood flooring. The chef’s kitchen boasts expansive island with breakfast bar seating, stainless appliances including Frigidaire range with 5-burner stove, separate large buffet counter with built-ins, and separate walk-in pantry. The kitchen opens directly to the separate family room which has a sliding glass door that opens to the backyard. There is a convenient powder bathroom for guests adjacent to the living spaces. A long private hallway leads to the four bedrooms including the spacious primary suite featuring sliding glass door that opens to the yard, large walk-in closet with custom built-ins, and private en-suite bathroom with dual sinks, stone counters & backsplash, spa tub, and separate walk-in shower. The three secondary bedrooms are well appointed with custom closets and each has direct access to a bathroom. One bedroom has an en-suite bathroom with tub and shower while the other two bedrooms share another bathroom with tub and shower. There is also a separate laundry room with sink and built-in storage cabinetry. The sprawling backyard offers ample room for entertaining including a large raised patio for outdoor dining, full growth fruit tree, and plenty of space to build a pool. Adjacent to Westfield Mall/Village, Calabasas Commons, Warner Center with the new Rams Village in development, & zoned for award-winning El Camino & Hale charter schools.
Sold for $1,285,000
Listed by: Rodeo Realty • Desiree Zuckerman • Contact: 818-657-4690
Bought with: Keller Williams Luxury
$1,285,000
22711 Collins St, Woodland Hills, CA 91367
4beds
2,472sqft
Single Family Residence
Built in 2005
7,315 Square Feet Lot
$1,278,800 Zestimate®
$520/sqft
$6,959 Estimated rent
Home value
$1,278,800
$1.16M - $1.41M
$6,959/mo
Zestimate® history
Owner options
List your home for rent
$6,959/mo
Rent Zestimate®
Find your next renter with Zillow Rental Manager. Plus, with online applications, you can quickly screen prospective tenants – for free.
$6,959/mo
Rent Zestimate®
Refinance and save
$8,218/mo
Est. payment
Refinancing to a lower rate could help reduce your monthly payments and save thousands over the life of the loan.
$8,218/mo
Est. payment
Explore your selling options
Work with a Zillow partner agent
Leverage their expertise and Zillow's premium Showcase listings to get your home seen by more buyers.
Get startedList with your own agent
Get your home in front of millions of buyers by listing it on Zillow.
Learn how to do itSell it yourself
Take full control of how buyers see your home on Zillow by listing For Sale by Owner (FSBO).
List your homeWhat's special
Mantled fireplaceFull growth fruit treeLong private hallwaySpacious primary suiteTwo towering palm treesLarge picture windowsDouble door entry
Zillow last checked:
Listing updated:
Listed by:
Desiree Zuckerman DRE #01292971 818-262-5648,
Rodeo Realty,
Benn Zuckerman DRE #01917204,
Rodeo Realty
Bought with:
Shira Dunn, DRE #02100807
Keller Williams Luxury
Source: CRMLS,MLS#: SR25270035 Originating MLS: California Regional MLS
Originating MLS: California Regional MLSFacts & features
Interior
Bedrooms & bathrooms
- Bedrooms: 4
- Bathrooms: 4
- Full bathrooms: 3
- 1/2 bathrooms: 1
- Main level bathrooms: 4
- Main level bedrooms: 4
Rooms
- Room types: Bedroom, Den, Entry/Foyer, Family Room, Guest Quarters, Kitchen, Laundry, Living Room, Primary Bathroom, Primary Bedroom, Office, Other, Pantry, Dining Room
Primary bedroom
- Features: Primary Suite
Primary bedroom
- Features: Main Level Primary
Bedroom
- Features: Bedroom on Main Level
Bathroom
- Features: Bathtub, Dual Sinks, Full Bath on Main Level, Jetted Tub, Stone Counters, Separate Shower, Upgraded, Walk-In Shower
Kitchen
- Features: Built-in Trash/Recycling, Kitchen Island, Kitchen/Family Room Combo, Pots & Pan Drawers, Stone Counters, Walk-In Pantry
Pantry
- Features: Walk-In Pantry
Heating
- Central
Cooling
- Central Air
Appliances
- Included: Built-In Range, Dishwasher, Freezer, Gas Cooktop, Microwave, Refrigerator
- Laundry: Washer Hookup, Gas Dryer Hookup, Inside, Laundry Room
Features
- Breakfast Bar, Built-in Features, Ceiling Fan(s), Crown Molding, Separate/Formal Dining Room, High Ceilings, Open Floorplan, Pantry, Stone Counters, Recessed Lighting, Storage, All Bedrooms Down, Bedroom on Main Level, Main Level Primary, Primary Suite, Walk-In Pantry, Walk-In Closet(s)
- Has fireplace: Yes
- Fireplace features: Living Room
- Common walls with other units/homes: No Common Walls
Interior area
- Total interior livable area: 2,472 sqft
Property
Parking
- Total spaces: 4
- Parking features: Direct Access, Driveway, Garage, Storage
- Attached garage spaces: 2
- Uncovered spaces: 2
Features
- Levels: One
- Stories: 1
- Entry location: 1
- Patio & porch: Patio
- Exterior features: Rain Gutters
- Pool features: None
- Has view: Yes
- View description: None
Lot
- Size: 7,315 Square Feet
- Features: Back Yard, Front Yard, Level, Rectangular Lot, Street Level
Details
- Parcel number: 2040006021
- Special conditions: Standard
Construction
Type & style
- Home type: SingleFamily
- Architectural style: Mediterranean,Traditional
- Property subtype: Single Family Residence
Condition
- Turnkey
- New construction: No
- Year built: 2005
Utilities & green energy
- Sewer: Public Sewer
- Water: Public
Community & HOA
Community
- Features: Suburban, Sidewalks, Valley
Location
- Region: Woodland Hills
Financial & listing details
- Price per square foot: $520/sqft
- Tax assessed value: $940,066
- Annual tax amount: $11,568
- Date on market: 12/4/2025
- Cumulative days on market: 25 days
- Listing terms: Cash,Cash to New Loan,Conventional
Price history
| Date | Event | Price |
|---|---|---|
| 2/25/2026 | Sold | $1,285,000-1.1%$520/sqft |
Source:  CRMLS #SR25270035 Report a problem CRMLS #SR25270035 Report a problem | ||
| 1/17/2026 | Pending sale | $1,299,000$525/sqft |
Source: CRMLS #SR25270035 Report a problem | ||
| 1/6/2026 | Price change | $1,299,000-7.1%$525/sqft |
Source: CRMLS #SR25270035 Report a problem | ||
| 12/19/2025 | Pending sale | $1,399,000$566/sqft |
Source: CRMLS #SR25270035 Report a problem | ||
| 12/4/2025 | Listed for sale | $1,399,000+107.3%$566/sqft |
Source: CRMLS #SR25270035 Report a problem | ||
| 2/3/2017 | Sold | $675,000-7.4%$273/sqft |
Source: Public Record Report a problem | ||
| 1/2/2012 | Listing removed | $729,000$295/sqft |
Source: E-Realtyhomes.Com #F11120091 Report a problem | ||
| 10/21/2011 | Price change | $729,000-2.7%$295/sqft |
Source: E-Realtyhomes.Com #F11120091 Report a problem | ||
| 10/12/2011 | Price change | $749,000-2.1%$303/sqft |
Source: E-Realtyhomes.Com #F11120091 Report a problem | ||
| 9/21/2011 | Listed for sale | $765,000+25.4%$309/sqft |
Source: E-Realtyhomes.Com #F11120091 Report a problem | ||
| 10/19/2010 | Sold | $610,000-35%$247/sqft |
Source: Public Record Report a problem | ||
| 5/16/2006 | Sold | $939,000+104.1%$380/sqft |
Source: Public Record Report a problem | ||
| 6/8/2005 | Sold | $460,000$186/sqft |
Source: Public Record Report a problem | ||
Public tax history
| Year | Property taxes | Tax assessment |
|---|---|---|
| 2025 | $11,568 +1.4% | $940,066 +2% |
| 2024 | $11,411 +2% | $921,635 +2% |
| 2023 | $11,191 +4.9% | $903,565 +2% |
| 2022 | $10,672 +1.3% | $885,849 +2% |
| 2021 | $10,535 -1% | $868,481 +1% |
| 2020 | $10,640 | $859,577 +2% |
| 2019 | $10,640 +5.2% | $842,723 +2% |
| 2018 | $10,119 | $826,200 +22.7% |
| 2017 | $10,119 +22.4% | $673,377 +2% |
| 2016 | $8,267 +2.5% | $660,174 +1.5% |
| 2015 | $8,065 +1.1% | $650,259 +2% |
| 2014 | $7,977 | $637,523 +2.5% |
| 2012 | -- | $622,200 +2% |
| 2011 | -- | $610,000 -4% |
| 2010 | -- | $635,300 |
| 2009 | -- | $635,300 -25.7% |
| 2008 | -- | $855,300 -10.7% |
| 2007 | -- | $957,780 +49.3% |
| 2006 | -- | $641,600 +1250.7% |
| 2005 | -- | $47,503 +4% |
| 2004 | -- | $45,660 +1.9% |
| 2003 | -- | $44,825 +2% |
| 2002 | -- | $43,947 +4% |
| 2000 | -- | $42,243 |
Find assessor info on the county website
Neighborhood: Woodland Hills
Nearby homes
- $942,1003 bd2 ba1.4k sqft22721 Collins St, Woodland Hills, CA 91367Off Market
- $1,039,5003 bd2 ba1.6k sqft22707 Collins St, Woodland Hills, CA 91367Off Market
- $1,089,0003 bd3 ba1.6k sqft22716 Miranda St, Woodland Hills, CA 91367Sold

- $899,0003 bd2 ba1.4k sqft22727 Collins St, Woodland Hills, CA 91367Pending
- $992,2003 bd2 ba1.6k sqft22701 Collins St, Woodland Hills, CA 91367Off Market
- $797,0002 bd1 ba846 sqft22668 Miranda St, Woodland Hills, CA 91367Off Market
- $1,001,3003 bd2 ba1.4k sqft22714 Collins St, Woodland Hills, CA 91367Off Market
- $1,247,0003 bd3 ba2.2k sqft22722 Miranda St, Woodland Hills, CA 91367Off Market
Nearby schools
GreatSchools rating
- 8/10Woodlake Elementary Community Charter SchoolGrades: K-5Distance: 0.7 mi
- 8/10George Ellery Hale Charter AcademyGrades: 6-8Distance: 1.4 mi
- 8/10El Camino Real Senior High SchoolGrades: 9-12Distance: 1.2 mi
Schools provided by the listing agent
- Elementary: Woodlake
- Middle: Hale Charter
- High: El Camino Charter
Source: CRMLS. This data may not be complete. We recommend contacting the local school district to confirm school assignments for this home.
Get a cash offer in 3 minutes
Find out how much your home could sell for in as little as 3 minutes with a no-obligation cash offer.
Estimated market value
$1,278,800
Get a cash offer in 3 minutes
Find out how much your home could sell for in as little as 3 minutes with a no-obligation cash offer.
Estimated market value
$1,278,800
- California
- Los Angeles County
- Los Angeles
- 91367
- Woodland Hills
- 22711 Collins St
Nearby cities
Nearby neighborhoods
Nearby zip codes
Other Los Angeles Topics
