Fantastic opportunity to own a single story pool home situated on an extremely rare street-to-street lot! A large portion of the property extends over 200 feet and connects to the street behind (Miranda), presenting amazing investment potential, extra backyard play space for a sports court/outdoor kitchen/etc, or even to utilize for oversized parking for RVs/boats - the possibilities are endless. The classic ranch home is cladded with original stone & wood siding and sits back from the street with long driveway lined by towering mature Palm trees that leads to the attached 2-car garage with direct access. Step inside to find a completely open floor plan filled with natural light. The oversized central living room boasts high vaulted wood beamed ceiling, stone fireplace, and sliding glass doors that open to the backyard. The open kitchen features granite counters and stainless appliances. A separate dining area connects the kitchen and living room and features real hardwood flooring. The three bedrooms are located on their own private wing of the home. The primary bedroom features a spacious closet and a private en-suite bathroom with walk-in shower. The two secondary bedrooms have closets with built-ins and share a large hall bathroom with dual sinks and bath tub with shower. The backyard is highlighted by a resurfaced swimming pool and features a sweeping covered patio for outdoor dining and an expansive portion of land with fruit trees that provides a blank canvas to customize to your liking. Additional system upgrades per seller include new HVAC system (2025), newer electrical panel (2023), copper plumbing (2006), and dual paned windows throughout. Adjacent to Westfield Mall/Village, Calabasas Commons, Warner Center with the new Rams Village in development, & zoned for award-winning El Camino & Hale charter schools.
Pending
Listed by: Rodeo Realty • Desiree Zuckerman • Contact: 818-262-5648
$899,000
22727 Collins St, Woodland Hills, CA 91367
3beds
1,422sqft
:
Get pre-qualified$5,810/mo
Single Family Residence
Built in 1960
7,858 Square Feet Lot
$-- Zestimate®
$632/sqft
$-- HOA
What's special
Resurfaced swimming poolStone fireplaceSingle story pool homeStreet-to-street lotDual paned windows throughout
- 36 days |
- 144 |
- 0 |
Likely to sell faster than
Zillow last checked:
Listing updated:
Listed by:
Desiree Zuckerman DRE #01292971 818-262-5648,
Rodeo Realty,
Benn Zuckerman DRE #01917204,
Rodeo Realty
Source: CRMLS,MLS#: SR26108601 Originating MLS: California Regional MLS
Originating MLS: California Regional MLSFacts & features
Interior
Bedrooms & bathrooms
- Bedrooms: 3
- Bathrooms: 2
- Full bathrooms: 2
- Main level bathrooms: 2
- Main level bedrooms: 3
Rooms
- Room types: Bedroom, Entry/Foyer, Kitchen, Living Room, Primary Bathroom, Primary Bedroom, Dining Room
Primary bedroom
- Features: Main Level Primary
Bedroom
- Features: All Bedrooms Down
Bedroom
- Features: Bedroom on Main Level
Bathroom
- Features: Bathtub, Dual Sinks, Granite Counters, Upgraded, Walk-In Shower
Kitchen
- Features: Granite Counters, Kitchen/Family Room Combo, Remodeled, Updated Kitchen
Heating
- Central
Cooling
- Central Air
Appliances
- Included: Built-In Range, Dishwasher, Gas Cooktop, Microwave
- Laundry: In Garage
Features
- Beamed Ceilings, Built-in Features, Ceiling Fan(s), Separate/Formal Dining Room, High Ceilings, Open Floorplan, Recessed Lighting, Storage, All Bedrooms Down, Bedroom on Main Level, Main Level Primary
- Flooring: Tile, Wood
- Has fireplace: Yes
- Fireplace features: Living Room
- Common walls with other units/homes: No Common Walls
Interior area
- Total interior livable area: 1,422 sqft
Property
Parking
- Total spaces: 5
- Parking features: Direct Access, Driveway, Garage, Oversized
- Attached garage spaces: 2
- Uncovered spaces: 3
Features
- Levels: One
- Stories: 1
- Entry location: 1
- Patio & porch: Covered, Patio
- Exterior features: Rain Gutters
- Has private pool: Yes
- Pool features: In Ground, Private
- Has view: Yes
- View description: None
Lot
- Size: 7,858 Square Feet
- Features: Back Yard, Front Yard, Landscaped, Street Level, Value In Land
Details
- Parcel number: 2040006029
- Special conditions: Standard
Construction
Type & style
- Home type: SingleFamily
- Architectural style: Ranch,Traditional
- Property subtype: Single Family Residence
Condition
- New construction: No
- Year built: 1960
Utilities & green energy
- Sewer: Public Sewer
- Water: Public
Community & HOA
Community
- Features: Suburban, Sidewalks, Valley
Location
- Region: Woodland Hills
Financial & listing details
- Price per square foot: $632/sqft
- Tax assessed value: $777,059
- Annual tax amount: $9,537
- Date on market: 5/29/2026
- Cumulative days on market: 37 days
- Listing terms: Cash,Cash to New Loan,Conventional
Estimated market value
Not available
Estimated sales range
Not available
Not available
Price history
| Date | Event | Price |
|---|---|---|
| 6/5/2026 | Pending sale | $899,000$632/sqft |
Source:  CRMLS #SR26108601 Report a problem CRMLS #SR26108601 Report a problem | ||
| 5/29/2026 | Listed for sale | $899,000-7.8%$632/sqft |
Source: CRMLS #SR26108601 Report a problem | ||
| 6/21/2024 | Listing removed | -- |
Source: Zillow Rentals Report a problem | ||
| 5/31/2024 | Listed for rent | $4,800+37.1%$3/sqft |
Source: Zillow Rentals Report a problem | ||
| 10/21/2021 | Listing removed | -- |
Source:  CLAW Report a problem CLAW Report a problem | ||
| 10/16/2021 | Price change | $975,000+8.5%$686/sqft |
Source: CLAW #21778054 Report a problem | ||
| 9/19/2021 | Listed for sale | $899,000+26341.2%$632/sqft |
Source: CLAW #21778054 Report a problem | ||
| 1/13/2019 | Sold | $3,400-99.6%$2/sqft |
Source: Agent Provided Report a problem | ||
| 1/8/2019 | Listing removed | $3,500$2/sqft |
Source: Rodeo Realty #SR18268992 Report a problem | ||
| 12/13/2018 | Listed for rent | $3,500+25%$2/sqft |
Source: Rodeo Realty #SR18268992 Report a problem | ||
| 5/4/2012 | Listing removed | $2,800$2/sqft |
Source: Nelson Shelton & Associates #12596721 Report a problem | ||
| 4/28/2012 | Listed for rent | $2,800$2/sqft |
Source: Nelson Shelton & Associates #12596721 Report a problem | ||
| 6/11/2008 | Listing removed | $799,950$563/sqft |
Source: Homes & Land Report a problem | ||
| 3/4/2008 | Listed for sale | $799,950+37.9%$563/sqft |
Source: Homes & Land Report a problem | ||
| 9/29/2006 | Sold | $580,000+81.3%$408/sqft |
Source: Public Record Report a problem | ||
| 6/22/2001 | Sold | $320,000$225/sqft |
Source: Public Record Report a problem | ||
Public tax history
| Year | Property taxes | Tax assessment |
|---|---|---|
| 2025 | $9,537 +1% | $777,059 +2% |
| 2024 | $9,441 +2% | $761,824 +2% |
| 2023 | $9,260 +4.9% | $746,887 +2% |
| 2022 | $8,831 +1.2% | $732,243 +2% |
| 2021 | $8,722 -1% | $717,886 +1% |
| 2020 | $8,809 | $710,526 +2% |
| 2019 | $8,809 +5.5% | $696,595 +2% |
| 2018 | $8,350 | $682,937 +2% |
| 2017 | $8,350 +2.3% | $669,547 +2% |
| 2016 | $8,166 +2.3% | $656,420 +1.5% |
| 2015 | $7,980 +1.1% | $646,561 +2% |
| 2014 | $7,894 | $633,897 +32.1% |
| 2012 | -- | $480,000 |
| 2011 | -- | $480,000 +13.2% |
| 2010 | -- | $424,000 -11% |
| 2009 | -- | $476,400 -21.3% |
| 2008 | -- | $605,700 +4.4% |
| 2007 | -- | $580,000 +64.4% |
| 2006 | -- | $352,842 |
| 2005 | -- | $352,842 +4% |
| 2004 | -- | $339,142 +1.9% |
| 2003 | -- | $332,927 +2% |
| 2002 | -- | $326,400 +25.5% |
| 2000 | -- | $260,000 |
Find assessor info on the county website
Monthly payment
Est. payment
Payment breakdown
Explore the cost of this home by adjusting the details. Changes won't be saved.Climate risks
Neighborhood: Woodland Hills
Nearby schools
GreatSchools rating
- 8/10Woodlake Elementary Community Charter SchoolGrades: K-5Distance: 0.6 mi
- 8/10George Ellery Hale Charter AcademyGrades: 6-8Distance: 1.4 mi
- 8/10El Camino Real Senior High SchoolGrades: 9-12Distance: 1.2 mi
Schools provided by the listing agent
- Elementary: Woodlake
- Middle: Hale Charter
- High: El Camino Charter
Source: CRMLS. This data may not be complete. We recommend contacting the local school district to confirm school assignments for this home.
- $1,249,0003 bd2 ba1.7k sqft22731 Collins St, Woodland Hills, CA 91367Sold

- $938,1003 bd2 ba1.4k sqft22721 Collins St, Woodland Hills, CA 91367Off Market
- $1,285,0004 bd4 ba2.4k sqft22711 Collins St, Woodland Hills, CA 91367Sold

- $1,074,300-- bd1 ba700 sqft22742 Miranda St, Woodland Hills, CA 91367Off Market
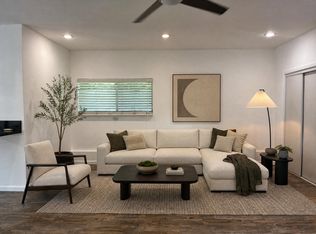
- $1,204,0003 bd2 ba1.9k sqft22737 Collins St, Woodland Hills, CA 91367Off Market
- $1,250,8003 bd3 ba2.2k sqft22722 Miranda St, Woodland Hills, CA 91367Off Market
- $1,089,0003 bd3 ba1.6k sqft22716 Miranda St, Woodland Hills, CA 91367Sold
- $1,039,5003 bd2 ba1.6k sqft22707 Collins St, Woodland Hills, CA 91367Off Market
A local agent can set up tours, give advice and negotiate with sellers.
Similar homes
- $899,9503 bd2 ba1.9k sqft23635 Bessemer St, Woodland Hills, CA 91367For Sale
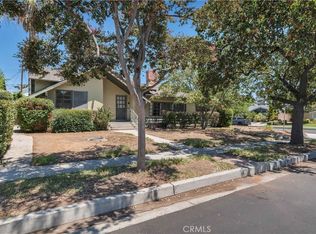 MLS ID #SR26166134, Stephanie Vitacco, Equity Union. CRMLS
 - $869,9993 bd2 ba1.7k sqft7928 Owensmouth Ave, Canoga Park, CA 91304For Sale
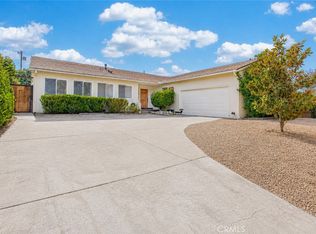 MLS ID #SR26171144, Rodney Gonzalez, Park Regency Realty. CRMLS
 - $899,0002 bd2 ba1.5k sqft20914 Pilar Rd, Woodland Hills, CA 91364For Sale
 MLS ID #BB26122351, Shannon Brandon, Equity Union. CRMLS
 - $1,099,0003 bd2 ba1.9k sqft23728 Bessemer St, Woodland Hills, CA 91367For Sale
 MLS ID #SR26176732, Joanne Weissman Littman, Equity Union. CRMLS
 - $924,9993 bd3 ba1.9k sqft7221 Bouquet Dr, West Hills, CA 91307For SaleMLS ID #SR26158792, Jim Sandoval, Park Regency Realty. CRMLS
- $900,0003 bd2 ba1.4k sqft19238 Strathern St, Reseda, CA 91335For SaleMLS ID #SR26137354, Cheryl Wilcox, Coldwell Banker Quality Properties. CRMLS
- $669,0002 bd2 ba1.2k sqft6121 Shoup Ave Unit 6, Woodland Hills, CA 91367For SaleMLS ID #SR26163340, Angela Hagen, Berkshire Hathaway HomeServices California Properties. CRMLS
- $949,9003 bd2 ba1.5k sqft20756 Saticoy St, Winnetka, CA 91306For SaleMLS ID #PW26149700, Eduardo Morales, West Shores Realty, Inc.. CRMLS
- $795,0003 bd2 ba1.4k sqft20776 Skouras Dr, Winnetka, CA 91306For SaleMLS ID #SR26164763, Jeffrey Hartman, Real Brokerage Technologies, Inc.. CRMLS
- $1,199,0003 bd2 ba1.9k sqft23459 Canzonet St, Woodland Hills, CA 91367For SaleMLS ID #SR26143931, Stephanie Vitacco, Equity Union. CRMLS
- $949,0002 bd1 ba1.2k sqft5345 Don Pio Dr, Woodland Hills, CA 91364For SaleMLS ID #SR26147564, Houman Jahangard, Royal Rep Realty, Inc.. CRMLS
- $999,9994 bd3 ba1.8k sqft23340 Hartland St, West Hills, CA 91307For SaleMLS ID #SR26169016, Jim Sandoval, Park Regency Realty. CRMLS
- $850,0003 bd2 ba1.2k sqft9943 Fullbright Ave, Chatsworth, CA 91311For SaleMLS ID #SR26166137, Stephanie Vitacco, Equity Union. CRMLS
- $899,9994 bd3 ba1.4k sqft7337 Caldus Ave, Van Nuys, CA 91406For SaleMLS ID #SR26160233, David Prieto, Sync Brokerage, Inc.. CRMLS
- $869,0003 bd2 ba1.4k sqft20310 Londelius St, Winnetka, CA 91306For SaleMLS ID #SR26160987, Cherrie Brown, Equity Union. CRMLS
- $924,9003 bd2 ba1.3k sqft20124 Citronia St, Chatsworth, CA 91311For SaleMLS ID #SR26117674, Marlon Gonzalez, Dream Homes Of LA. CRMLS
- $849,9953 bd2 ba1.3k sqft20119 Marilla St, Chatsworth, CA 91311For SaleMLS ID #SR26157200, Lanard Prince, Park Regency Realty. CRMLS
- $909,0003 bd2 ba1.6k sqft19808 Londelius St, Northridge, CA 91324For SaleMLS ID #SR26111000, Bani Yousefi, Equity Union. CRMLS
- $798,0003 bd2 ba1.2k sqft18809 Vanowen St, Reseda, CA 91335For SaleMLS ID #SR26170345, Ada Pena, Park Regency Realty. CRMLS
- $789,9503 bd2 ba1.7k sqft8356 N Ducor Ave, Canoga Park, CA 91304For SaleMLS ID #OC26113183, Jessica Nieto, eXp Realty of California Inc. CRMLS
Local buyer's agents are ready to help
