Welcome to this gorgeous Woodland Hills estate, tucked away on a 8,600 Sqft. lot in a lovely tree-lined neighborhood. Thoughtfully reimagined by Maverick Designs, this light filled home features beautiful wood laminate floors that flow seamlessly throughout the entire home, custom design millwork, and high-end finishes. Upon the double door entry, a beautiful foyer welcomes you to an open floorplan and inviting living room with high beamed ceilings & decorative fireplace that opens to the large formal dining room bathed in natural light. The brand new chef's kitchen includes beautiful custom cabinets, brass hardware, gorgeous quartz countertops, designer tile backsplash & new stainless steel appliance. The primary bedroom offers a sanctuary with a spa-like ensuite bathroom featuring a new custom dual vanity, statement tile and fixtures, & a large walk-in shower. The spacious secondary bedrooms are adjacent to the tastefully upgraded hallway bathroom, which includes stylish tile, new designer vanity & relaxing soakers tub. Step outside and enjoy the lush grounds within your private backyard, including a sparkling pool, mature foliage and rolling grassy that is perfect for entertaining all your family and friends. Additional highlights include new interior & exterior paint, dual paned windows, upgraded lighting throughout, central A/C & separate bonus room/ work shop. Located within minutes from "The Village", Topanga Westfield Shopping Mall, Calabasas Commons, parks, golfing and more!
Sold for $1,249,000
Listed by: RE/MAX One • Thomas Sidell • Contact: 818-535-7675
Bought with: Berkshire Hathaway HomeServices California Properties
$1,249,000
22731 Collins St, Woodland Hills, CA 91367
3beds
1,754sqft
Single Family Residence
Built in 1957
8,618 Square Feet Lot
$1,344,400 Zestimate®
$712/sqft
$5,908 Estimated rent
Home value
$1,344,400
$1.24M - $1.47M
$5,908/mo
Zestimate® history
Owner options
List your home for rent
$5,908/mo
Rent Zestimate®
Find your next renter with Zillow Rental Manager. Plus, with online applications, you can quickly screen prospective tenants – for free.
$5,908/mo
Rent Zestimate®
Refinance and save
$7,843/mo
Est. payment
Refinancing to a lower rate could help reduce your monthly payments and save thousands over the life of the loan.
$7,843/mo
Est. payment
Explore your selling options
Work with a Zillow partner agent
Leverage their expertise and Zillow's premium Showcase listings to get your home seen by more buyers.
Get startedList with your own agent
Get your home in front of millions of buyers by listing it on Zillow.
Learn how to do itSell it yourself
Take full control of how buyers see your home on Zillow by listing For Sale by Owner (FSBO).
List your homeWhat's special
Private backyardDecorative fireplaceBrass hardwareLush groundsSpacious secondary bedroomsMature foliageNew interior
Zillow last checked:
Listing updated:
Listed by:
Thomas Sidell DRE #01214630 818-535-7675,
RE/MAX One
Bought with:
Sarah Cortell, DRE #01254819
Berkshire Hathaway HomeServices California Properties
Source: CRMLS,MLS#: SR24015684 Originating MLS: California Regional MLS
Originating MLS: California Regional MLSFacts & features
Interior
Bedrooms & bathrooms
- Bedrooms: 3
- Bathrooms: 2
- Full bathrooms: 2
- Main level bathrooms: 2
- Main level bedrooms: 3
Rooms
- Room types: Entry/Foyer, Foyer, Kitchen, Living Room, Primary Bathroom, Primary Bedroom, Utility Room, Workshop
Primary bedroom
- Features: Primary Suite
Bathroom
- Features: Bathtub, Quartz Counters, Remodeled, Upgraded, Vanity, Walk-In Shower
Kitchen
- Features: Quartz Counters, Remodeled, Self-closing Cabinet Doors, Self-closing Drawers, Updated Kitchen
Heating
- Central
Cooling
- Central Air
Appliances
- Included: Dishwasher, Gas Cooktop, Disposal, Gas Oven, Microwave, Refrigerator
- Laundry: Inside
Features
- Beamed Ceilings, Built-in Features, Eat-in Kitchen, High Ceilings, Open Floorplan, Quartz Counters, Recessed Lighting, Entrance Foyer, Primary Suite, Utility Room, Workshop
- Flooring: Laminate, Tile
- Doors: Double Door Entry, French Doors
- Has fireplace: Yes
- Fireplace features: Living Room
- Common walls with other units/homes: No Common Walls
Interior area
- Total interior livable area: 1,754 sqft
Property
Parking
- Total spaces: 2
- Parking features: Driveway, Garage, Paved
- Attached garage spaces: 2
Features
- Levels: One
- Stories: 1
- Entry location: 1
- Patio & porch: Rear Porch, Brick, Front Porch
- Has private pool: Yes
- Pool features: Gunite, In Ground, Private
- Spa features: None
- Has view: Yes
- View description: Neighborhood, Pool
Lot
- Size: 8,618 Square Feet
- Features: Back Yard, Front Yard, Landscaped, Rectangular Lot, Sprinkler System
Details
- Parcel number: 2040006020
- Zoning: LAR1
- Special conditions: Standard
Construction
Type & style
- Home type: SingleFamily
- Property subtype: Single Family Residence
Materials
- Stucco, Wood Siding
- Foundation: Raised
- Roof: Composition
Condition
- Updated/Remodeled,Turnkey
- New construction: No
- Year built: 1957
Utilities & green energy
- Sewer: Public Sewer
- Water: Public
Community & HOA
Community
- Features: Curbs, Sidewalks
Location
- Region: Woodland Hills
Financial & listing details
- Price per square foot: $712/sqft
- Tax assessed value: $1,273,980
- Annual tax amount: $15,497
- Date on market: 1/26/2024
- Cumulative days on market: 11 days
- Listing terms: Cash,Cash to New Loan,Conventional
Price history
| Date | Event | Price |
|---|---|---|
| 2/24/2024 | Sold | $1,249,000$712/sqft |
Source:  CRMLS #SR24015684 Report a problem CRMLS #SR24015684 Report a problem | ||
| 2/22/2024 | Pending sale | $1,249,000$712/sqft |
Source: CRMLS #SR24015684 Report a problem | ||
| 2/7/2024 | Contingent | $1,249,000$712/sqft |
Source: CRMLS #SR24015684 Report a problem | ||
| 1/26/2024 | Listed for sale | $1,249,000+44.6%$712/sqft |
Source: CRMLS #SR24015684 Report a problem | ||
| 8/22/2023 | Sold | $863,500$492/sqft |
Source: Public Record Report a problem | ||
Public tax history
| Year | Property taxes | Tax assessment |
|---|---|---|
| 2025 | $15,497 +44.2% | $1,273,980 +47.6% |
| 2024 | $10,749 +548.7% | $863,200 +668.3% |
| 2023 | $1,657 +4.2% | $112,346 +2% |
| 2022 | $1,589 +1.8% | $110,144 +2% |
| 2021 | $1,561 -0.5% | $107,986 +1% |
| 2020 | $1,569 | $106,880 +2% |
| 2019 | $1,569 +16% | $104,786 +2% |
| 2018 | $1,352 | $102,732 +2% |
| 2017 | $1,352 +2.3% | $100,719 +2% |
| 2016 | $1,322 +4% | $98,746 +1.5% |
| 2015 | $1,271 +0.3% | $97,264 +2% |
| 2014 | $1,267 | $95,360 +2.5% |
| 2012 | -- | $93,070 +2% |
| 2011 | -- | $91,246 +0.8% |
| 2010 | -- | $90,565 -0.2% |
| 2009 | -- | $90,781 +2% |
| 2008 | -- | $89,002 +2% |
| 2007 | -- | $87,258 +2% |
| 2006 | -- | $85,548 |
| 2005 | -- | $85,548 +4% |
| 2004 | -- | $82,228 +1.9% |
| 2003 | -- | $80,722 +2% |
| 2002 | -- | $79,140 +4% |
| 2000 | -- | $76,068 |
Find assessor info on the county website
Neighborhood: Woodland Hills
Nearby homes
- $899,0003 bd2 ba1.4k sqft22727 Collins St, Woodland Hills, CA 91367Pending
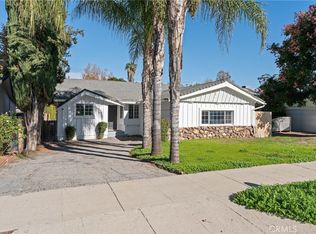
- $1,204,0003 bd2 ba1.9k sqft22737 Collins St, Woodland Hills, CA 91367Off Market
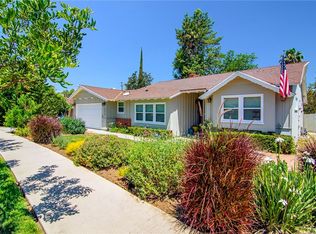
- $938,1003 bd2 ba1.4k sqft22721 Collins St, Woodland Hills, CA 91367Off Market
- $1,074,300-- bd1 ba700 sqft22742 Miranda St, Woodland Hills, CA 91367Off Market
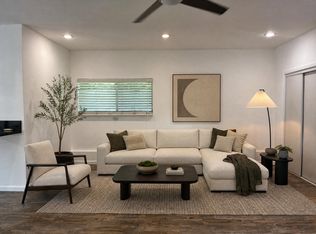
- $1,285,0004 bd4 ba2.4k sqft22711 Collins St, Woodland Hills, CA 91367Sold
- $937,2002 bd2 ba1.3k sqft22732 Collins St, Woodland Hills, CA 91367Off Market
- $914,8002 bd2 ba1.3k sqft22726 Collins St, Woodland Hills, CA 91367Off Market
- $1,258,8005 bd3 ba2.2k sqft22746 Miranda St, Woodland Hills, CA 91367Off Market
Nearby schools
GreatSchools rating
- 8/10Woodlake Elementary Community Charter SchoolGrades: K-5Distance: 0.6 mi
- 8/10George Ellery Hale Charter AcademyGrades: 6-8Distance: 1.3 mi
- 8/10El Camino Real Senior High SchoolGrades: 9-12Distance: 1.2 mi
Get a cash offer in 3 minutes
Find out how much your home could sell for in as little as 3 minutes with a no-obligation cash offer.
Estimated market value
$1,344,400
Get a cash offer in 3 minutes
Find out how much your home could sell for in as little as 3 minutes with a no-obligation cash offer.
Estimated market value
$1,344,400
- California
- Los Angeles County
- Los Angeles
- 91367
- Woodland Hills
- 22731 Collins St
Nearby cities
Nearby neighborhoods
Nearby zip codes
Other Los Angeles Topics
