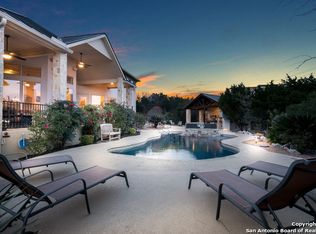
Experience refined Hill Country living in this breathtaking estate set on nearly 1.5 acres with sweeping panoramic views. Located within the exclusive gated community of Fossil Ridge, this stunning one-story stone and stucco residence offers the perfect balance of privacy, elegance, and everyday comfort. Step inside to a beautifully updated interior where thoughtful design meets timeless style. The chef's kitchen is a true showpiece, featuring quartz countertops, an oversized island, and top-of-the-line stainless steel appliances, including double ovens, gas cooktop, microwave, and dishwasher, ideal for both entertaining and daily living. The open-concept layout is enhanced by sleek flooring throughout, with no carpet, creating a clean and sophisticated feel. The outdoor space is nothing short of spectacular. Designed for both relaxation and entertaining, the resort-style pool showcases a negative edge waterfall, spa, ambient lighting, and a bubbling fountain feature. A spacious covered flagstone patio invites you to host unforgettable gatherings or unwind while taking in the serene surroundings. Expansive side yards provide versatility for recreation, pets, or future customization. The private primary suite is tucked away in its own wing, offering a true retreat with a spa-inspired bathroom, jetted tub, walk-in shower, dual vanities, and an oversized closet. Secondary bedrooms are generously sized, each with its own en-suite bathroom, ensuring comfort and privacy for family and guests. A dedicated study captures beautiful views, while a wet bar adds an elevated touch for entertaining, complemented by a separate bar area perfect for hosting family and friends. Additional highlights include a powder bath, a three-car garage, and access to top-rated NEISD schools. Enjoy the rare combination of luxury living with a tranquil, country-like ambiance, all while being conveniently close to city amenities. This exceptional home is designed to impress at every turn. Schedule your private tour today.
Sold
Price Unknown
22718 Fossil Peak, San Antonio, TX 78261
4beds
3,994sqft
Single Family Residence
Built in 2006
1.48 Acres Lot
$993,700 Zestimate®
$--/sqft
$4,607 Estimated rent
Home value
$993,700
$944,000 - $1.05M
$4,607/mo
Zestimate® history
Owner options
List your home for rent
$4,607/mo
Rent Zestimate®
Find your next renter with Zillow Rental Manager. Plus, with online applications, you can quickly screen prospective tenants – for free.
$4,607/mo
Rent Zestimate®
Refinance and save
$345/mo
Est. payment
Refinancing to a lower rate could help reduce your monthly payments and save thousands over the life of the loan.
$345/mo
Est. payment
Explore your selling options
Work with a Zillow partner agent
Leverage their expertise and Zillow's premium Showcase listings to get your home seen by more buyers.
Get startedList with your own agent
Get your home in front of millions of buyers by listing it on Zillow.
Learn how to do itSell it yourself
Take full control of how buyers see your home on Zillow by listing For Sale by Owner (FSBO).
List your homeWhat's special
Zillow last checked:
Listing updated:
Listed by:
Carolina Garcia TREC #582266 (210) 287-9595,
Keller Williams City-View
Source: LERA MLS,MLS#: 1953274
Facts & features
Interior
Bedrooms & bathrooms
- Bedrooms: 4
- Bathrooms: 5
- Full bathrooms: 4
- 1/2 bathrooms: 1
Primary bedroom
- Features: Split, Outside Access, Sitting Room, Walk-In Closet(s), Full Bath
- Area: 500
- Dimensions: 25 x 20
Bedroom 2
- Area: 196
- Dimensions: 14 x 14
Bedroom 3
- Area: 195
- Dimensions: 15 x 13
Bedroom 4
- Area: 156
- Dimensions: 13 x 12
Primary bathroom
- Features: Tub/Shower Separate, Separate Vanity, Double Vanity, Soaking Tub
- Area: 252
- Dimensions: 18 x 14
Dining room
- Area: 240
- Dimensions: 16 x 15
Kitchen
- Area: 272
- Dimensions: 17 x 16
Living room
- Area: 546
- Dimensions: 26 x 21
Office
- Area: 225
- Dimensions: 15 x 15
Heating
- Central, Natural Gas
Cooling
- 16+ SEER AC, Ceiling Fan(s), Two Central
Appliances
- Included: Cooktop, Built-In Oven, Self Cleaning Oven, Microwave, Gas Cooktop, Refrigerator, Disposal, Dishwasher, Plumbed For Ice Maker, Water Softener Owned, Gas Water Heater, Plumb for Water Softener, Double Oven, 2+ Water Heater Units
- Laundry: Main Level, Washer Hookup, Dryer Connection
Features
- Two Living Area, Separate Dining Room, Eat-in Kitchen, Two Eating Areas, Kitchen Island, Breakfast Bar, Pantry, Study/Library, Utility Room Inside, 1st Floor Lvl/No Steps, High Ceilings, Open Floorplan, High Speed Internet, All Bedrooms Downstairs, Walk-In Closet(s), Ceiling Fan(s), Chandelier, Wet Bar, Solid Counter Tops, Programmable Thermostat
- Flooring: Ceramic Tile, Wood
- Windows: Double Pane Windows, Window Coverings
- Has basement: No
- Attic: 12"+ Attic Insulation,Pull Down Storage
- Number of fireplaces: 1
- Fireplace features: One, Living Room
Interior area
- Total interior livable area: 3,994 sqft
Property
Parking
- Total spaces: 3
- Parking features: Three Car Garage, Garage Door Opener, Circular Driveway
- Garage spaces: 3
- Has uncovered spaces: Yes
Accessibility
- Accessibility features: Int Door Opening 32"+, Accessible Entrance, Accessible Hallway(s), Doors-Swing-In, No Carpet, Full Bath/Bed on 1st Flr, Stall Shower, Wheelchair Accessible
Features
- Levels: One
- Stories: 1
- Patio & porch: Patio, Covered, Deck
- Exterior features: Sprinkler System, Rain Gutters, Lighting
- Has private pool: Yes
- Pool features: In Ground, Pool/Spa Combo, Heated, Pool Sweep
- Has spa: Yes
- Spa features: Heated, Bath
- Fencing: Wrought Iron
- Has view: Yes
- View description: Bluff View
Lot
- Size: 1.48 Acres
- Features: Greenbelt, 1 - 2 Acres, Rolling Slope, Street Gutters, Streetlights, Fire Hydrant w/in 500'
- Residential vegetation: Mature Trees, Mature Trees (ext feat)
Details
- Parcel number: 049101040330
- Other equipment: Satellite Dish
Construction
Type & style
- Home type: SingleFamily
- Property subtype: Single Family Residence
Materials
- Stone, Stucco
- Foundation: Slab
- Roof: Composition
Condition
- Pre-Owned
- New construction: No
- Year built: 2006
Utilities & green energy
- Electric: CPS
- Gas: CPS
- Sewer: SEPTIC, Septic
- Water: SAWS, Water System
- Utilities for property: Cable Available, City Garbage service
Green energy
- Water conservation: Water-Smart Landscaping
Community & HOA
Community
- Features: Cluster Mail Box, School Bus
- Security: Smoke Detector(s), Security System Owned, Prewired, Controlled Access
- Subdivision: Fossil Ridge
HOA
- Has HOA: Yes
- HOA fee: $345 quarterly
- HOA name: FOSSIL RIDGE HOA
Location
- Region: San Antonio
Financial & listing details
- Annual tax amount: $21,642
- Date on market: 3/30/2026
- Cumulative days on market: 492 days
- Listing terms: Conventional,Cash
- Road surface type: Paved
Price history
| Date | Event | Price |
|---|---|---|
| 8/3/2026 | Sold | -- |
Source:  LERA MLS #1953274 Report a problem LERA MLS #1953274 Report a problem | ||
| 7/30/2026 | Pending sale | $1,075,000$269/sqft |
Source: LERA MLS #1953274 Report a problem | ||
| 7/24/2026 | Contingent | $1,075,000$269/sqft |
Source: LERA MLS #1953274 Report a problem | ||
| 6/11/2026 | Listed for sale | $1,075,000$269/sqft |
Source: LERA MLS #1953274 Report a problem | ||
| 6/8/2026 | Contingent | $1,075,000$269/sqft |
Source: LERA MLS #1953274 Report a problem | ||
| 5/20/2026 | Price change | $1,075,000-6.5%$269/sqft |
Source: LERA MLS #1953274 Report a problem | ||
| 3/30/2026 | Listed for sale | $1,150,000-5.7%$288/sqft |
Source: LERA MLS #1953274 Report a problem | ||
| 2/17/2026 | Listing removed | $1,220,000$305/sqft |
Source: LERA MLS #1832475 Report a problem | ||
| 1/7/2026 | Price change | $1,220,000-0.8%$305/sqft |
Source: LERA MLS #1832475 Report a problem | ||
| 12/13/2025 | Price change | $1,230,000-0.8%$308/sqft |
Source: LERA MLS #1832475 Report a problem | ||
| 10/21/2025 | Price change | $1,240,000-0.8%$310/sqft |
Source: LERA MLS #1832475 Report a problem | ||
| 7/3/2025 | Price change | $1,250,000-3%$313/sqft |
Source: LERA MLS #1832475 Report a problem | ||
| 3/19/2025 | Price change | $1,289,000-0.8%$323/sqft |
Source: LERA MLS #1832475 Report a problem | ||
| 1/5/2025 | Price change | $1,299,000+8.3%$325/sqft |
Source: LERA MLS #1832475 Report a problem | ||
| 8/1/2023 | Listed for sale | $1,200,000+29.2%$300/sqft |
Source: LERA MLS #1707847 Report a problem | ||
| 1/18/2022 | Sold | -- |
Source: LERA MLS #1563124 Report a problem | ||
| 11/18/2021 | Pending sale | $929,000$233/sqft |
Source: LERA MLS #1563124 Report a problem | ||
| 11/9/2021 | Contingent | $929,000$233/sqft |
Source: LERA MLS #1563124 Report a problem | ||
| 10/12/2021 | Listed for sale | $929,000$233/sqft |
Source: LERA MLS #1563124 Report a problem | ||
| 10/7/2021 | Contingent | $929,000$233/sqft |
Source: LERA MLS #1563124 Report a problem | ||
| 10/1/2021 | Listed for sale | $929,000$233/sqft |
Source: LERA MLS #1563124 Report a problem | ||
| 6/15/2015 | Sold | -- |
Source: LERA MLS #1042351 Report a problem | ||
Public tax history
Tax history is unavailable.
Neighborhood: 78261
Nearby homes
- $1,077,9005 bd4 ba3.7k sqft22722 Fossil Peak, San Antonio, TX 78261Off Market
- $--4 bd5 ba5.1k sqft22714 Fossil Peak, San Antonio, TX 78261Sold

- $979,1004 bd3 ba4.1k sqft4062 Wilderness Rdg, San Antonio, TX 78261Off Market
- $606,8003 bd2 ba2.2k sqft22415 Estacado, San Antonio, TX 78261Off Market
- $749,8308,955 Square Feet22419 Estacado, San Antonio, TX 78261Off Market
- $692,3003 bd2 ba2.5k sqft22331 Estacado, San Antonio, TX 78261Off Market
- $843,1004 bd3 ba3.3k sqft22423 Estacado, San Antonio, TX 78261Off Market
- $1,217,2005 bd3 ba4.5k sqft22715 Fossil Peak, San Antonio, TX 78261Off Market
Nearby schools
GreatSchools rating
- 9/10Cibolo Green Elementary SchoolGrades: PK-5Distance: 1 mi
- 9/10Hill MiddleGrades: 6-8Distance: 1.3 mi
- 8/10Johnson High SchoolGrades: 9-12Distance: 1.5 mi
Schools provided by the listing agent
- Elementary: Cibolo Green
- Middle: Tejeda
- High: Johnson
- District: North East I.S.D.
Source: LERA MLS. This data may not be complete. We recommend contacting the local school district to confirm school assignments for this home.
Get a cash offer in 3 minutes
Find out how much your home could sell for in as little as 3 minutes with a no-obligation cash offer.
Estimated market value
$993,700
Get a cash offer in 3 minutes
Find out how much your home could sell for in as little as 3 minutes with a no-obligation cash offer.
Estimated market value
$993,700
- Texas
- Bexar County
- San Antonio
- 78261
- 22718 Fossil Peak
Nearby cities
Nearby neighborhoods
Nearby zip codes
Other San Antonio Topics
