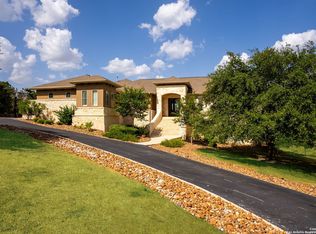
An entertainer's dream with breathtaking views, this stunning custom home on 2.54 private acres blends elegance, functionality, and space. Surrounded by majestic live oaks, it offers privacy and convenience in a beautiful San Antonio location. A grand staircase greets you upon entry, setting the tone for the sophisticated design throughout. Inside, soaring ceilings, two dazzling Czech crystal chandeliers, and an impressive two-story fireplace with stricking rock accents create a stunning first impression. Travertine and wood floors add warmth and sophistication, while the open floor plan is designed for seamless entertaining. The chef's kitchen is both stylish and efficient, featuring double islands, granite countertops, double ovens, and a walk-in pantry with double-door access. A butler's bar offers additional storage and serving space, making large gatherings effortless. With 5,153 square feet of living space, this home offers four bedrooms, each with a private en-suite bath and walk-in closet. The luxurious primary suite on the main level features a sitting area and serene backyard views. A secondary bedroom and full bath are located on the opposite end of the home, perfect for guests or multi-generational living. A private office with built-ins provides a functional and stylish workspace on the main floor. Upstairs, a spacious flex space offers endless possibilities as a media room, game room, home gym, or second living area. A built-in desk area is ideal for work or study, while a charming balcony showcases views of downtown San Antonio. A dedicated theater and game room add to the home's impressive entertainment options. Step outside to a sprawling covered patio, perfect for entertaining, complete with a natural gas hookup, ready for your dream outdoor kitchen. Picture summer barbecues, crisp fall evenings by the fire, and endless moments soaking in the breathtaking Texas sunsets. Additional features include two garages-one two-car garage with a workbench and cabinetry, and a separate one-car garage-as well as a porte-cochere courtyard entry that creates a grand first impression. The wide-open layout and incredible natural light enhance the beauty of this spectacular home. This home offers luxury and versatility in an unbeatable location.
Sold
Price Unknown
22714 Fossil Peak, San Antonio, TX 78261
4beds
5,154sqft
Single Family Residence
Built in 2006
2.54 Acres Lot
$1,038,500 Zestimate®
$--/sqft
$6,743 Estimated rent
Home value
$1,038,500
$966,000 - $1.12M
$6,743/mo
Zestimate® history
Owner options
List your home for rent
$6,743/mo
Rent Zestimate®
Find your next renter with Zillow Rental Manager. Plus, with online applications, you can quickly screen prospective tenants – for free.
$6,743/mo
Rent Zestimate®
Refinance and save
$300/mo
Est. payment
Refinancing to a lower rate could help reduce your monthly payments and save thousands over the life of the loan.
$300/mo
Est. payment
Explore your selling options
Work with a Zillow partner agent
Leverage their expertise and Zillow's premium Showcase listings to get your home seen by more buyers.
Get startedList with your own agent
Get your home in front of millions of buyers by listing it on Zillow.
Learn how to do itSell it yourself
Take full control of how buyers see your home on Zillow by listing For Sale by Owner (FSBO).
List your homeWhat's special
Sophisticated designCharming balconyOpen floor planPorte-cochere courtyard entryMajestic live oaksDedicated theaterIncredible natural light
Zillow last checked:
Listing updated:
Listed by:
David Garcia TREC #684055 (210) 723-5121,
Evoke Realty
Source: LERA MLS,MLS#: 1855859
Facts & features
Interior
Bedrooms & bathrooms
- Bedrooms: 4
- Bathrooms: 5
- Full bathrooms: 4
- 1/2 bathrooms: 1
Primary bedroom
- Features: Outside Access, Ceiling Fan(s), Full Bath
- Area: 324
- Dimensions: 18 x 18
Bedroom 2
- Area: 375
- Dimensions: 25 x 15
Bedroom 3
- Area: 256
- Dimensions: 16 x 16
Bedroom 4
- Area: 192
- Dimensions: 16 x 12
Primary bathroom
- Features: Tub/Shower Separate, Double Vanity
- Area: 300
- Dimensions: 20 x 15
Dining room
- Area: 182
- Dimensions: 14 x 13
Kitchen
- Area: 192
- Dimensions: 16 x 12
Living room
- Area: 460
- Dimensions: 20 x 23
Office
- Area: 156
- Dimensions: 12 x 13
Heating
- Central, Heat Pump, Electric
Cooling
- Two Central
Appliances
- Included: Cooktop, Built-In Oven, Self Cleaning Oven, Microwave, Dishwasher
- Laundry: Washer Hookup, Dryer Connection
Features
- One Living Area, Separate Dining Room, Eat-in Kitchen, Kitchen Island, Pantry, Study/Library, Media Room, Utility Room Inside, 1st Floor Lvl/No Steps, High Ceilings, Open Floorplan, Master Downstairs, Ceiling Fan(s)
- Flooring: Carpet, Ceramic Tile, Wood
- Has basement: No
- Number of fireplaces: 1
- Fireplace features: Living Room
Interior area
- Total interior livable area: 5,154 sqft
Property
Parking
- Total spaces: 3
- Parking features: Three Car Garage
- Garage spaces: 3
Features
- Levels: Two
- Stories: 2
- Patio & porch: Patio, Covered
- Pool features: None
- Has spa: Yes
- Spa features: Bath
- Has view: Yes
- View description: Bluff View, County VIew
Lot
- Size: 2.54 Acres
- Features: 2 - 5 Acres, Curbs
- Residential vegetation: Mature Trees
Details
- Parcel number: 049101040320
Construction
Type & style
- Home type: SingleFamily
- Architectural style: Texas Hill Country
- Property subtype: Single Family Residence
Materials
- 4 Sides Masonry, Stone
- Foundation: Slab
- Roof: Tile
Condition
- Pre-Owned
- New construction: No
- Year built: 2006
Utilities & green energy
- Sewer: Septic
- Water: Water System
Community & HOA
Community
- Security: Controlled Access
- Subdivision: Fossil Ridge
HOA
- Has HOA: Yes
- HOA fee: $300 quarterly
- HOA name: FOSSIL RIDGE
Location
- Region: San Antonio
Financial & listing details
- Tax assessed value: $1,549,000
- Annual tax amount: $23,522
- Date on market: 4/4/2025
- Cumulative days on market: 288 days
- Listing terms: Conventional,FHA,VA Loan,Cash
- Road surface type: Paved
Price history
| Date | Event | Price |
|---|---|---|
| 6/18/2025 | Sold | -- |
Source:  LERA MLS #1855859 Report a problem LERA MLS #1855859 Report a problem | ||
| 6/18/2025 | Pending sale | $1,275,000$247/sqft |
Source: LERA MLS #1855859 Report a problem | ||
| 6/16/2025 | Contingent | $1,275,000$247/sqft |
Source: LERA MLS #1855859 Report a problem | ||
| 5/29/2025 | Price change | $1,275,000-1.9%$247/sqft |
Source: LERA MLS #1855859 Report a problem | ||
| 4/23/2025 | Price change | $1,300,000-3.7%$252/sqft |
Source: LERA MLS #1855859 Report a problem | ||
| 4/4/2025 | Listed for sale | $1,350,000-3.2%$262/sqft |
Source: LERA MLS #1855859 Report a problem | ||
| 4/2/2025 | Listing removed | $1,395,000$271/sqft |
Source: LERA MLS #1802337 Report a problem | ||
| 1/6/2025 | Price change | $1,395,000-3.8%$271/sqft |
Source: LERA MLS #1802337 Report a problem | ||
| 8/31/2024 | Listed for sale | $1,450,000$281/sqft |
Source: LERA MLS #1802337 Report a problem | ||
Public tax history
| Year | Property taxes | Tax assessment |
|---|---|---|
| 2025 | $27,589 +525.2% | $1,549,000 +22.5% |
| 2024 | $4,413 -72.5% | $1,265,000 +10% |
| 2023 | $16,071 -16.3% | $1,150,000 +7.7% |
| 2022 | $19,205 +0.8% | $1,068,100 +8% |
| 2021 | $19,056 | $988,780 +2.6% |
| 2020 | $19,056 -1.8% | $963,730 -0.9% |
| 2019 | $19,408 | $972,780 +0.9% |
| 2018 | $19,408 -15.3% | $963,730 -11% |
| 2017 | $22,904 -1% | $1,083,260 |
| 2016 | $23,142 -4.4% | $1,083,260 |
| 2015 | $24,207 | $1,083,260 -0.9% |
| 2014 | $24,207 | $1,092,750 +4.8% |
| 2013 | -- | $1,042,307 +3.7% |
| 2012 | -- | $1,005,000 |
| 2011 | -- | $1,005,000 -5.2% |
| 2010 | -- | $1,060,000 -7.9% |
| 2009 | -- | $1,150,831 +9.3% |
| 2007 | -- | $1,052,440 +967% |
| 2006 | -- | $98,640 |
| 2005 | -- | $98,640 |
Find assessor info on the county website
Neighborhood: 78261
Nearby homes
- $1,274,6005 bd4 ba3.9k sqft22710 Fossil Peak, San Antonio, TX 78261Off Market
- $--4 bd5 ba3.9k sqft22718 Fossil Peak, San Antonio, TX 78261Sold
- $749,8308,955 Square Feet22419 Estacado, San Antonio, TX 78261Off Market
- $837,0004 bd3 ba3.3k sqft22423 Estacado, San Antonio, TX 78261Off Market
- $606,8003 bd2 ba2.2k sqft22415 Estacado, San Antonio, TX 78261Off Market
- $975,0003 bd5 ba3.4k sqft22427 Estacado, San Antonio, TX 78261For Sale
- $1,217,2005 bd3 ba4.5k sqft22715 Fossil Peak, San Antonio, TX 78261Off Market
- $756,2003 bd3 ba3k sqft22431 Estacado, San Antonio, TX 78261Off Market
Nearby schools
GreatSchools rating
- 9/10Cibolo Green Elementary SchoolGrades: PK-5Distance: 1 mi
- 9/10Hill MiddleGrades: 6-8Distance: 1.3 mi
- 8/10Johnson High SchoolGrades: 9-12Distance: 1.5 mi
Schools provided by the listing agent
- Elementary: Cibolo Green
- Middle: Tejeda
- High: Johnson
- District: North East I.S.D.
Source: LERA MLS. This data may not be complete. We recommend contacting the local school district to confirm school assignments for this home.
Get a cash offer in 3 minutes
Find out how much your home could sell for in as little as 3 minutes with a no-obligation cash offer.
Estimated market value
$1,038,500
Get a cash offer in 3 minutes
Find out how much your home could sell for in as little as 3 minutes with a no-obligation cash offer.
Estimated market value
$1,038,500
- Texas
- Bexar County
- San Antonio
- 78261
- 22714 Fossil Peak
Nearby cities
Nearby neighborhoods
Nearby zip codes
Other San Antonio Topics
