Skip main navigation
Off market
  • $716,700

    2272 Belfair, Kennewick, WA 99337

    3beds
    2,612sqft
    Single Family Residence
    Built in 2019
    0.35 Acres Lot
    $716,700 Zestimate®
    $274/sqft
    $2,929 Estimated rent

    Home value

    $716,700

    $681,000 - $753,000

    $2,929/mo

    Zestimate® history
    Loading
    Loading...

    Owner options

    List your home for rent

    $2,929/mo

    Rent Zestimate®

    Find your next renter with Zillow Rental Manager. Plus, with online applications, you can quickly screen prospective tenants – for free.

    Learn more

    $2,929/mo

    Rent Zestimate®

    Refinance and save

    $4,486/mo

    Est. payment

    Refinancing to a lower rate could help reduce your monthly payments and save thousands over the life of the loan.

    See today's rates

    $4,486/mo

    Est. payment

    Explore your selling options

    Work with a Zillow partner agent

    Leverage their expertise and Zillow's premium Showcase listings to get your home seen by more buyers.

    Get started

    List with your own agent

    Get your home in front of millions of buyers by listing it on Zillow.

    Learn how to do it

    Sell it yourself

    Take full control of how buyers see your home on Zillow by listing For Sale by Owner (FSBO).

    List your home

    What's special

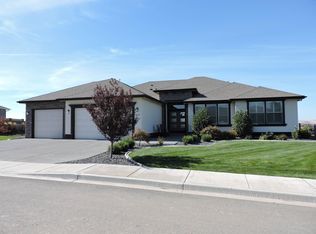
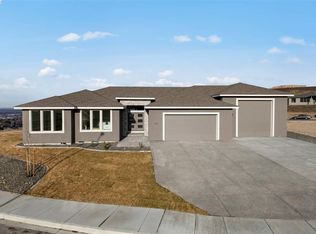
    The Christine situated on a beautiful view bluff lot overlooking Bob Olsen highway , the south hills and sunrise. This home offers oversize rooms to match the oversize windows looking at the view. Designer touches add so much to this already well designed home offering split bedrooms plus flex room. Infinity Homes offers beautiful crown molding, box ceilings,quartz counters . Stunning kitchen with built in appliances ,large pantry. Another oversize garage with room fo workshop.

    This property is not currently displayed as for sale or rent on Zillow. This may be different from what's on other websites or public sources.

    Zillow last checked:

    Listing updated:

    Listed by:

    Jane Beyer 509-845-1822,

    Retter and Company Sotheby's

    Bought with:

    M. Louise Olsen, 43332

    Smart-REALTORS

    Source: PACMLS as distributed by MLS GRID,MLS#: 241948MLS Logo

    Facts & features

    Interior

    Bedrooms & bathrooms
    • Bedrooms: 3
    • Bathrooms: 3
    • Full bathrooms: 2
    • 1/2 bathrooms: 1
    Rooms
    • Room types: Bath - Master, Breakfast Bar, Dining - Kitchen/Combo, Dining - Living/Combo, Den, Master - Main Level, Room - Great, Tub - Garden, Walk-In Closet, Bath - Utility, Foyer, Kitchen Island, Master Bedroom, Master Suite - Dual, Pantry, Counters - Granite/Quartz, Laundry
    Bedroom 1
    • Level: M
    • Area: 18 Square Feet
    Bedroom 2
    • Level: M
    • Area: 14 Square Feet
    Bedroom 3
    • Level: M
    • Area: 14 Square Feet
    Den
    • Level: M
    • Area: 13 Square Feet
    Dining room
    • Level: M
    • Area: 13 Square Feet
    Kitchen
    • Level: M
    • Area: 1313 Square Feet
    Living room
    • Level: M
    • Area: 22 Square Feet
    Utility room
    • Level: M
    • Area: 13 Square Feet
    Heating
    • Central, Fireplace(s), Geothermal
    Cooling
    • Central Air, Electric, Geothermal
    Appliances
    • Included: Cooktop, Dishwasher, Disposal, Microwave, Oven
    Features
    • Raised Ceiling(s), Surround Sound Wiring, Ceiling Fan(s), Utility Sink, French Doors
    • Flooring: Carpet, Laminate, Tile
    • Windows: Double Pane Windows, Vinyl Windows
    • Fireplace features: One, Gas, Living Room
    Interior area
    • Total structure area: 2,612
    • Total interior livable area: 2,612 sqft

    Property

    Parking
    • Parking features: 3 car
    Features
    • Levels: One
    • Stories: 1
    • Patio & porch: Covered
    Lot
    • Size: 0.35 Acres
    • Features: Plat Map - Recorded, Plat Map - Approved
    Details
    • Parcel number: 108893040000003
    • Zoning: SINGLE FAMILY R

    Construction

    Type & style
    • Home type: SingleFamily
    • Property subtype: Single Family Residence
    Materials
    • Stucco
    • Foundation: Concrete, Crawl Space
    • Roof: Composition
    Condition
    • New construction: Yes
    • Year built: 2019
    Details
    • Builder name: INFINITY HOMES BY P&R

    Utilities & green energy

    • Sewer: Sewer Connected
    • Water: Public
    • Utilities for property: Appliances-Electric, Appliances-Gas, Cable Connected, Electricity Connected, Natural Gas Connected

    Community & HOA

    Community
    • Subdivision: Kennewick SW
    Location
    • Region: Kennewick

    Financial & listing details

    • Price per square foot: $274/sqft
    • Date on market: 5/6/2025
    • Cumulative days on market: 133 days
    • Listing terms: Cash,Conventional
    • Inclusions: FULL Landscaping

    Price history

    DateEventPrice
    4/24/2020Sold$628,850$241/sqft
    Source: PACMLS as distributed by MLS GRID #241948 Report a problem

    Public tax history

    Tax history is unavailable.

    Neighborhood: 99337

    Nearby schools

    GreatSchools rating
    Sell for more on Zillow
    Get a Zillow Showcase℠ listing at no additional cost and you could sell for .
    $716,700
    2% more
    +$14,334
    With Zillow Showcase(estimated)
    $731,034
    Sell for more on Zillow
    Get a Zillow Showcase℠ listing at no additional cost and you could sell for .
    $716,700
    2% more
    +$14,334
    With Zillow Showcase(estimated)
    $731,034