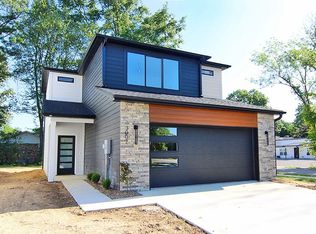
Welcome to this STUNNING brand new construction Craftsman-style home located in The Walden Park Neighborhood. With 4 bedrooms and 3 bathrooms, this spacious house offers an open concept layout that is perfect for modern living. As you step into the foyer, you'll be greeted by large windows that flood the home with tons of natural light. The custom kitchen cabinets, gas range, KitchenAid Appliances, and large center island make this kitchen a chef's dream. The extra wide vinyl plank flooring throughout adds a touch of elegance to the space. The split bedroom floorplan ensures privacy, with the spacious primary suite featuring a freestanding tub and separate walk-in shower. Situated on a corner lot, this home offers plenty of curb appeal with a covered patio and very large front porch.
A small pet under 35lbs at max mature weight (no puppies) may be considered for additional monthly pet rent and additional deposit.
Rental Qualifications:
$35 application fee per adult
Background and credit checks required
Credit score of 700 - Co-signers/Guarantors not permitted
Monthly income must be at least 3x the rent amount
House for rent
$2,800/moFees may apply
2272 Heywood Meadows Cpe, Cape Girardeau, MO 63701
4beds
2,235sqft
Price may not include required fees and charges. Learn more|
Single family residence
Available Tue Oct 20 2026
Cats, small dogs OK
In unit laundry
Natural gas
What's special
Very large front porchPlenty of curb appealSplit bedroom floorplanOpen concept layoutSpacious primary suiteSpacious houseSeparate walk-in shower
- 43 days |
- -- |
- -- |
Zillow last checked:
Listing updated:
Travel times

Let’s turn your rent into credit progress
Build credit history with every on-time payment and get credit for the payment you’re already making.
Facts & features
Interior
Bedrooms & bathrooms
- Bedrooms: 4
- Bathrooms: 3
- Full bathrooms: 3
Heating
- Natural Gas
Appliances
- Included: Dishwasher, Microwave Oven, Refrigerator, dryer, washer
- Laundry: In Unit
Features
- Range/Oven
- Flooring: Vinyl
Interior area
- Total interior livable area: 2,235 sqft
Property
Parking
- Details: Contact manager
Features
- Patio & porch: Front Porch, Patio, Porch
- Exterior features: Brand New Construction, Craftsman Style, Custom Kitchen Cabinets, Fireplance, Foyer/Entryway, Freestanding Tub, Large Center Island, Large Windows, Open Concept, Range/Oven, RangeOven, Spacious Primary Suite, Split Bedroom Floorplan, Tons of Natural Light
Lot
- Features: Corner Lot
Details
- Parcel number: 156170002051000000
Construction
Type & style
- Home type: SingleFamily
- Property subtype: Single Family Residence
Community & HOA
Location
- Region: Cape Girardeau
Financial & listing details
- Lease term: Contact For Details
Nearby apartments for rent

Price history
| Date | Event | Price |
|---|---|---|
| 7/7/2026 | Listed for rent | $2,800+21.7%$1/sqft |
Source: Zillow Rentals Report a problem | ||
| 1/20/2024 | Listing removed | -- |
Source: Zillow Rentals Report a problem | ||
| 1/4/2024 | Price change | $2,300-13.2%$1/sqft |
Source: Zillow Rentals Report a problem | ||
| 12/17/2023 | Listed for rent | $2,650$1/sqft |
Source: Zillow Rentals Report a problem | ||
| 12/1/2023 | Listing removed | -- |
Source: Zillow Rentals Report a problem | ||
| 11/10/2023 | Listed for rent | $2,650-3.6%$1/sqft |
Source: Zillow Rentals Report a problem | ||
| 10/19/2023 | Listing removed | -- |
Source: Zillow Rentals Report a problem | ||
| 10/7/2023 | Listed for rent | $2,750$1/sqft |
Source: Zillow Rentals Report a problem | ||
Neighborhood: 63701
Nearby schools
GreatSchools rating
- 4/10Clippard Elementary SchoolGrades: PK-4Distance: 1 mi
- 4/10Central Jr. High SchoolGrades: 7-8Distance: 2.5 mi
- 4/10Central High SchoolGrades: 9-12Distance: 3.8 mi