** OFFER DEADLINE 8/11 BY 5PM** Welcome to 2272 Locust Drive in the highly desirable Milestone Development in Worcester Township, located in the award-winning Methacton School District! This stately 4-bedroom, 2 full and 2 half bath home offers over 3,000 square feet of living space above grade, with an additional 1,000 square feet of finished lower level—perfect for today’s modern lifestyle. Step inside to find hardwood floors throughout the first floor, a formal living and dining room with custom millwork, and a designated home office ideal for remote work. The heart of the home is the expansive gourmet kitchen featuring a custom island—perfect for prepping, cooking, casual meals, or entertaining. The kitchen opens to a spacious two-story family room anchored by a wood-burning fireplace. Upstairs, the primary suite boasts two walk-in closets. tray ceiling and a versatile bonus room —ideal for a nursery, home gym, or additional storage. Three additional generously sized bedrooms and a full hall bath complete the second floor. The finished basement provides endless possibilities with room for a playroom, game room, or media lounge—and includes a convenient half bath. Outside, enjoy the large level backyard from the covered patio, complete with a firepit—perfect for relaxing or hosting friends and family. The home is wired with a Christmas lighting package making holiday decorating a breeze. New HVAC installed 2024. Don’t miss your opportunity to own this exceptional home in a sought-after neighborhood with top-rated schools, easy access to local amenities like Merrymead Farm and Skippack Village shops and restaurants, easy access to major commuting routes and a true sense of community.
Sold for $900,000
$900,000
2272 Locust Dr, Lansdale, PA 19446
4beds
4,501sqft
Single Family Residence
Built in 1999
0.5 Acres Lot
$918,200 Zestimate®
$200/sqft
$4,758 Estimated rent
Home value
$918,200
$854,000 - $992,000
$4,758/mo
Zestimate® history
Owner options
List your home for rent
$4,758/mo
Rent Zestimate®
Find your next renter with Zillow Rental Manager. Plus, with online applications, you can quickly screen prospective tenants – for free.
$4,758/mo
Rent Zestimate®
Refinance and save
$5,821/mo
Est. payment
Refinancing to a lower rate could help reduce your monthly payments and save thousands over the life of the loan.
$5,821/mo
Est. payment
Explore your selling options
Work with a Zillow partner agent
Leverage their expertise and Zillow's premium Showcase listings to get your home seen by more buyers.
Get startedList with your own agent
Get your home in front of millions of buyers by listing it on Zillow.
Learn how to do itSell it yourself
Take full control of how buyers see your home on Zillow by listing For Sale by Owner (FSBO).
List your homeWhat's special
Wood-burning fireplaceFinished basementLarge level backyardVersatile bonus roomDesignated home officeCustom islandHardwood floors
Zillow last checked:
Listing updated:
Listed by:
Amy Shea 267-625-5965,
Keller Williams Real Estate-Blue Bell
Bought with:
Dana MacIntosh, RS341505
Keller Williams Real Estate-Blue Bell
Source: Bright MLS,MLS#: PAMC2149740
Facts & features
Interior
Bedrooms & bathrooms
- Bedrooms: 4
- Bathrooms: 4
- Full bathrooms: 2
- 1/2 bathrooms: 2
- Main level bathrooms: 1
Rooms
- Room types: Living Room, Dining Room, Primary Bedroom, Sitting Room, Bedroom 2, Bedroom 3, Bedroom 4, Kitchen, Family Room, Den, Foyer, Laundry, Office, Recreation Room, Storage Room, Bonus Room, Primary Bathroom, Full Bath, Half Bath
Primary bedroom
- Features: Flooring - Carpet, Ceiling Fan(s)
- Level: Upper
- Area: 260 Square Feet
- Dimensions: 20 x 13
Bedroom 2
- Features: Flooring - Carpet
- Level: Upper
- Area: 156 Square Feet
- Dimensions: 13 x 12
Bedroom 3
- Features: Flooring - Carpet
- Level: Upper
- Area: 154 Square Feet
- Dimensions: 14 x 11
Bedroom 4
- Features: Flooring - Carpet
- Level: Upper
- Area: 132 Square Feet
- Dimensions: 12 x 11
Primary bathroom
- Features: Flooring - Ceramic Tile, Double Sink, Soaking Tub, Bathroom - Stall Shower
- Level: Upper
Bonus room
- Features: Flooring - Wood
- Level: Lower
- Area: 264 Square Feet
- Dimensions: 22 x 12
Den
- Features: Flooring - Wood
- Level: Lower
- Area: 364 Square Feet
- Dimensions: 26 x 14
Dining room
- Features: Flooring - Wood, Crown Molding, Chair Rail
- Level: Main
- Area: 180 Square Feet
- Dimensions: 15 x 12
Family room
- Features: Flooring - Wood, Fireplace - Wood Burning, Cathedral/Vaulted Ceiling
- Level: Main
- Area: 322 Square Feet
- Dimensions: 23 x 14
Foyer
- Features: Flooring - Wood, Crown Molding
- Level: Main
Other
- Features: Flooring - Ceramic Tile, Double Sink, Bathroom - Tub Shower
- Level: Upper
Half bath
- Features: Flooring - Ceramic Tile
- Level: Main
Half bath
- Features: Flooring - Ceramic Tile
- Level: Lower
- Area: 36 Square Feet
- Dimensions: 6 x 6
Kitchen
- Features: Flooring - Wood, Kitchen - Electric Cooking, Kitchen Island, Eat-in Kitchen, Attic - Access Panel, Pantry, Recessed Lighting, Lighting - Pendants
- Level: Main
- Area: 300 Square Feet
- Dimensions: 20 x 15
Laundry
- Features: Flooring - Vinyl
- Level: Main
- Area: 42 Square Feet
- Dimensions: 7 x 6
Living room
- Features: Flooring - Wood, Crown Molding, Chair Rail, Recessed Lighting
- Level: Main
- Length: 1711 Feet
Office
- Features: Flooring - Wood
- Level: Main
- Length: 11 Feet
Recreation room
- Features: Flooring - Wood
- Level: Lower
- Area: 448 Square Feet
- Dimensions: 28 x 16
Sitting room
- Features: Flooring - Carpet
- Level: Upper
- Area: 126 Square Feet
- Dimensions: 14 x 9
Storage room
- Level: Lower
Heating
- Forced Air, Natural Gas
Cooling
- Central Air, Electric
Appliances
- Included: Gas Water Heater
- Laundry: Main Level, Laundry Room
Features
- Additional Stairway, Soaking Tub, Bathroom - Stall Shower, Bathroom - Tub Shower, Ceiling Fan(s), Chair Railings, Crown Molding, Family Room Off Kitchen, Floor Plan - Traditional, Eat-in Kitchen, Kitchen Island, Pantry, Recessed Lighting, Wainscotting, Walk-In Closet(s)
- Flooring: Carpet, Wood
- Basement: Finished
- Number of fireplaces: 1
- Fireplace features: Wood Burning
Interior area
- Total structure area: 4,501
- Total interior livable area: 4,501 sqft
- Finished area above ground: 3,501
- Finished area below ground: 1,000
Property
Parking
- Total spaces: 4
- Parking features: Garage Faces Side, Garage Door Opener, Inside Entrance, Attached, Driveway, On Street
- Attached garage spaces: 2
- Uncovered spaces: 2
Accessibility
- Accessibility features: None
Features
- Levels: Two
- Stories: 2
- Patio & porch: Patio, Porch
- Exterior features: Extensive Hardscape
- Pool features: None
Lot
- Size: 0.5 Acres
- Dimensions: 105.00 x 0.00
Details
- Additional structures: Above Grade, Below Grade
- Parcel number: 670002129783
- Zoning: R1
- Special conditions: Standard
Construction
Type & style
- Home type: SingleFamily
- Architectural style: Colonial
- Property subtype: Single Family Residence
Materials
- Vinyl Siding
- Foundation: Concrete Perimeter
Condition
- New construction: No
- Year built: 1999
Utilities & green energy
- Sewer: Public Sewer
- Water: Public
Community & HOA
Community
- Subdivision: Milestone
HOA
- Has HOA: No
Location
- Region: Lansdale
- Municipality: WORCESTER TWP
Financial & listing details
- Price per square foot: $200/sqft
- Tax assessed value: $320,370
- Annual tax amount: $12,506
- Date on market: 8/8/2025
- Listing agreement: Exclusive Right To Sell
- Listing terms: Cash,Conventional,FHA,VA Loan
- Inclusions: Kitchen Refrigerator, Washer, Dryer - All In 'as-is' Condition. Firewood On Patio
- Ownership: Fee Simple
Price history
| Date | Event | Price |
|---|---|---|
| 10/9/2025 | Sold | $900,000+3.6%$200/sqft |
Source:  Bright MLS #PAMC2149740 Report a problem Bright MLS #PAMC2149740 Report a problem | ||
| 8/12/2025 | Contingent | $869,000$193/sqft |
Source: Bright MLS #PAMC2149740 Report a problem | ||
| 8/8/2025 | Listed for sale | $869,000+197.6%$193/sqft |
Source: Bright MLS #PAMC2149740 Report a problem | ||
| 2/2/2000 | Sold | $292,000$65/sqft |
Source: Public Record Report a problem | ||
Public tax history
| Year | Property taxes | Tax assessment |
|---|---|---|
| 2025 | $12,632 +5.6% | $320,370 |
| 2024 | $11,958 | $320,370 |
| 2023 | $11,958 +4.8% | $320,370 |
| 2022 | $11,414 +2% | $320,370 |
| 2021 | $11,190 +1.9% | $320,370 |
| 2020 | $10,981 +1% | $320,370 |
| 2019 | $10,874 +1.7% | $320,370 |
| 2018 | $10,687 +3.4% | $320,370 |
| 2017 | $10,331 +2.7% | $320,370 |
| 2016 | $10,062 +1% | $320,370 |
| 2015 | $9,964 +1.9% | $320,370 |
| 2014 | $9,782 +1.7% | $320,370 |
| 2013 | $9,622 +1.7% | $320,370 |
| 2012 | $9,458 +4.2% | $320,370 |
| 2011 | $9,074 +5% | $320,370 |
| 2010 | $8,645 +3.5% | $320,370 |
| 2009 | $8,353 +3.5% | $320,370 |
| 2008 | $8,071 +2.2% | -- |
| 2007 | $7,897 +4.7% | -- |
| 2006 | $7,545 +2.6% | -- |
| 2005 | $7,355 +4.4% | -- |
| 2004 | $7,047 +19.7% | -- |
| 2003 | $5,886 +5.6% | -- |
| 2002 | $5,572 +4.2% | -- |
| 2000 | $5,347 +4212.1% | -- |
| 1999 | $124 | -- |
Find assessor info on the county website
Neighborhood: 19446
Nearby homes
- $885,5004 bd2 ba3.5k sqft2270 Locust Dr, Lansdale, PA 19446Off Market
- $964,2004 bd4 ba5.2k sqft3050 Conrad Way, Lansdale, PA 19446Off Market
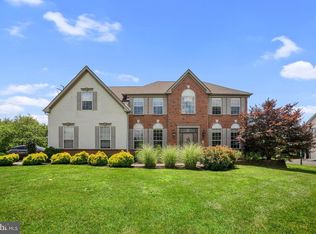
- $870,0004 bd2 ba3.8k sqft2268 Locust Dr, Lansdale, PA 19446Off Market
- $790,7004 bd2 ba3k sqft2273 Locust Dr, Lansdale, PA 19446Off Market
- $882,7004 bd2 ba3.7k sqft2271 Locust Dr, Lansdale, PA 19446Off Market
- $780,8004 bd2 ba3.2k sqft3049 Conrad Way, Lansdale, PA 19446Off Market
- $805,0004 bd3 ba2.4k sqft2269 Locust Dr, Lansdale, PA 19446Sold
- $802,4004 bd2 ba2.9k sqft2275 Locust Dr, Lansdale, PA 19446Off Market
Nearby schools
GreatSchools rating
- 9/10Worcester El SchoolGrades: K-4Distance: 0.8 mi
- 8/10Arcola Intermediate SchoolGrades: 7-8Distance: 6.3 mi
- 9/10Methacton High SchoolGrades: 9-12Distance: 4.1 mi
Schools provided by the listing agent
- Elementary: Worcester
- Middle: Arcola
- High: Methacton
- District: Methacton
Source: Bright MLS. This data may not be complete. We recommend contacting the local school district to confirm school assignments for this home.
Get a cash offer in 3 minutes
Find out how much your home could sell for in as little as 3 minutes with a no-obligation cash offer.
Estimated market value
$918,200
Get a cash offer in 3 minutes
Find out how much your home could sell for in as little as 3 minutes with a no-obligation cash offer.
Estimated market value
$918,200
- Pennsylvania
- Montgomery County
- Lansdale
- 19446
- 2272 Locust Dr
