Skip main navigation
Off market
Street View
  • $809,800

    3049 Conrad Way, Lansdale, PA 19446

    4beds
    3,298sqft
    SingleFamily
    Built in 1998
    0.64 Acres Lot
    $809,800 Zestimate®
    $246/sqft
    $3,952 Estimated rent

    Home value

    $809,800

    $769,000 - $858,000

    $3,952/mo

    Zestimate® history
    Loading
    Loading...

    Owner options

    List your home for rent

    $3,952/mo

    Rent Zestimate®

    Find your next renter with Zillow Rental Manager. Plus, with online applications, you can quickly screen prospective tenants – for free.

    Learn more

    $3,952/mo

    Rent Zestimate®

    Refinance and save

    $5,214/mo

    Est. payment

    Refinancing to a lower rate could help reduce your monthly payments and save thousands over the life of the loan.

    See today's rates

    $5,214/mo

    Est. payment

    Explore your selling options

    Work with a Zillow partner agent

    Leverage their expertise and Zillow's premium Showcase listings to get your home seen by more buyers.

    Get started

    List with your own agent

    Get your home in front of millions of buyers by listing it on Zillow.

    Learn how to do it

    Sell it yourself

    Take full control of how buyers see your home on Zillow by listing For Sale by Owner (FSBO).

    List your home

    What's special

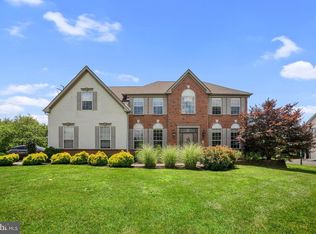
    Room to grow in this large home located in the desirable Milestone Development in Worcester! Welcoming wraparound covered front porch leads to entrance to a 2-story foyer with turned staircase and hardwood floors. To the left is the formal living room (currently used as the office)and is set off with glass French doors. To the right is the large dining room with crown molding and a chair rail and leads to the kitchen. There you find a cooks' delight with a Jenn Aire electric cooktop, grill and griddle in the two step island and a gas stove with a self cleaning oven, dishwasher, 42 inch cabinets, two pantries, a stainless steel refrigerator,recessed lighting, an eat in area with sliders to the paver patio and back stairs to the second floor. The two story vaulted ceiling family room, with ceiling fan and light, is centered with a gas fireplace with a mantle and accent lights flanked by palladium topped windows and is connected to a large study/library (currently used as bedroom) which features a wall of built ins. The back foyer has access to a large laundry room with an outside entrance to rear yard, a powder room (good location for pool!) and entrance to the 3 car garage. The second level features 3 good sized bedrooms all with ceiling fans and double closets with organizers. The master ensuite is exactly that-- a huge bedroom with tray ceiling is adjoined by large sitting room with palladium topped window, 2 ample walk in closets and a master bath with double sinks, double shower, decorator tile and a Jacuzzi 2 person tub. The basement houses a dual zone gas heating system, one with an air cleaner (1st floor) and one with a humidifier (2nd floor)plus a half bath. The backyard is lovely with a fenced yard, a Carlton pool with spa, play set, ceramic tile and concrete fire pit, large paver patio plus large concrete pool decking and a very well constructed shed with a garage door, a dutch door, speakers and electricity. Central vac is throughout the house including the garage and basement. Newer hot water heater and garbage disposal. Located less than 2 miles from Kulpsville exit on 476, close to shopping and great restaurants plus award winning Methacton Schools! Minutes to superb restaurants and shopping in the quaint Village of Skippack.

    This property is off market, which means it's not currently listed for sale or rent on Zillow. This may be different from what's available on other websites or public sources.

    Facts & features

    Interior

    Bedrooms & bathrooms
    • Bedrooms: 4
    • Bathrooms: 2
    • Full bathrooms: 2
    • 1/2 bathrooms: 2
    Heating
    • Forced air, Other, Gas
    Cooling
    • Central
    Appliances
    • Included: Dishwasher, Dryer, Freezer, Garbage disposal, Microwave, Range / Oven, Refrigerator, Washer
    Features
    • Flooring: Tile, Carpet, Hardwood, Laminate, Linoleum / Vinyl
    • Basement: Partially finished
    • Has fireplace: Yes
    Interior area
    • Total interior livable area: 3,298 sqft

    Property

    Parking
    • Total spaces: 9
    • Parking features: Garage - Attached, Off-street, On-street
    Features
    • Exterior features: Other, Stone, Vinyl
    • Has spa: Yes
    Lot
    • Size: 0.64 Acres
    Details
    • Parcel number: 670002129801

    Construction

    Type & style
    • Home type: SingleFamily
    • Architectural style: Colonial
    Materials
    • Roof: Composition
    Condition
    • Year built: 1998

    Community & neighborhood

    Location
    • Region: Lansdale

    Other

    Other facts
    • central_air_desc: Central A/C
    • roof_types: Unknown
    • appliances: Vacuum System
    • taxes_annual: 9008
    • grade_school: SKYVIEW UPPER
    • Kitchen Renovation: Renovated

    Price history

    DateEventPrice
    10/30/2018Sold$450,000-7.2%$136/sqft
    Source: Public Record Report a problem
    7/3/2018Listing removed$484,900$147/sqft
    Source: Keller Williams Real Estate #1004919291 Report a problem
    1/22/2018Listed for sale$484,900-1%$147/sqft
    Source: Keller Williams Real Estate-Bl #1004919291 Report a problem
    11/15/2017Listing removed$489,900$149/sqft
    Source: Blue Bell #1000279319 Report a problem
    10/6/2017Price change$489,900-2%$149/sqft
    Source: Blue Bell #7029854 Report a problem
    8/6/2017Listed for sale$499,900$152/sqft
    Source: Keller Williams Real Estate-Blue Bell #7029854 Report a problem
    3/31/2015Listing removed$499,900$152/sqft
    Source: Keller Williams Real Estate- Blue Bell #6493514 Report a problem
    2/13/2015Price change$499,900-3.8%$152/sqft
    Source: Keller Williams Real Estate- Blue Bell #6493514 Report a problem
    12/6/2014Listed for sale$519,900+81.4%$158/sqft
    Source: Keller Williams Real Estate- Blue Bell #6493514 Report a problem
    9/14/1998Sold$286,535$87/sqft
    Source: Public Record Report a problem

    Public tax history

    YearProperty taxesTax assessment
    2025$10,647 +5.6%$270,040
    2024$10,080 $270,040
    2023$10,080 +4.8%$270,040
    2022$9,621 +2%$270,040
    2021$9,432 +1.9%$270,040
    2020$9,256 +1%$270,040
    2019$9,166 +1.8%$270,040
    2018$9,008 +3.4%$270,040
    2017$8,709 +2.7%$270,040
    2016$8,482 +1%$270,040
    2015$8,399 +1.9%$270,040
    2014$8,245 +1.7%$270,040
    2013$8,110 +1.7%$270,040
    2012$7,972 +4.2%$270,040
    2011$7,650 +5%$270,040
    2010$7,288 +3.5%$270,040
    2009$7,042 +3.5%$270,040
    2008$6,804 +2.2%--
    2007$6,657 +1.9%--
    2006$6,536 +2.6%--
    2005$6,372 +4.4%--
    2004$6,104 +7.7%--
    2003$5,669 +5.6%--
    2002$5,366 +4.2%--
    2000$5,151 +2.2%--
    1999$5,040 --

    Find assessor info on the county website

    Neighborhood: 19446

    Nearby schools

    GreatSchools rating
    Schools provided by the listing agent
    • Elementary: SKYVIEW UPPER
    • Middle: ARCOLA
    • High: METHACTON
    • District: Methacton

    Source: The MLS. This data may not be complete. We recommend contacting the local school district to confirm school assignments for this home.

    Get a cash offer in 3 minutes
    Find out how much your home could sell for in as little as 3 minutes with a no-obligation cash offer.
    Estimated market value
    $809,800
    Get a cash offer in 3 minutes
    Find out how much your home could sell for in as little as 3 minutes with a no-obligation cash offer.
    Estimated market value
    $809,800