Skip main navigation
Sold for $508,000
  • $508,000

    2272 NW 34th St, Newcastle, OK 73065

    3beds
    2,366sqft
    Single Family Residence
    Built in 2019
    0.82 Acres Lot
    $521,500 Zestimate®
    $215/sqft
    $2,574 Estimated rent

    Home value

    $521,500

    $495,000 - $548,000

    $2,574/mo

    Zestimate® history
    Loading
    Loading...

    Owner options

    List your home for rent

    $2,574/mo

    Rent Zestimate®

    Find your next renter with Zillow Rental Manager. Plus, with online applications, you can quickly screen prospective tenants – for free.

    Learn more

    $2,574/mo

    Rent Zestimate®

    Refinance and save

    $2,936/mo

    Est. payment

    Refinancing to a lower rate could help reduce your monthly payments and save thousands over the life of the loan.

    See today's rates

    $2,936/mo

    Est. payment

    Explore your selling options

    Work with a Zillow partner agent

    Leverage their expertise and Zillow's premium Showcase listings to get your home seen by more buyers.

    Get started

    List with your own agent

    Get your home in front of millions of buyers by listing it on Zillow.

    Learn how to do it

    Sell it yourself

    Take full control of how buyers see your home on Zillow by listing For Sale by Owner (FSBO).

    List your home

    What's special

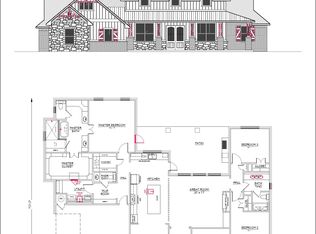
    This beautiful home is located in the TriCity area of Newcastle and is nestled in Riverview Estates Community. It was built in 2019, is 2366 sf mol and sits on just under 1 acre. It has 3 bedrooms and 2.5 baths with an open floor plan where the living room and kitchen flow beautifully together. The living room is spacious with plenty of room for furniture. The home has elegant nail down wood floors throughout with exception of bathrooms (tiled), utility room (tiled) and spare bedrooms (carpet). There is a gas log fire place with rock facing that reaches to the 12' ceilings. Beautiful wood beams set off the design of the ceiling. The kitchen has a large stainless farm sink, 36" gas cooktop, built-in oven, microwave, hidden spice racks, cabinets to ceiling and large center island counter with granite tops. You will love the large walk in pantry featuring barn door, drawers and shelving to the ceiling. Primary suite features vaulted ceiling and great view to the backyard. Private en suite bathroom with granite countertops, custom-designed vanities, a rejuvenating soaker tub, a luxurious tiled shower, and a spacious walk-in closet with a built-in shoe rack and built-in dresser for effortless organization. Spare bedrooms feature walk-in closets with separate vanities and Adjoining bath. Spacious study with barn door and plantation shutter. You will love relaxing and spending time with family and friends on the oversized back patio with fireplace and electric retractable screens. it is nice to sit outside in the cool months with the retractable patio screen down and the patio's gas log fireplace on. Beautiful fenced backyard with custom fire pit. Driveway expanded with retaining wall making it large enough to accommodate an RV and includes 50 amp service. Don't worry if you lose power the home generator will be on standby. See upgraded amenities attached.

    Zillow last checked:

    Listing updated:

    Listed by:

    Nancy A. Barnett 405-326-2734,

    Metro First Realty Group,

    Jeff Barnett 405-410-9216,

    Metro First Realty Group

    Bought with:

    Babs Lewis, 183845

    Stellar Realty

    Source: MLSOK/OKCMAR as distributed by MLS GRID,MLS#: 1124187MLS Logo

    Facts & features

    Interior

    Bedrooms & bathrooms
    • Bedrooms: 3
    • Bathrooms: 3
    • Full bathrooms: 2
    • 1/2 bathrooms: 1
    Heating
    • Central
    Cooling
    • Has cooling: Yes
    Appliances
    • Included: Dishwasher, Disposal, Microwave, Water Heater, Built-In Electric Oven, Built-In Gas Range
    • Laundry: Laundry Room
    Features
    • Ceiling Fan(s), Combo Woodwork, Paint Woodwork, Stained Wood
    • Flooring: Carpet, Tile, Wood
    • Number of fireplaces: 2
    • Fireplace features: Gas Log
    Interior area
    • Total structure area: 2,366
    • Total interior livable area: 2,366 sqft

    Property

    Parking
    • Total spaces: 3
    • Parking features: Additional Parking, Concrete
    • Garage spaces: 3
    Features
    • Levels: One
    • Stories: 1
    • Patio & porch: Patio, Porch
    • Fencing: Chain Link
    Lot
    • Size: 0.82 Acres
    • Features: Interior Lot
    Details
    • Parcel number: 2272NW34th73065
    • Special conditions: None,Owner Associate

    Construction

    Type & style
    • Home type: SingleFamily
    • Architectural style: Craftsman
    • Property subtype: Single Family Residence
    Materials
    • Brick & Frame, Stone
    • Foundation: Slab
    • Roof: Shingle
    Condition
    • Year built: 2019
    Details
    • Builder name: Vintage Custom Homes

    Utilities & green energy

    • Utilities for property: Aerobic System, Public

    Community & neighborhood

    Location
    • Region: Newcastle

    HOA & financial

    HOA
    • Has HOA: Yes
    • HOA fee: $450 annually
    • Services included: Common Area Maintenance

    Price history

    DateEventPrice
    9/3/2024Sold$508,000$215/sqft
    Source: MLSOK/OKCMAR as distributed by MLS GRID #1124187 Report a problem
    7/25/2024Pending sale$508,000$215/sqft
    Source: MLSOK/OKCMAR as distributed by MLS GRID #1124187 Report a problem
    7/8/2024Listed for sale$508,000+41.1%$215/sqft
    Source: MLSOK/OKCMAR as distributed by MLS GRID #1124187 Report a problem
    6/5/2019Sold$360,000+0%$152/sqft
    Source: Public Record Report a problem
    2/1/2019Listing removed$359,990$152/sqft
    Source: Vintage Custom Homes, LLC Report a problem
    9/21/2018Price change$359,990-6.5%$152/sqft
    Source: Vintage Custom Homes, LLC Report a problem
    7/21/2018Listed for sale$384,950+552.5%$163/sqft
    Source: Vintage Custom Homes, LLC Report a problem
    7/20/2018Sold$59,000$25/sqft
    Source: Public Record Report a problem

    Public tax history

    YearProperty taxesTax assessment
    2025$6,279 +31.7%$55,644 +33.8%
    2024$4,767 +3.2%$41,582 +5%
    2023$4,622 +1.1%$39,603
    2022$4,571 -4.7%$39,603
    2021$4,798 -0.4%$39,603
    2020$4,817 +501.2%$39,603 +510.2%
    2019$801 +59695.5%$6,490 +58900%
    2017$1 $11

    Find assessor info on the county website

    Neighborhood: 73065

    Nearby schools

    GreatSchools rating
    Schools provided by the listing agent
    • Elementary: Newcastle Early Childhood Ctr
    • Middle: Newcastle MS
    • High: Newcastle HS

    Source: MLSOK/OKCMAR as distributed by MLS GRID. This data may not be complete. We recommend contacting the local school district to confirm school assignments for this home.

    Get a cash offer in 3 minutes
    Find out how much your home could sell for in as little as 3 minutes with a no-obligation cash offer.
    Estimated market value
    $521,500
    Get a cash offer in 3 minutes
    Find out how much your home could sell for in as little as 3 minutes with a no-obligation cash offer.
    Estimated market value
    $521,500