Skip main navigation
Sold for $549,900
  • $549,900

    2292 NW 34th St, Newcastle, OK 73065

    4beds
    2,788sqft
    Single Family Residence
    Built in 2025
    0.68 Acres Lot
    $610,900 Zestimate®
    $197/sqft
    $2,687 Estimated rent

    Home value

    $610,900

    $525,000 - $715,000

    $2,687/mo

    Zestimate® history
    Loading
    Loading...

    Owner options

    List your home for rent

    $2,687/mo

    Rent Zestimate®

    Find your next renter with Zillow Rental Manager. Plus, with online applications, you can quickly screen prospective tenants – for free.

    Learn more

    $2,687/mo

    Rent Zestimate®

    Refinance and save

    $3,575/mo

    Est. payment

    Refinancing to a lower rate could help reduce your monthly payments and save thousands over the life of the loan.

    See today's rates

    $3,575/mo

    Est. payment

    Explore your selling options

    Work with a Zillow partner agent

    Leverage their expertise and Zillow's premium Showcase listings to get your home seen by more buyers.

    Get started

    List with your own agent

    Get your home in front of millions of buyers by listing it on Zillow.

    Learn how to do it

    Sell it yourself

    Take full control of how buyers see your home on Zillow by listing For Sale by Owner (FSBO).

    List your home

    What's special

    Freestanding tubJnj bathMaster suiteCustom built-in dresserStunning kitchenLaundry roomOversized walk-in shower
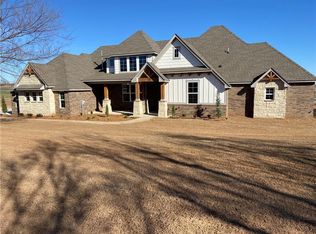
    This gorgeous new construction home sits on .68 acre in the highly desirable community of Riverview Estates. Enjoy the wooded view with large windows lining the open living spaces. The stunning kitchen features built-in appliances w/ wood vent hood, cabinets to the ceiling, a 9' island w/ additional cabinet storage below and an 8'x6' walk-in pantry with lower cabinets, countertop and appliance plugs above. Large mud room off garage entry has mud bench, storage and broom cabinets. Master suite boasts separate vanities, freestanding tub, oversized walk-in shower w/ bench. Master closet has custom built-in dresser, off-season hanging and connects to laundry room. 2 secondary beds share a JnJ bath w/ separate vanities, while the 3rd has an ensuite full bath. Alarm system w/ unlimited smart-home capabilities through the Honeywell module. Sprinkler system. 1 year Builder Warranty, 10 year QBW structural warranty, backed by Liberty Mutual.

    Zillow last checked:

    Listing updated:

    Listed by:

    Deidre Beach 405-520-8080,

    Whittington Realty

    Bought with:

    Bruce Livingston, 177017

    PR Agency, LLC

    Source: MLSOK/OKCMAR as distributed by MLS GRID,MLS#: 1160239MLS Logo

    Facts & features

    Interior

    Bedrooms & bathrooms
    • Bedrooms: 4
    • Bathrooms: 4
    • Full bathrooms: 3
    • 1/2 bathrooms: 1
    Primary bedroom
    • Area: 272 Square Feet
    • Dimensions: 16 x 17
    Bedroom
    • Area: 182 Square Feet
    • Dimensions: 14 x 13
    Bedroom
    • Area: 156 Square Feet
    • Dimensions: 12 x 13
    Bedroom
    • Area: 196 Square Feet
    • Dimensions: 14 x 14
    Heating
    • Central
    Cooling
    • Has cooling: Yes
    Appliances
    • Included: Dishwasher, Disposal, Microwave, Water Heater, Built-In Electric Oven, Built-In Gas Range
    • Laundry: Laundry Room
    Features
    • Ceiling Fan(s), Combo Woodwork
    • Flooring: Carpet, Tile
    • Windows: Double Pane, Fiberglass Frame, Low-Emissivity Windows
    • Number of fireplaces: 1
    • Fireplace features: Insert
    Interior area
    • Total structure area: 2,788
    • Total interior livable area: 2,788 sqft

    Property

    Parking
    • Total spaces: 3
    • Parking features: Concrete
    • Garage spaces: 3
    Features
    • Levels: One
    • Stories: 1
    • Patio & porch: Patio, Porch
    • Exterior features: Rain Gutters
    Lot
    • Size: 0.68 Acres
    • Features: Greenbelt, Interior Lot, Section Line
    Details
    • Parcel number: 2292NW34th73065
    • Special conditions: None

    Construction

    Type & style
    • Home type: SingleFamily
    • Architectural style: Traditional
    • Property subtype: Single Family Residence
    Materials
    • Brick & Frame
    • Foundation: Slab
    • Roof: Composition
    Condition
    • Year built: 2025
    Details
    • Builder name: Mashburn Faires Homes
    • Warranty included: Yes

    Utilities & green energy

    • Utilities for property: Aerobic System

    Community & neighborhood

    Location
    • Region: Newcastle

    HOA & financial

    HOA
    • Has HOA: Yes
    • HOA fee: $300 annually
    • Services included: Common Area Maintenance

    Price history

    DateEventPrice
    7/25/2025Sold$549,900-3.5%$197/sqft
    Source: MLSOK/OKCMAR as distributed by MLS GRID #1160239 Report a problem
    6/26/2025Pending sale$569,900$204/sqft
    Source: MLSOK/OKCMAR as distributed by MLS GRID #1160239 Report a problem
    6/18/2025Price change$569,900-1.7%$204/sqft
    Source: MLSOK/OKCMAR as distributed by MLS GRID #1160239 Report a problem
    6/5/2025Price change$579,900-1.2%$208/sqft
    Source: MLSOK/OKCMAR as distributed by MLS GRID #1160239 Report a problem
    5/2/2025Price change$586,900-0.3%$211/sqft
    Source: MLSOK/OKCMAR as distributed by MLS GRID #1160239 Report a problem
    4/25/2025Price change$588,400-0.3%$211/sqft
    Source: MLSOK/OKCMAR as distributed by MLS GRID #1160239 Report a problem
    3/18/2025Price change$589,900-0.8%$212/sqft
    Source: MLSOK/OKCMAR as distributed by MLS GRID #1160239 Report a problem
    2/6/2025Price change$594,500-0.1%$213/sqft
    Source: MLSOK/OKCMAR as distributed by MLS GRID #1154303 Report a problem
    11/25/2024Listed for sale$594,900$213/sqft
    Source: MLSOK/OKCMAR as distributed by MLS GRID #1145165 Report a problem

    Public tax history

    YearProperty taxesTax assessment
    2025$929 +5.2%$8,085 +5%
    2024$883 -1.8%$7,700
    2023$899 +1.1%$7,700
    2022$889 -3.2%$7,700 +1.6%
    2021$918 +4.6%$7,580 +5%
    2020$878 +3.5%$7,219 +5%
    2019$849 +63242.5%$6,875 +62400%
    2017$1 $11

    Find assessor info on the county website

    Neighborhood: 73065

    Nearby schools

    GreatSchools rating
    Schools provided by the listing agent
    • Elementary: Newcastle Early Childhood Ctr
    • Middle: Newcastle MS
    • High: Newcastle HS

    Source: MLSOK/OKCMAR as distributed by MLS GRID. This data may not be complete. We recommend contacting the local school district to confirm school assignments for this home.

    Get a cash offer in 3 minutes
    Find out how much your home could sell for in as little as 3 minutes with a no-obligation cash offer.
    Estimated market value
    $610,900
    Get a cash offer in 3 minutes
    Find out how much your home could sell for in as little as 3 minutes with a no-obligation cash offer.
    Estimated market value
    $610,900