Skip main navigation
Accepting backups
  • $580,000

    2272 Osage Trl, Red Feather Lakes, CO 80545

    3beds
    1,872sqft
    : 
    Loading
    Get pre-qualified
    Cabin
    Built in 2009
    1.4 Acres Lot
    $576,800 Zestimate®
    $310/sqft
    $107/mo HOA

    What's special

    Beautiful wildflowersGorgeous rock outcroppingsStainless steel appliancesGranite countertopsBeautifully finished walkout basementSpacious storage shedSpruce siding
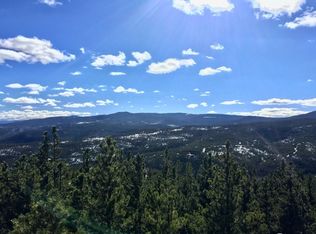
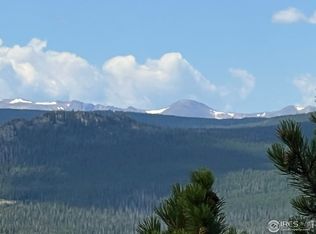
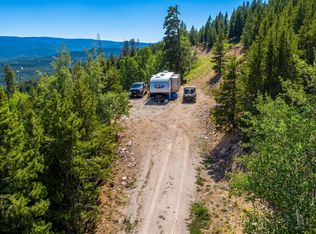
    Paradise at 9,000ft! THOUGHTFULLY DESIGNED, METICULOUSLY MAINTAINED AND FULLY TURNKEY! 3BR/3BA home w/spacious storage shed on scenic 1.4-acre south-facing site w/ stunning views of Mummy Range & Bear Gulch, beautiful wildflowers & gorgeous rock outcroppings. Tucked into the mountainside and out of the wind. Features include spruce siding, granite countertops, stainless steel appliances, kitchen pantry, hickory flooring on main level w/ wood burning stove, vaulted tongue & groove ceilings, large picture windows, private balcony off master with ensuite bathroom, beautifully finished walkout basement with two additional bedrooms, full bathroom, laundry room and tiled mudroom area. Passive solar & cove heating.
    29 days
    |
    696
    |
    30
    |

    Likely to sell faster than

    Zillow last checked:

    Listing updated:

    Listed by:

    Wendy Sparks 970-691-4243,

    Group Centerra,

    Tracie Milton 970-227-8097,

    Group Centerra

    Source: IRES as distributed by MLS GRID,MLS#: 1062176MLS Logo

      Facts & features

      Interior

      Bedrooms & bathrooms
      • Bedrooms: 3
      • Bathrooms: 3
      • Full bathrooms: 2
      • 1/2 bathrooms: 1
      • Main level bathrooms: 2
      Primary bedroom
      • Description: Wood
      • Features: 3/4 Primary Bath
      • Level: Main
      • Area: 169 Square Feet
      • Dimensions: 13 x 13
      Bedroom 2
      • Description: Carpet
      • Level: Basement
      • Area: 221 Square Feet
      • Dimensions: 13 x 17
      Bedroom 3
      • Description: Carpet
      • Level: Basement
      • Area: 132 Square Feet
      • Dimensions: 11 x 12
      Dining room
      • Description: Wood
      • Level: Main
      • Area: 104 Square Feet
      • Dimensions: 8 x 13
      Kitchen
      • Description: Wood
      • Level: Main
      • Area: 130 Square Feet
      • Dimensions: 10 x 13
      Laundry
      • Description: Other
      • Level: Basement
      • Area: 24 Square Feet
      • Dimensions: 3 x 8
      Living room
      • Description: Wood
      • Level: Main
      • Area: 255 Square Feet
      • Dimensions: 15 x 17
      Heating
      • Wood Stove, Radiant
      Cooling
      • Ceiling Fan(s)
      Appliances
      • Included: Electric Range, Dishwasher, Refrigerator, Washer, Dryer, Microwave
      • Laundry: Washer/Dryer Hookup
      Features
      • Eat-in Kitchen, Cathedral Ceiling(s), Open Floorplan, Pantry, Natural Woodwork, Kitchen Island
      • Flooring: Wood
      • Doors: 6-Panel Doors
      • Windows: Window Coverings, Wood Frames
      • Basement: Full,Partially Finished,Walk-Out Access
      • Has fireplace: Yes
      • Fireplace features: Free Standing, Living Room
      Interior area
      • Total structure area: 992
      • Total interior livable area: 1,872 sqft
      • Finished area above ground: 992
      Video & virtual tour

      Property

      Parking
      • Parking features: None
      • Details: None
      Accessibility
      • Accessibility features: Main Floor Bath, Accessible Bedroom, Stall Shower
      Features
      • Levels: One
      • Stories: 1
      • Patio & porch: Deck
      • Exterior features: Balcony
      • Has view: Yes
      • View description: Mountain(s)
      Lot
      • Size: 1.4 Acres
      • Features: Wooded, Evergreen Trees, Deciduous Trees, Native Plants, Rock Outcropping
      Details
      • Additional structures: Storage
      • Parcel number: R0152722
      • Zoning: E
      • Special conditions: Private Owner

      Construction

      Type & style
      • Home type: SingleFamily
      • Architectural style: Cabin
      • Property subtype: Cabin
      Materials
      • Frame, Wood Siding
      • Roof: Composition
      Condition
      • New construction: No
      • Year built: 2009

      Utilities & green energy

      • Electric: PV REA
      • Sewer: Septic Tank
      • Water: Well
      • Utilities for property: Electricity Available, Wood/Coal
      Green energy
      • Energy efficient items: Southern Exposure

      Community & HOA

      Community
      • Features: Trail(s)
      • Subdivision: Crystal Lakes
      HOA
      • Has HOA: Yes
      • Services included: Common Amenities, Trash
      • HOA fee: $799 annually
      • HOA name: Crystal Lakes Road/Rec
      • HOA phone: 970-881-2250
      • Second HOA fee: $475 annually
      • Second HOA name: Crystal Lakes Water/Sewer
      • Second HOA phone: 970-881-2861
      Location
      • Region: Red Feather Lakes

      Financial & listing details

      • Price per square foot: $310/sqft
      • Tax assessed value: $547,200
      • Annual tax amount: $2,928
      • Date on market: 6/18/2026
      • Listing terms: Cash,Conventional,FHA,VA Loan
      • Electric utility on property: Yes
      • Road surface type: Dirt, Gravel

        Estimated market value

        $576,800

        $548,000 - $606,000

        $3,025/mo

        Price history

        DateEventPrice
        6/25/2026Pending sale$580,000$310/sqft
        Source: REcolorado as distributed by MLS GRID #IR1062176 Report a problem
        6/18/2026Listed for sale$580,000+3.9%$310/sqft
        Source: IRES as distributed by MLS GRID #1062176 Report a problem
        10/6/2023Sold$558,000+12.7%$298/sqft
        Source: IRES as distributed by MLS GRID #998118 Report a problem
        8/13/2021Sold$495,000$264/sqft
        Source: IRES as distributed by MLS GRID #944652 Report a problem
        6/30/2021Listed for sale$495,000+1256.2%$264/sqft
        Source: IRES as distributed by MLS GRID #944652 Report a problem
        10/29/2008Sold$36,500+488.7%$19/sqft
        Source: Public Record Report a problem
        12/24/1997Sold$6,200$3/sqft
        Source: Public Record Report a problem

        Public tax history

        YearProperty taxesTax assessment
        2024$3,125 +47.2%$36,663 -1%
        2023$2,122 -1%$37,018 +64.3%
        2022$2,145 +7.5%$22,525 -2.8%
        2021$1,996 -0.4%$23,174 +8.4%
        2020$2,004 +18.3%$21,371 -0.7%
        2019$1,694 $21,521 +15.5%
        2018$1,694 $18,626
        2017$1,694 +0.3%$18,626 -5%
        2016$1,688 -4.8%$19,614 +0%
        2015$1,774 +29.8%$19,610 +24.9%
        2014$1,366 $15,700
        2013-- $15,700 -14.3%
        2012-- $18,310
        2011-- $18,310 +234.1%
        2010-- $5,480 -4.5%
        2009-- $5,740
        2008-- $5,740
        2007-- $5,740 +16.4%
        2006-- $4,930
        2005-- $4,930 -38.4%
        2004-- $8,000 +49.8%
        2002-- $5,340
        2001-- $5,340
        Find assessor info on the county website

        Monthly payment

        Est. payment

        Payment breakdown

        Explore the cost of this home by adjusting the details. Changes won't be saved.
        All calculations are estimates and provided by Zillow, Inc. for informational purposes only. Actual amounts may vary.
        HOA fees may include property taxes on listings classified as Co-Ops. Contact the listing agent and/or owner for fee details.
        Mortgage interest rates are dependent on a number of factors, including credit score, down payment, and repayment length. Interest rate data provided by Zillow Group Marketplace, Inc. as of 1/1/1970 from various mortgage lenders with which we have lead or other similar arrangements; the Estimated Payment is an average of those rates.
        See how much you could borrow to make a competitive offer.

        Climate risks

        Neighborhood: 80545

        Getting around

        0 / 100
        Car-Dependent

        Nearby schools

        GreatSchools rating
        Schools provided by the listing agent
        • Elementary: Red Feather Lakes
        • Middle: Cache La Poudre
        • High: Poudre

        Source: IRES as distributed by MLS GRID. This data may not be complete. We recommend contacting the local school district to confirm school assignments for this home.

        A local agent can set up tours, give advice and negotiate with sellers.

        Browse local experts

        Similar homes