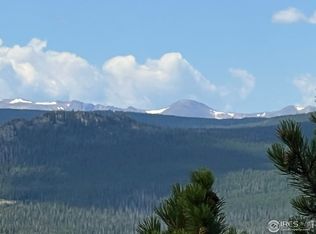
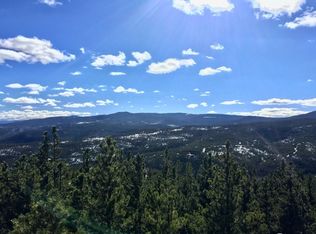
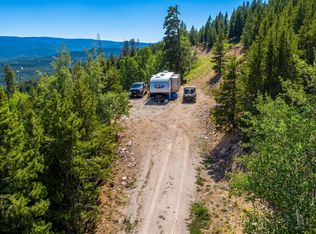
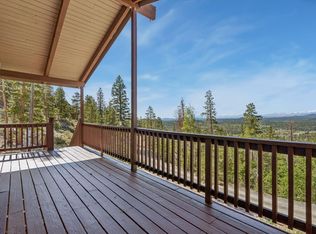
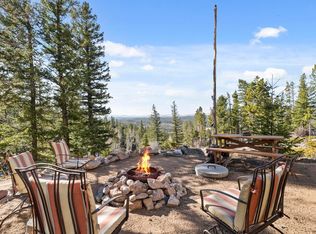
Filing 13/Lot 4A-Relax, Reconnect, Recreate, Repeat...This charming log cabin is a true mountain gem, perfectly situated on private, 3-acre parcel surrounded by private greenbelts, a true log home featuring a metal roof, electric baseboard heat & 2-bedroom septic. Perched on the hillside and nestled among a beautiful stand of aspens, the setting offers privacy plus sweeping valley views. Inside, you're welcomed by massive log walls and a functional entry/mudroom area. The main level features a spacious (non-conforming) primary bedroom, a 3/4 bathroom, and an open great room with vaulted ceilings and bright, south-facing windows that capture natural light and the stunning scenery. A sliding door leads out to the large deck-perfect for soaking in the views. The kitchen provides all the essentials and is open to the living space, making it easy to stay connected while entertaining. Upstairs, the generous loft offers flexible space for lounging, games, or a home office-all with elevated views that are hard to ignore. The walkout lower level offers excellent potential for future expansion and also houses the 220-gallon cistern. A covered area beneath the deck provides convenient storage for ATVs, UTVs, or outdoor gear. Outside, enjoy a community-approved firepit positioned to take full advantage of the peaceful surroundings. This consolidated lot (Lots 3 & 4) offers added flexibility, including an additional campsite, utilizing the existing driveway and former camping area. A 12x10 storage shed provides extra space for tools and mountain gear. Located in the heart of Crystal Lakes, this property offers the perfect balance of seclusion, scenery, and adventure. Enjoy nearby access to stocked lakes and ponds-perfect for fishing, kayaking, or paddleboarding. Just about an hour from Fort Collins and only 20 minutes to the Village of Red Feather Lakes. Come find yourself at this rustic retreat. UTV available for separate purchase for $5800.
Pending
$352,000
2227 Osage Trl, Red Feather Lakes, CO 80545
1beds
1,620sqft
:
Get pre-qualified$2,275/mo
Cabin
Built in 1999
3.01 Acres Lot
$-- Zestimate®
$217/sqft
$110/mo HOA
What's special
True log homeCharming log cabinElectric baseboard heatPerched on the hillsideMassive log wallsSurrounded by private greenbeltsMetal roof
- 62 days |
- 703 |
- 40 |
Likely to sell faster than
Zillow last checked:
Listing updated:
Listed by:
Nancy Ault 970-881-2500,
Lone Pine Realty
Source: IRES as distributed by MLS GRID,MLS#: 1059921
Facts & features
Interior
Bedrooms & bathrooms
- Bedrooms: 1
- Bathrooms: 1
- 3/4 bathrooms: 1
- Main level bathrooms: 1
Rooms
- Room types: Loft
Primary bedroom
- Description: Carpet
- Features: Shared Primary Bath, 3/4 Primary Bath
- Level: Main
- Area: 121 Square Feet
- Dimensions: 11 x 11
Great room
- Description: Carpet
- Level: Main
- Area: 255 Square Feet
- Dimensions: 15 x 17
Kitchen
- Description: Carpet
- Level: Main
- Area: 80 Square Feet
- Dimensions: 8 x 10
Heating
- Baseboard, Wood Stove, 2 or more Heat Sources
Appliances
- Included: Gas Range, Refrigerator
Features
- Cathedral Ceiling(s), Open Floorplan, High Ceilings
- Windows: Window Coverings
- Basement: Full,Unfinished,Walk-Out Access
Interior area
- Total structure area: 906
- Total interior livable area: 1,620 sqft
- Finished area above ground: 906
Property
Parking
- Parking features: None
- Details: None
Accessibility
- Accessibility features: Main Floor Bath, Accessible Bedroom
Features
- Levels: Two
- Stories: 2
- Patio & porch: Deck
- Exterior features: Recreation Association Required
- Has view: Yes
- View description: Mountain(s)
- Waterfront features: Lake Privileges, River
Lot
- Size: 3.01 Acres
- Features: Wooded, Evergreen Trees, Deciduous Trees, Native Plants, Level, Rolling Slope, Abuts Private Open Space
Details
- Parcel number: R0155560
- Zoning: E
- Special conditions: Private Owner
Construction
Type & style
- Home type: SingleFamily
- Architectural style: Cabin
- Property subtype: Cabin
Materials
- Log
- Roof: Metal
Condition
- New construction: No
- Year built: 1999
Utilities & green energy
- Electric: PVREA
- Gas: Poudre Valley C
- Sewer: Septic Tank, Septic Field
- Water: Cistern
- Utilities for property: Electricity Available, Propane, High Speed Avail
Green energy
- Energy efficient items: Southern Exposure
Community & HOA
Community
- Features: Playground, Park, Trail(s)
- Security: Fire Alarm
- Subdivision: Crystal Lakes
HOA
- Has HOA: Yes
- Services included: Common Amenities, Trash, Snow Removal, Management
- HOA fee: $799 annually
- HOA name: Crystal Lakes Road & Rec.
- HOA phone: 970-881-2250
- Second HOA fee: $515 annually
- Second HOA name: Crystal Lakes Water & Sewer
- Second HOA phone: 970-881-2861
Location
- Region: Red Feather Lakes
Financial & listing details
- Price per square foot: $217/sqft
- Annual tax amount: $2,154
- Date on market: 5/23/2026
- Listing terms: Cash,Conventional
- Exclusions: Personal property, bed, couches, UTV (available separately).
- Electric utility on property: Yes
- Road surface type: Gravel
Estimated market value
Not available
Estimated sales range
Not available
Not available
Price history
| Date | Event | Price |
|---|---|---|
| 7/3/2026 | Pending sale | $352,000$217/sqft |
Source:  REcolorado as distributed by MLS GRID #IR1059921 Report a problem REcolorado as distributed by MLS GRID #IR1059921 Report a problem | ||
| 5/27/2026 | Listed for sale | $352,000+33.6%$217/sqft |
Source:  IRES as distributed by MLS GRID #1059921 Report a problem IRES as distributed by MLS GRID #1059921 Report a problem | ||
| 8/17/2020 | Sold | $263,500$163/sqft |
Source: IRES as distributed by MLS GRID #914545 Report a problem | ||
Public tax history
Tax history is unavailable.
Monthly payment
Est. payment
Payment breakdown
Explore the cost of this home by adjusting the details. Changes won't be saved.Climate risks
Neighborhood: 80545
Getting around
0 / 100
Car-DependentNearby schools
GreatSchools rating
- NARed Feather Lakes Elementary SchoolGrades: K-5Distance: 2.4 mi
- 7/10Cache La Poudre Middle SchoolGrades: 6-8Distance: 31.4 mi
- 7/10Poudre High SchoolGrades: 9-12Distance: 34 mi
Schools provided by the listing agent
- Elementary: Red Feather Lakes,Livermore
- Middle: Cache La Poudre
- High: Poudre
Source: IRES as distributed by MLS GRID. This data may not be complete. We recommend contacting the local school district to confirm school assignments for this home.
- $229,90039.978 Acres2182 Osage Trl, Red Feather Lakes, CO 80545Lot/Land
- $575,0003 bd3 ba1.8k sqft2272 Osage Trl, Red Feather Lakes, CO 80545Sold

- $235,00015.72 Acres2149 Elkridge Rd, Red Feather Lakes, CO 80545Off Market
- $124,9001.77 Acres2488 Osage Trl, Red Feather Lakes, CO 80545Lot/Land
- $50,0001.42 Acres915 Flathead Dr, Red Feather Lakes, CO 80545Off Market
- $479,4002 bd1 ba1.2k sqft91 Algonkin Ct, Red Feather Lakes, CO 80545Off Market
- $403,8002 bd2 ba1.1k sqft181 Algonkin Ct, Red Feather Lakes, CO 80545Off Market
- $--29 AcresJicarilla Trl, Red Feather Lakes, CO 80545Off Market
A local agent can set up tours, give advice and negotiate with sellers.
Similar homes
- $364,9003 bd2 ba984 sqft48 Wenatchee Ct, Red Feather Lakes, CO 80545For Sale
 MLS ID #1060466, Sarah Blaise Hay-Arthur, Kentwood RE Northern Prop Llc. IRES as distributed by MLS GRID
 - $340,0002 bd1 ba1.2k sqft321 Shasta Way, Red Feather Lakes, CO 80545For Sale
 MLS ID #1059581, Shannon Myatt, AFS Realty. IRES as distributed by MLS GRID
 - $370,0002 bd1 ba1.2k sqft241 Mattapony Way, Red Feather Lakes, CO 80545For Sale
 MLS ID #1055310, Laura Jo Washle Bhimani, Group Mulberry. IRES as distributed by MLS GRID
 - $325,0003 bd2 ba1.1k sqft62 Spokane Ct, Red Feather Lakes, CO 80545For Sale
 MLS ID #1064688, Michelle Algueseva Nelson, Coldwell Banker Realty- Fort Collins. IRES as distributed by MLS GRID
 - $330,0001 bd1 ba1k sqft621 Tesuque Trl, Red Feather Lakes, CO 80545For SaleMLS ID #1057984, Cora Hall, Lone Pine Realty. IRES as distributed by MLS GRID
- $399,9004 bd1 ba1.8k sqft236 Mescalero Dr, Red Feather Lakes, CO 80545For SaleMLS ID #1055337, Jenna Golden, Group Mulberry. IRES as distributed by MLS GRID
- $400,0003 bd2 ba1.6k sqft401 Blackfoot Rd, Red Feather Lakes, CO 80545For SaleMLS ID #1063564, Callie Hood, Four Peaks Real Estate. IRES as distributed by MLS GRID
- $325,0003 bd2 ba984 sqft44 Natchez Cir, Red Feather Lakes, CO 80545For SaleMLS ID #1059892, Callie Hood, Four Peaks Real Estate. IRES as distributed by MLS GRID
- $285,0003 bd2 ba1.2k sqft321 Tonkawa Dr, Red Feather Lakes, CO 80545For SaleMLS ID #1056080, Gary Weixelman, Continental West Realty. IRES as distributed by MLS GRID
- $480,0002 bd2 ba1.5k sqft251 Huron Rd, Red Feather Lakes, CO 80545For SaleMLS ID #1058450, Breana Soyster, Summit Real Estate & Marketing. IRES as distributed by MLS GRID
- $499,0003 bd2 ba2.2k sqft1346 Osage Trl, Red Feather Lakes, CO 80545For SaleMLS ID #1062977, Mary Douglas, Ponderosa Realty Associates. IRES as distributed by MLS GRID
- $--2 bd1 ba864 sqft634 Pipsissewa Ln, Red Feather Lakes, CO 80545AuctionServiceLink Auction
- $425,0002 bd2 ba1.2k sqft160 Cochiti Cir, Red Feather Lakes, CO 80545For SaleMLS ID #1058133, Shilo Jossart, Summit Real Estate & Marketing. IRES as distributed by MLS GRID
- $515,0002 bd2 ba2k sqft57 Miwok Ct, Red Feather Lakes, CO 80545For SaleMLS ID #1053897, Ali McGuinnis, Keller Williams-Preferred Rlty. IRES as distributed by MLS GRID
- $485,0004 bd3 ba2.1k sqft107 Miami Ct, Red Feather Lakes, CO 80545For SaleMLS ID #1063258, Mary Douglas, Ponderosa Realty Associates. IRES as distributed by MLS GRID
- $469,9002 bd3 ba2.3k sqft141 Tami Rd, Red Feather Lakes, CO 80545For SaleMLS ID #1055250, Nancy Ault, Lone Pine Realty. IRES as distributed by MLS GRID
- $525,0003 bd2 ba2.1k sqft2225 N County Road 73c, Red Feather Lakes, CO 80545For SaleMLS ID #1055366, Walter Van Poollen, Head Water Real Estate, LLC. IRES as distributed by MLS GRID
- $525,0002 bd2 ba1.8k sqft388 Shasta Way, Red Feather Lakes, CO 80545For SaleMLS ID #1062843, Michelle Algueseva Nelson, Coldwell Banker Realty- Fort Collins. IRES as distributed by MLS GRID
- $459,9003 bd1 ba900 sqft10000 Forest Rd #169, Red Feather Lakes, CO 80545For SaleMLS ID #1059166, Christopher D Johnston, LC Real Estate Group, LLC. IRES as distributed by MLS GRID
- $415,0002 bd1 ba988 sqft80 Shagwa Dr, Red Feather Lakes, CO 80545For SaleMLS ID #1063219, Shilo Jossart, Summit Real Estate & Marketing. IRES as distributed by MLS GRID
