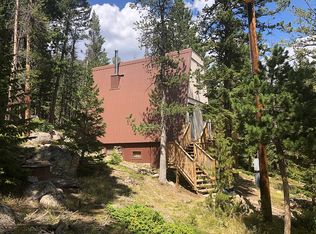
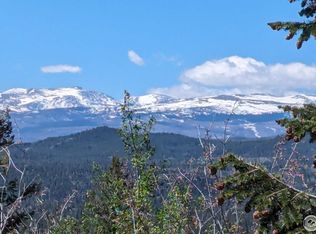
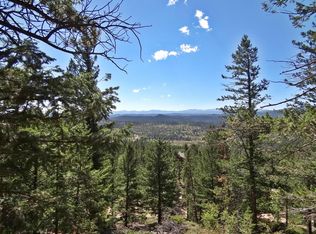
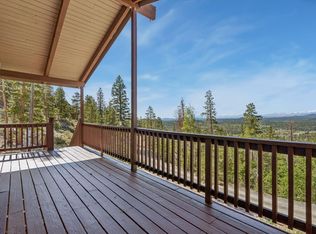
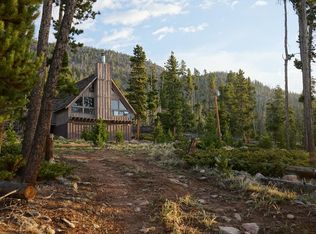
This is the one! Perched at approximately 9,000 feet among the picturesque peaks of Crystal Lakes (Filing 6, Lot 133), this lovingly maintained and currently occupied year-round, 2-bed, 1-bath cabin envelops you with rustic warmth and authentic Colorado charm. The expansive covered deck delivers breathtaking views of the majestic Mummy Range-perfect for sipping morning coffee, sunset cocktails, or stargazing beneath clear mountain skies. Inside, the home exudes a warm, cabin charm-carefully maintained and designed for cozy nights by the fire or relaxing after exploring the numerous groomed hiking trails nearby. Wildlife enthusiasts will delight in the abundant visitors, from hummingbirds flitting about the deck to moose peacefully grazing nearby. A spacious garage provides ample room for storage, ATVs, or a dedicated workshop space. With baseboard heating, a 1,100-gallon cistern, and a 1,000-gallon septic vault, this home ensures comfort and convenience for every season. Enjoy all that Crystal Lakes has to offer including pristine fishing waters, multiple areas for kayaking or paddle boarding adventures, community events and so much more! Your high-altitude retreat awaits-come experience Colorado mountain living at its best!
For sale
Price cut: $10K (7/6)
$370,000
241 Mattapony Way, Red Feather Lakes, CO 80545
2beds
1,201sqft
:
Get pre-qualified$2,419/mo
Single Family Residence
Built in 2000
1.63 Acres Lot
$360,700 Zestimate®
$308/sqft
$143/mo HOA
What's special
Warm cabin charmBaseboard heatingSpacious garageExpansive covered deckLovingly maintained
- 115 days |
- 1,047 |
- 43 |
Zillow last checked:
Listing updated:
Listed by:
Laura Jo Washle Bhimani 970-232-6336,
Group Mulberry,
Washle Team 970-215-2255,
Group Mulberry
Source: IRES as distributed by MLS GRID,MLS#: 1055310
Facts & features
Interior
Bedrooms & bathrooms
- Bedrooms: 2
- Bathrooms: 1
- Full bathrooms: 1
- Main level bathrooms: 1
Primary bedroom
- Description: Wood
- Level: Upper
- Area: 156 Square Feet
- Dimensions: 12 x 13
Bedroom 2
- Description: Wood
- Level: Upper
- Area: 154 Square Feet
- Dimensions: 11 x 14
Kitchen
- Description: Tile
- Level: Main
- Area: 96 Square Feet
- Dimensions: 8 x 12
Laundry
- Description: Tile
- Level: Main
- Area: 35 Square Feet
- Dimensions: 5 x 7
Living room
- Description: Wood
- Level: Main
- Area: 221 Square Feet
- Dimensions: 13 x 17
Heating
- Baseboard
Appliances
- Included: Electric Range, Refrigerator, Microwave
- Laundry: Washer/Dryer Hookup
Features
- Flooring: Wood
- Basement: None
- Has fireplace: Yes
- Fireplace features: Free Standing
Interior area
- Total structure area: 1,201
- Total interior livable area: 1,201 sqft
- Finished area above ground: 1,201
Video & virtual tour
Property
Parking
- Total spaces: 1
- Parking features: Attached, Oversized
- Attached garage spaces: 1
- Details: Attached
Features
- Levels: Two
- Stories: 2
- Patio & porch: Deck
Lot
- Size: 1.63 Acres
- Features: Wooded, Evergreen Trees, Deciduous Trees
Details
- Parcel number: R0270296
- Zoning: O
- Special conditions: Private Owner
Construction
Type & style
- Home type: SingleFamily
- Property subtype: Single Family Residence
Materials
- Frame
- Roof: Composition
Condition
- New construction: No
- Year built: 2000
Utilities & green energy
- Electric: REA
- Sewer: Septic Tank
- Water: Cistern
- Utilities for property: Electricity Available
Community & HOA
Community
- Features: Park, Trail(s)
- Subdivision: Crystal Lakes
HOA
- Has HOA: Yes
- Services included: Trash, Snow Removal
- HOA fee: $665 annually
- HOA name: Crystal Lakes R&R
- Second HOA fee: $1,060 annually
- Second HOA name: Crystal Lakes Water
Location
- Region: Red Feather Lakes
Financial & listing details
- Price per square foot: $308/sqft
- Tax assessed value: $399,900
- Annual tax amount: $2,399
- Date on market: 4/1/2026
- Listing terms: Cash,Conventional,FHA,VA Loan
- Exclusions: Living room oil lamp and Personal Property
- Electric utility on property: Yes
Estimated market value
$360,700
$343,000 - $379,000
$2,232/mo
Price history
| Date | Event | Price |
|---|---|---|
| 7/6/2026 | Price change | $370,000-2.6%$308/sqft |
Source:  IRES as distributed by MLS GRID #1055310 Report a problem IRES as distributed by MLS GRID #1055310 Report a problem | ||
| 6/3/2026 | Price change | $380,000-2.6%$316/sqft |
Source: IRES as distributed by MLS GRID #1055310 Report a problem | ||
| 4/1/2026 | Price change | $390,000-2.5%$325/sqft |
Source: IRES as distributed by MLS GRID #1055310 Report a problem | ||
| 4/18/2025 | Listed for sale | $400,000+110.5%$333/sqft |
Source: IRES as distributed by MLS GRID #1031574 Report a problem | ||
| 6/1/2018 | Sold | $190,000-4%$158/sqft |
Source: IRES as distributed by MLS GRID #849347 Report a problem | ||
| 5/7/2018 | Listed for sale | $198,000-1%$165/sqft |
Source: Morgan County Realty #849347 Report a problem | ||
| 3/27/2018 | Listing removed | $199,900$166/sqft |
Source: Morgan County Realty #816340 Report a problem | ||
| 8/23/2017 | Price change | $199,900-2.4%$166/sqft |
Source: Morgan County Realty #816340 Report a problem | ||
| 6/23/2017 | Price change | $204,900-2.4%$171/sqft |
Source: Morgan County Realty #816340 Report a problem | ||
| 6/1/2017 | Price change | $209,900-1.1%$175/sqft |
Source: Morgan County Realty #816340 Report a problem | ||
| 4/8/2017 | Listed for sale | $212,200+3.6%$177/sqft |
Source: Morgan County Realty #816340 Report a problem | ||
| 11/1/2016 | Listing removed | $204,900$171/sqft |
Source: Morgan County Realty #799708 Report a problem | ||
| 8/9/2016 | Listed for sale | $204,900+30.9%$171/sqft |
Source: Morgan County Realty #799708 Report a problem | ||
| 9/30/2010 | Sold | $156,500-2.1%$130/sqft |
Source: Public Record Report a problem | ||
| 8/15/2010 | Price change | $159,900-5.7%$133/sqft |
Source: Lone Pine Realty #603115 Report a problem | ||
| 5/2/2010 | Listed for sale | $169,500-17.3%$141/sqft |
Source: Lone Pine Realty #603115 Report a problem | ||
| 9/29/2008 | Listing removed | $205,000$171/sqft |
Source: Homes & Land #541849 Report a problem | ||
| 2/2/2008 | Listed for sale | $205,000+1418.5%$171/sqft |
Source: Homes & Land #541849 Report a problem | ||
| 6/12/1996 | Sold | $13,500$11/sqft |
Source: Public Record Report a problem | ||
Public tax history
| Year | Property taxes | Tax assessment |
|---|---|---|
| 2025 | $2,398 +25.9% | $24,994 +5.1% |
| 2024 | $1,904 +23.8% | $23,785 -1% |
| 2023 | $1,539 -1% | $24,016 +47% |
| 2022 | $1,555 +22.6% | $16,333 -21.3% |
| 2021 | $1,269 -0.4% | $20,749 +52.7% |
| 2020 | $1,274 -15.5% | $13,585 -30.1% |
| 2019 | $1,508 | $19,440 +17.2% |
| 2018 | $1,508 | $16,582 |
| 2017 | $1,508 +0.3% | $16,582 -4% |
| 2016 | $1,503 -3.8% | $17,281 +0% |
| 2015 | $1,563 +54% | $17,280 +48.2% |
| 2014 | $1,014 | $11,660 |
| 2013 | -- | $11,660 -6.4% |
| 2012 | -- | $12,460 |
| 2011 | -- | $12,460 -24.8% |
| 2010 | -- | $16,560 |
| 2009 | -- | $16,560 +3.6% |
| 2008 | -- | $15,980 |
| 2007 | -- | $15,980 +25% |
| 2006 | -- | $12,780 |
| 2005 | -- | $12,780 +3.6% |
| 2004 | -- | $12,330 +296.5% |
| 2002 | -- | $3,110 |
| 2001 | -- | $3,110 |
Find assessor info on the county website
Monthly payment
Est. payment
Payment breakdown
Explore the cost of this home by adjusting the details. Changes won't be saved.Climate risks
Neighborhood: 80545
Getting around
0 / 100
Car-DependentNearby schools
GreatSchools rating
- NARed Feather Lakes Elementary SchoolGrades: K-5Distance: 1.9 mi
- 7/10Cache La Poudre Middle SchoolGrades: 6-8Distance: 30.6 mi
- 7/10Poudre High SchoolGrades: 9-12Distance: 33.1 mi
Schools provided by the listing agent
- Elementary: Red Feather Lakes
- Middle: Cache La Poudre
- High: Poudre
Source: IRES as distributed by MLS GRID. This data may not be complete. We recommend contacting the local school district to confirm school assignments for this home.
- $162,2003 bd0 ba896 sqft277 Mattapony Way, Red Feather Lakes, CO 80545Off Market
- $83,0001.15 Acres250 Mattapony Way, Red Feather Lakes, CO 80545Sold
- $75,0001.63 Acres203 Mattapony Way, Red Feather Lakes, CO 80545Lot/Land
- $325,0002 bd1 ba1.6k sqft194 Mattapony Way, Red Feather Lakes, CO 80545For Sale

- $277,0002 bd1 ba840 sqft318 Mattapony Way, Red Feather Lakes, CO 80545Sold
- $100,700-- bd-- ba-- sqft313 Mattapony Way, Red Feather Lakes, CO 80545Off Market
- $95,0003.12 Acres110 Piegan Ct, Red Feather Lakes, CO 80545Off Market
- $623,2002 bd1 ba2k sqft107 Piegan Ct, Red Feather Lakes, CO 80545Off Market
A local agent can set up tours, give advice and negotiate with sellers.
Similar homes
- $364,9003 bd2 ba984 sqft48 Wenatchee Ct, Red Feather Lakes, CO 80545For Sale
 MLS ID #1060466, Sarah Blaise Hay-Arthur, Kentwood RE Northern Prop Llc. IRES as distributed by MLS GRID
 - $325,0003 bd2 ba1.1k sqft62 Spokane Ct, Red Feather Lakes, CO 80545For Sale
 MLS ID #1064688, Michelle Algueseva Nelson, Coldwell Banker Realty- Fort Collins. IRES as distributed by MLS GRID
 - $340,0002 bd1 ba1.2k sqft321 Shasta Way, Red Feather Lakes, CO 80545For Sale
 MLS ID #1059581, Shannon Myatt, AFS Realty. IRES as distributed by MLS GRID
 - $285,0003 bd2 ba1.2k sqft321 Tonkawa Dr, Red Feather Lakes, CO 80545For Sale
 MLS ID #1056080, Gary Weixelman, Continental West Realty. IRES as distributed by MLS GRID
 - $400,0003 bd2 ba1.6k sqft401 Blackfoot Rd, Red Feather Lakes, CO 80545For SaleMLS ID #1063564, Callie Hood, Four Peaks Real Estate. IRES as distributed by MLS GRID
- $425,0002 bd2 ba1.2k sqft160 Cochiti Cir, Red Feather Lakes, CO 80545For SaleMLS ID #1058133, Shilo Jossart, Summit Real Estate & Marketing. IRES as distributed by MLS GRID
- $399,0004 bd2 ba1.2k sqft832 Hiawatha Hwy, Red Feather Lakes, CO 80545For SaleMLS ID #1061221, Jennifer Hart, 1st Realty Associates Inc. IRES as distributed by MLS GRID
- $415,0002 bd1 ba1.1k sqft409 Shagwa Dr, Red Feather Lakes, CO 80545For SaleMLS ID #1062193, Shilo Jossart, Summit Real Estate & Marketing. IRES as distributed by MLS GRID
- $--2 bd1 ba864 sqft634 Pipsissewa Ln, Red Feather Lakes, CO 80545AuctionServiceLink Auction
- $330,0001 bd1 ba1k sqft621 Tesuque Trl, Red Feather Lakes, CO 80545For SaleMLS ID #1057984, Cora Hall, Lone Pine Realty. IRES as distributed by MLS GRID
- $415,0002 bd1 ba988 sqft80 Shagwa Dr, Red Feather Lakes, CO 80545For SaleMLS ID #1063219, Shilo Jossart, Summit Real Estate & Marketing. IRES as distributed by MLS GRID
- $480,0002 bd2 ba1.5k sqft251 Huron Rd, Red Feather Lakes, CO 80545For SaleMLS ID #1058450, Breana Soyster, Summit Real Estate & Marketing. IRES as distributed by MLS GRID
- $325,0003 bd2 ba984 sqft44 Natchez Cir, Red Feather Lakes, CO 80545For SaleMLS ID #1059892, Callie Hood, Four Peaks Real Estate. IRES as distributed by MLS GRID
- $550,0004 bd2 ba1.7k sqft67 Timicua Ct, Red Feather Lakes, CO 80545For SaleMLS ID #1053729, Breana Soyster, Summit Real Estate & Marketing. IRES as distributed by MLS GRID
- $390,0002 bd1 ba1.3k sqft255 Elk Park Rd, Livermore, CO 80536For SaleMLS ID #1057980, Louise Creager, RE/MAX Alliance-FTC South. IRES as distributed by MLS GRID
- $299,9002 bd1 ba944 sqft123 Tahlequah Way, Red Feather Lakes, CO 80545For SaleMLS ID #1052697, Jennifer Burgher, Faith Real Estate, Ltd. IRES as distributed by MLS GRID
- $375,0003 bd1 ba1.7k sqft231 Snake Lake Dr, Red Feather Lakes, CO 80545For SaleMLS ID #1050611, Collette Coyle Speidel, LPT Network Realty LLC. IRES as distributed by MLS GRID
- $369,0002 bd1 ba1.2k sqft32224 Poudre Canyon Rd, Bellvue, CO 80512For SaleMLS ID #1059509, Collin Rue, C3 Real Estate Solutions, LLC. IRES as distributed by MLS GRID
- $459,9003 bd1 ba900 sqft10000 Forest Rd #169, Red Feather Lakes, CO 80545For SaleMLS ID #1059166, Christopher D Johnston, LC Real Estate Group, LLC. IRES as distributed by MLS GRID
- $330,0002 bd1 ba837 sqft248 Hiawatha Hwy, Red Feather Lakes, CO 80545For SaleMLS ID #1064020, Lon C. Hughes, Summit Real Estate & Marketing. IRES as distributed by MLS GRID
