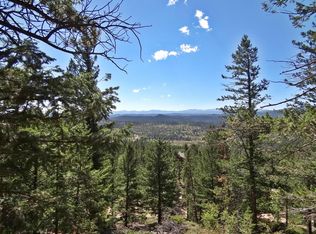
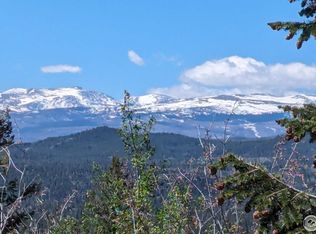
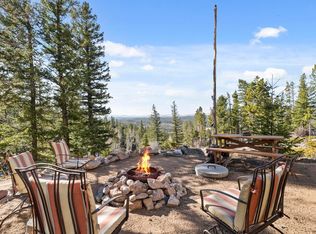
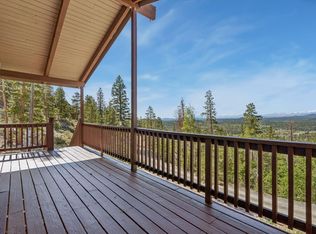
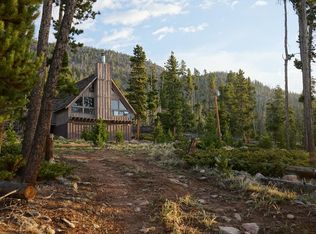
Filing 6/Lot 103-STEP BACK IN TIME and embrace the retro charm of this cozy, affordable mountain cabin. Perched on a hillside amid striking rock outcroppings, this under-1-acre property offers panoramic valley views with the convenience of a less than one-mile drive to Crystal Lake. The upper level features an open great room with a wood-burning stove that flows into a warm, south-facing sunroom. A spacious dining area and efficiently designed kitchen complete this inviting living space. Down the hall, you'll find a full bathroom with storage across the way and two ample-sized bedrooms. The finished walkout basement provides extra living space with a second family room, generous built-in storage closets, and a utility/laundry room. Outside, beneath the large deck, an open-air workshop and tool storage area add functionality. Two buried 1,000-gallon cisterns provide water (delivery available through the HOA-see documents). The property also features a full septic system and baseboard heat. The cabin has previously been used year-round. Retro-style furniture and furnishings are included for a turnkey opportunity. Enjoy your day's "catch" at the picnic table on the southwest-facing deck, take in the views, and unwind before heading inside for a cozy evening gathered around wood burning stove or star gazing during game night. Crystal Lakes offers abundant outdoor recreation, including fishing, hiking, biking, paddleboarding, canoeing, and ATVing-or simply a peaceful escape from the hustle and bustle of city life. This cozy Crystal Lakes getaway is waiting for YOU.
Accepting backups
$325,000
194 Mattapony Way, Red Feather Lakes, CO 80545
2beds
1,672sqft
:
Get pre-qualified$2,130/mo
Cabin
Built in 1981
0.91 Acres Lot
$-- Zestimate®
$194/sqft
$131/mo HOA
What's special
Retro charmFinished walkout basementPanoramic valley viewsLarge deckWarm south-facing sunroomSecond family roomOpen great room
- 69 days |
- 1,074 |
- 39 |
Likely to sell faster than
Zillow last checked:
Listing updated:
Listed by:
Nancy Ault 970-881-2500,
Lone Pine Realty
Source: IRES as distributed by MLS GRID,MLS#: 1059174
Facts & features
Interior
Bedrooms & bathrooms
- Bedrooms: 2
- Bathrooms: 1
- Full bathrooms: 1
- Main level bathrooms: 1
Primary bedroom
- Description: Carpet
- Features: Shared Primary Bath, Full Primary Bath
- Level: Main
- Area: 100 Square Feet
- Dimensions: 10 x 10
Bedroom 2
- Description: Carpet
- Level: Main
- Area: 84 Square Feet
- Dimensions: 7 x 12
Kitchen
- Description: Carpet
- Level: Main
- Area: 66 Square Feet
- Dimensions: 6 x 11
Living room
- Description: Carpet
- Level: Main
- Area: 300 Square Feet
- Dimensions: 15 x 20
Heating
- Baseboard, Wood Stove, 2 or more Heat Sources
Cooling
- Ceiling Fan(s)
Appliances
- Included: Electric Range, Refrigerator, Washer, Dryer, Microwave
- Laundry: Washer/Dryer Hookup
Features
- Open Floorplan, Natural Woodwork
- Windows: Window Coverings
- Basement: Partially Finished,Walk-Out Access
Interior area
- Total structure area: 836
- Total interior livable area: 1,672 sqft
- Finished area above ground: 836
Property
Parking
- Parking features: None
- Details: None
Accessibility
- Accessibility features: Low Carpet, Main Floor Bath, Accessible Bedroom
Features
- Levels: One
- Stories: 1
- Patio & porch: Enclosed
- Exterior features: Balcony, Recreation Association Required
- Has view: Yes
- View description: Mountain(s)
- Waterfront features: Lake Privileges, River
Lot
- Size: 0.91 Acres
- Features: Corner Lot, Wooded, Evergreen Trees, Deciduous Trees, Native Plants, Rolling Slope, Rock Outcropping
Details
- Parcel number: R0269964
- Zoning: O
- Special conditions: Private Owner
Construction
Type & style
- Home type: SingleFamily
- Architectural style: Cabin
- Property subtype: Cabin
Materials
- Frame
- Roof: Composition
Condition
- New construction: No
- Year built: 1981
Utilities & green energy
- Electric: PVREA
- Gas: N/A
- Sewer: Septic Tank, Septic Field
- Water: Cistern
- Utilities for property: Electricity Available
Green energy
- Energy efficient items: Southern Exposure
Community & HOA
Community
- Features: Playground, Park, Trail(s)
- Security: Fire Alarm
- Subdivision: Crystal Lakes
HOA
- Has HOA: Yes
- Services included: Common Amenities, Trash, Snow Removal, Management
- HOA fee: $799 annually
- HOA name: Crystal Lakes Road & Rec.
- HOA phone: 970-881-2250
- Second HOA fee: $765 annually
- Second HOA name: Crystal Lakes Water & Sewer
- Second HOA phone: 970-881-2861
Location
- Region: Red Feather Lakes
Financial & listing details
- Price per square foot: $194/sqft
- Tax assessed value: $324,000
- Annual tax amount: $1,943
- Date on market: 5/15/2026
- Listing terms: Cash,Conventional,FHA
- Electric utility on property: Yes
- Road surface type: Gravel
Estimated market value
Not available
Estimated sales range
Not available
Not available
Price history
| Date | Event | Price |
|---|---|---|
| 7/17/2026 | Pending sale | $325,000$194/sqft |
Source:  REcolorado as distributed by MLS GRID #IR1059174 Report a problem REcolorado as distributed by MLS GRID #IR1059174 Report a problem | ||
| 5/15/2026 | Listed for sale | $325,000$194/sqft |
Source: REcolorado as distributed by MLS GRID #IR1059174 Report a problem | ||
Public tax history
| Year | Property taxes | Tax assessment |
|---|---|---|
| 2025 | $1,943 +3% | $20,251 -14.2% |
| 2024 | $1,887 +29.7% | $23,598 -1% |
| 2023 | $1,455 -1% | $23,826 +54.3% |
| 2022 | $1,470 -11.4% | $15,443 -2.8% |
| 2021 | $1,659 -0.4% | $15,887 -10.6% |
| 2020 | $1,666 +5.1% | $17,768 -0.7% |
| 2019 | $1,585 | $17,892 +2.6% |
| 2018 | $1,585 | $17,431 |
| 2017 | $1,585 +0.3% | $17,431 +15.2% |
| 2016 | $1,580 +15.5% | $15,132 +0% |
| 2015 | $1,368 +21.4% | $15,130 +16.8% |
| 2014 | $1,127 | $12,950 |
| 2013 | -- | $12,950 +14.7% |
| 2012 | -- | $11,290 -27% |
| 2011 | -- | $15,470 +37% |
| 2010 | -- | $11,290 |
| 2009 | -- | $11,290 +3.3% |
| 2008 | -- | $10,930 |
| 2007 | -- | $10,930 +1.2% |
| 2006 | -- | $10,800 |
| 2005 | -- | $10,800 -14.3% |
| 2004 | -- | $12,600 +3.4% |
| 2002 | -- | $12,180 |
| 2001 | -- | $12,180 |
Find assessor info on the county website
Monthly payment
Est. payment
Payment breakdown
Explore the cost of this home by adjusting the details. Changes won't be saved.Climate risks
Neighborhood: 80545
Getting around
0 / 100
Car-DependentNearby schools
GreatSchools rating
- NARed Feather Lakes Elementary SchoolGrades: K-5Distance: 1.8 mi
- 7/10Cache La Poudre Middle SchoolGrades: 6-8Distance: 30.5 mi
- 7/10Poudre High SchoolGrades: 9-12Distance: 33.1 mi
Schools provided by the listing agent
- Elementary: Red Feather Lakes,Livermore
- Middle: Cache La Poudre
- High: Poudre
Source: IRES as distributed by MLS GRID. This data may not be complete. We recommend contacting the local school district to confirm school assignments for this home.
- $75,0001.63 Acres203 Mattapony Way, Red Feather Lakes, CO 80545Lot/Land
- $83,0001.15 Acres250 Mattapony Way, Red Feather Lakes, CO 80545Sold
- $370,0002 bd1 ba1.2k sqft241 Mattapony Way, Red Feather Lakes, CO 80545For Sale
- $404,9002 bd1 ba1.2k sqft55 Mattapony Way, Red Feather Lakes, CO 80545Off Market
- $290,0003 bd2 ba1.3k sqft165 Mattapony Way, Red Feather Lakes, CO 80545Sold
- $585,0002 bd2 ba1.9k sqft93 Mattapony Way, Red Feather Lakes, CO 80545Sold
- $277,0002 bd1 ba840 sqft318 Mattapony Way, Red Feather Lakes, CO 80545Sold
- $162,2003 bd0 ba896 sqft277 Mattapony Way, Red Feather Lakes, CO 80545Off Market
A local agent can set up tours, give advice and negotiate with sellers.
Similar homes
- $325,0003 bd2 ba1.1k sqft62 Spokane Ct, Red Feather Lakes, CO 80545For Sale

 MLS ID #1064688, Michelle Algueseva Nelson, Coldwell Banker Realty- Fort Collins. IRES as distributed by MLS GRID
 - $364,9003 bd2 ba984 sqft48 Wenatchee Ct, Red Feather Lakes, CO 80545For Sale
 MLS ID #1060466, Sarah Blaise Hay-Arthur, Kentwood RE Northern Prop Llc. IRES as distributed by MLS GRID
 - $285,0003 bd2 ba1.2k sqft321 Tonkawa Dr, Red Feather Lakes, CO 80545For Sale
 MLS ID #1056080, Gary Weixelman, Continental West Realty. IRES as distributed by MLS GRID
 - $370,0002 bd1 ba1.2k sqft241 Mattapony Way, Red Feather Lakes, CO 80545For SaleMLS ID #1055310, Laura Jo Washle Bhimani, Group Mulberry. IRES as distributed by MLS GRID
- $340,0002 bd1 ba1.2k sqft321 Shasta Way, Red Feather Lakes, CO 80545For SaleMLS ID #1059581, Shannon Myatt, AFS Realty. IRES as distributed by MLS GRID
- $--2 bd1 ba864 sqft634 Pipsissewa Ln, Red Feather Lakes, CO 80545AuctionServiceLink Auction
- $330,0001 bd1 ba1k sqft621 Tesuque Trl, Red Feather Lakes, CO 80545For SaleMLS ID #1057984, Cora Hall, Lone Pine Realty. IRES as distributed by MLS GRID
- $299,9002 bd1 ba944 sqft123 Tahlequah Way, Red Feather Lakes, CO 80545For SaleMLS ID #1052697, Jennifer Burgher, Faith Real Estate, Ltd. IRES as distributed by MLS GRID
- $325,0003 bd2 ba984 sqft44 Natchez Cir, Red Feather Lakes, CO 80545For SaleMLS ID #1059892, Callie Hood, Four Peaks Real Estate. IRES as distributed by MLS GRID
- $400,0003 bd2 ba1.6k sqft401 Blackfoot Rd, Red Feather Lakes, CO 80545For SaleMLS ID #1063564, Callie Hood, Four Peaks Real Estate. IRES as distributed by MLS GRID
- $425,0002 bd2 ba1.2k sqft160 Cochiti Cir, Red Feather Lakes, CO 80545For SaleMLS ID #1058133, Shilo Jossart, Summit Real Estate & Marketing. IRES as distributed by MLS GRID
- $330,0002 bd1 ba837 sqft248 Hiawatha Hwy, Red Feather Lakes, CO 80545For SaleMLS ID #1064020, Lon C. Hughes, Summit Real Estate & Marketing. IRES as distributed by MLS GRID
- $480,0002 bd2 ba1.5k sqft251 Huron Rd, Red Feather Lakes, CO 80545For SaleMLS ID #1058450, Breana Soyster, Summit Real Estate & Marketing. IRES as distributed by MLS GRID
- $485,0004 bd3 ba2.1k sqft107 Miami Ct, Red Feather Lakes, CO 80545For SaleMLS ID #1063258, Mary Douglas, Ponderosa Realty Associates. IRES as distributed by MLS GRID
- $395,0002 bd2 ba2k sqft24244 W County Road 74e, Red Feather Lakes, CO 80545For SaleMLS ID #1057441, Susan Stevens, Ponderosa Realty Associates. IRES as distributed by MLS GRID
- $399,0004 bd2 ba1.2k sqft832 Hiawatha Hwy, Red Feather Lakes, CO 80545For SaleMLS ID #1061221, Jennifer Hart, 1st Realty Associates Inc. IRES as distributed by MLS GRID
- $399,9004 bd1 ba1.8k sqft236 Mescalero Dr, Red Feather Lakes, CO 80545For SaleMLS ID #1055337, Jenna Golden, Group Mulberry. IRES as distributed by MLS GRID
- $469,9002 bd3 ba2.3k sqft141 Tami Rd, Red Feather Lakes, CO 80545For SaleMLS ID #1055250, Nancy Ault, Lone Pine Realty. IRES as distributed by MLS GRID
- $415,0002 bd1 ba1.1k sqft409 Shagwa Dr, Red Feather Lakes, CO 80545For SaleMLS ID #1062193, Shilo Jossart, Summit Real Estate & Marketing. IRES as distributed by MLS GRID
- $415,0002 bd1 ba988 sqft80 Shagwa Dr, Red Feather Lakes, CO 80545For SaleMLS ID #1063219, Shilo Jossart, Summit Real Estate & Marketing. IRES as distributed by MLS GRID
