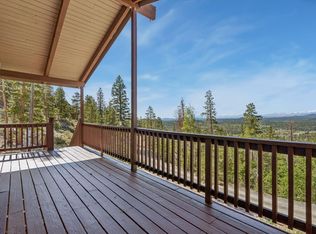
This incredibly private turn-key cabin backs AND fronts to open space! It is tucked toward the back of Crystal Lakes in a very quiet part of the community. Head out the back door to open space, Panhandle Creek, Otter Pond, and a community trail. Don't forget your fishing pole! Or head out the front door and enjoy the open space that connects to National Forest for endless hiking opportunities. Inside you will find a well-maintained 4-bedroom home loaded with charm. This cabin has had many upgrades recently added to include new flooring, appliances, water heater, plumbing & electrical updates, light fixtures, entry doors, gutters, new porch, newly graveled driveway, and more. For peace of mind there is a nearly new Generac generator that comes on automatically in an outage. Don't miss the 300 square foot finished sleeping loft with room for guests to bunk! Walk-out basement with plenty of light. Easy access- not far off of Ottawa Way, and with a fairly level, through driveway, you can enjoy this property year-round. Large vault (1250 gallons) and cistern (2000 gallons) have made the home suitable for full time use as well. Spacious storage shed and mitigated for fire prevention. Crystal Lakes neighborhood offers private fishing, stocked ponds, private hiking, and more. Don't miss this stellar opportunity for a private getaway with room for everyone!
Accepting backups
Price cut: $20K (7/13)
$399,900
236 Mescalero Dr, Red Feather Lakes, CO 80545
4beds
1,824sqft
:
Get pre-qualified$2,542/mo
Single Family Residence
Built in 1999
0.9 Acres Lot
$-- Zestimate®
$219/sqft
$107/mo HOA
What's special
Fairly level through drivewayNewly graveled drivewayNew flooringSpacious storage shedNew porch
- 134 days |
- 315 |
- 16 |
Zillow last checked:
Listing updated:
Listed by:
Jenna Golden 970-217-5209,
Group Mulberry
Source: IRES as distributed by MLS GRID,MLS#: 1055337
Facts & features
Interior
Bedrooms & bathrooms
- Bedrooms: 4
- Bathrooms: 1
- Full bathrooms: 1
- Main level bathrooms: 1
Rooms
- Room types: Loft
Primary bedroom
- Description: Carpet
- Features: Shared Primary Bath
- Level: Main
- Area: 110 Square Feet
- Dimensions: 10 x 11
Bedroom 2
- Description: Carpet
- Level: Main
- Area: 110 Square Feet
- Dimensions: 10 x 11
Bedroom 3
- Description: Carpet
- Level: Basement
- Area: 154 Square Feet
- Dimensions: 11 x 14
Bedroom 4
- Description: Carpet
- Level: Basement
- Area: 121 Square Feet
- Dimensions: 11 x 11
Family room
- Description: Luxury Vinyl
- Level: Basement
- Area: 264 Square Feet
- Dimensions: 11 x 24
Kitchen
- Description: Vinyl
- Level: Main
- Area: 168 Square Feet
- Dimensions: 12 x 14
Living room
- Description: Carpet
- Level: Main
- Area: 156 Square Feet
- Dimensions: 12 x 13
Heating
- Baseboard, Space Heater, 2 or more Heat Sources
Cooling
- Ceiling Fan(s)
Appliances
- Included: Gas Range, Refrigerator
Features
- Eat-in Kitchen
- Windows: Window Coverings
- Basement: Full,Partially Finished,Walk-Out Access,Retrofit for Radon
Interior area
- Total structure area: 1,067
- Total interior livable area: 1,824 sqft
- Finished area above ground: 1,067
Video & virtual tour
Property
Parking
- Parking features: RV Access/Parking, None
- Details: None
Accessibility
- Accessibility features: Level Lot
Features
- Levels: One and One Half
- Stories: 1
- Patio & porch: Deck
- Exterior features: Recreation Association Required
Lot
- Size: 0.9 Acres
- Features: Wooded, Evergreen Trees, Level, Abuts Private Open Space
Details
- Additional structures: Storage
- Parcel number: R0703095
- Zoning: E
- Special conditions: Private Owner
Construction
Type & style
- Home type: SingleFamily
- Architectural style: Contemporary
- Property subtype: Single Family Residence
Materials
- Frame
- Roof: Metal
Condition
- New construction: No
- Year built: 1999
Utilities & green energy
- Electric: PVREA
- Gas: Propane
- Sewer: Septic Vault
- Water: Cistern
- Utilities for property: Electricity Available, Propane
Green energy
- Energy efficient items: Windows
Community & HOA
Community
- Features: Clubhouse, Park, Trail(s)
- Security: Fire Alarm
- Subdivision: Crystal Lakes
HOA
- Has HOA: Yes
- Services included: Common Amenities
- HOA fee: $799 annually
- HOA name: Crystal Lake Road & Rec
- HOA phone: 970-881-2250
- Second HOA fee: $475 annually
- Second HOA name: Crystal Lakes Water & Sewer
Location
- Region: Red Feather Lakes
Financial & listing details
- Price per square foot: $219/sqft
- Annual tax amount: $2,242
- Date on market: 4/2/2026
- Listing terms: Cash,Conventional
- Exclusions: Personal Property
- Electric utility on property: Yes
- Road surface type: Dirt
Estimated market value
Not available
Estimated sales range
Not available
$2,470/mo
Price history
| Date | Event | Price |
|---|---|---|
| 7/28/2026 | Pending sale | $399,900$219/sqft |
Source:  REcolorado as distributed by MLS GRID #IR1055337 Report a problem REcolorado as distributed by MLS GRID #IR1055337 Report a problem | ||
| 7/13/2026 | Price change | $399,900-4.8%$219/sqft |
Source:  IRES as distributed by MLS GRID #1055337 Report a problem IRES as distributed by MLS GRID #1055337 Report a problem | ||
| 6/1/2026 | Price change | $419,900-3.5%$230/sqft |
Source: IRES as distributed by MLS GRID #1055337 Report a problem | ||
| 4/2/2026 | Listed for sale | $435,000+6.1%$238/sqft |
Source: IRES as distributed by MLS GRID #1055337 Report a problem | ||
| 10/31/2022 | Sold | $410,000+5.2%$225/sqft |
Source: IRES as distributed by MLS GRID #972067 Report a problem | ||
| 7/28/2022 | Listed for sale | $389,900$214/sqft |
Source: IRES as distributed by MLS GRID #972067 Report a problem | ||
Public tax history
Tax history is unavailable.
Monthly payment
Est. payment
Payment breakdown
Explore the cost of this home by adjusting the details. Changes won't be saved.Climate risks
Neighborhood: 80545
Getting around
0 / 100
Car-DependentNearby schools
GreatSchools rating
- NARed Feather Lakes Elementary SchoolGrades: K-5Distance: 2.9 mi
- 7/10Cache La Poudre Middle SchoolGrades: 6-8Distance: 32.4 mi
- 7/10Poudre High SchoolGrades: 9-12Distance: 34.9 mi
Schools provided by the listing agent
- Elementary: Red Feather Lakes
- Middle: Cache La Poudre
- High: Poudre
Source: IRES as distributed by MLS GRID. This data may not be complete. We recommend contacting the local school district to confirm school assignments for this home.
- $573,8002 bd1 ba2.2k sqft190 Mescalero Dr, Red Feather Lakes, CO 80545Off Market
- $79,0001.49 acres3200 Ottawa Way, Red Feather Lakes, CO 80545Lot/Land

- $100,0002.15 acres282 Mescalero Dr, Red Feather Lakes, CO 80545Sold

- $140,0000.89 acres142 Mescalero Dr #77, Red Feather Lakes, CO 80545Sold

- $29,0001.16 acres330 Mescalero Dr, Red Feather Lakes, CO 80545Off Market
- $85,0000.78 acres347 Mescalero Dr, Red Feather Lakes, CO 80545Off Market
- $105,0001.36 acres3181 Ottawa Way, Red Feather Lakes, CO 80545Sold
- $---- bd-- ba-- sqft283 Mescalero Dr, Red Feather Lakes, CO 80545Off Market
A local agent can set up tours, give advice and negotiate with sellers.
Similar homes
- $364,9003 bd2 ba984 sqft48 Wenatchee Ct, Red Feather Lakes, CO 80545For Sale
 MLS ID #1060466, Sarah Blaise Hay-Arthur, Kentwood RE Northern Prop Llc. IRES as distributed by MLS GRID
 - $485,0004 bd3 ba2.1k sqft107 Miami Ct, Red Feather Lakes, CO 80545For Sale
 MLS ID #1063258, Mary Douglas, Ponderosa Realty Associates. IRES as distributed by MLS GRID
 - $400,0003 bd2 ba1.4k sqft112 W Balsam Ln, Red Feather Lakes, CO 80545For Sale
 MLS ID #1066355, Philip Hofeling, eXp Realty - Hub. IRES as distributed by MLS GRID
 - $325,0002 bd1 ba1.2k sqft321 Shasta Way, Red Feather Lakes, CO 80545For Sale
 MLS ID #1059581, Shannon Myatt, AFS Realty. IRES as distributed by MLS GRID
 - $499,0003 bd2 ba2.2k sqft1346 Osage Trl, Red Feather Lakes, CO 80545For SaleMLS ID #1062977, Mary Douglas, Ponderosa Realty Associates. IRES as distributed by MLS GRID
- $400,0003 bd2 ba1.6k sqft401 Blackfoot Rd, Red Feather Lakes, CO 80545For SaleMLS ID #1063564, Callie Hood, Four Peaks Real Estate. IRES as distributed by MLS GRID
- $395,0002 bd2 ba2k sqft24244 W County Road 74e, Red Feather Lakes, CO 80545For SaleMLS ID #1057441, Susan Stevens, Ponderosa Realty Associates. IRES as distributed by MLS GRID
- $535,0004 bd2 ba1.7k sqft67 Timicua Ct, Red Feather Lakes, CO 80545For SaleMLS ID #1053729, Breana Soyster, Summit Real Estate & Marketing. IRES as distributed by MLS GRID
- $469,9002 bd3 ba2.3k sqft141 Tami Rd, Red Feather Lakes, CO 80545For SaleMLS ID #1055250, Nancy Ault, Lone Pine Realty. IRES as distributed by MLS GRID
- $595,0003 bd3 ba1.7k sqft3689 ottawa Way, Red Feather Lakes, CO 80545For SaleMLS ID #1063361, Susan Stevens, Ponderosa Realty Associates. IRES as distributed by MLS GRID
- $399,5002 bd1 ba1.1k sqft409 Shagwa Dr, Red Feather Lakes, CO 80545For SaleMLS ID #1062193, Shilo Jossart, Summit Real Estate & Marketing. IRES as distributed by MLS GRID
- $515,0002 bd2 ba2k sqft57 Miwok Ct, Red Feather Lakes, CO 80545For SaleMLS ID #1053897, Ali McGuinnis, Keller Williams-Preferred Rlty. IRES as distributed by MLS GRID
- $475,0002 bd2 ba1.5k sqft251 Huron Rd, Red Feather Lakes, CO 80545For SaleMLS ID #1058450, Breana Soyster, Summit Real Estate & Marketing. IRES as distributed by MLS GRID
- $479,0004 bd2 ba1.9k sqft601 County Road 67j, Red Feather Lakes, CO 80545For SaleMLS ID #1063322, Jack Keeler, Summit Real Estate & Marketing. IRES as distributed by MLS GRID
- $425,0002 bd2 ba1.2k sqft160 Cochiti Cir, Red Feather Lakes, CO 80545For SaleMLS ID #1058133, Shilo Jossart, Summit Real Estate & Marketing. IRES as distributed by MLS GRID
- $525,0002 bd2 ba1.8k sqft388 Shasta Way, Red Feather Lakes, CO 80545For SaleMLS ID #1062843, Michelle Algueseva Nelson, Coldwell Banker Realty- Fort Collins. IRES as distributed by MLS GRID
- $372,0002 bd1 ba988 sqft80 Shagwa Dr, Red Feather Lakes, CO 80545For SaleMLS ID #1063219, Shilo Jossart, Summit Real Estate & Marketing. IRES as distributed by MLS GRID
- $325,0003 bd2 ba984 sqft44 Natchez Cir, Red Feather Lakes, CO 80545For SaleMLS ID #1059892, Callie Hood, Four Peaks Real Estate. IRES as distributed by MLS GRID
- $325,0003 bd2 ba1.1k sqft62 Spokane Ct, Red Feather Lakes, CO 80545For SaleMLS ID #1064688, Michelle Algueseva Nelson, Coldwell Banker Realty- Fort Collins. IRES as distributed by MLS GRID
- $517,2002 bd2 ba2.5k sqft62 Algonkin Ct, Red Feather Lakes, CO 80545For SaleMLS ID #1063701, Cora Hall, Lone Pine Realty. IRES as distributed by MLS GRID
