Welcome to 2272 Warwick Drive—where timeless elegance meets effortless Florida living. This well-maintained one-story home offers four spacious bedrooms, three full baths, a sparkling screened-in pool and a three-car garage. From the moment you arrive, stately columns and a grand double-door entry set the tone for what’s inside—soaring volume ceilings and an open, light-filled layout designed for both comfortable living and stylish entertaining. The living room is a true focal point, featuring a custom-built wall unit that adds both character and functionality. Peace of mind comes easy with a long list of recent updates, including a new HVAC system, water heater, and pool pump (2025), plus a resurfaced pool (2022) and new pool screens (2024). The beautifully updated eat-in kitchen is the heart of the home, featuring attractive maple cabinetry, granite countertops, a large center island and white appliances—including a new refrigerator (2026) and microwave (2025). Retreat to the oversized primary suite with its own sitting area—your private sanctuary—complete with a remodeled bath showcasing granite counters and refreshed cabinetry. Step outside and unwind in your private backyard oasis, where the pavered patio and screened pool overlooks the berm with no rear neighbors. Located in the exclusive Warwick Hills enclave within East Lake Woodlands, a 24/7 gated, resort-style community spanning 2,200 acres. Membership options available at the newly renovated Ardea Country Club. Indulge in championship golf, premier racquet facilities, a resort-style pool, fitness center, dining, and more. All of this, plus top-rated A schools and an unbeatable Oldsmar location just minutes to shopping, dining, parks, the Pinellas Trail, and Tampa International Airport—makes this home truly exceptional.
Sold for $685,000
$685,000
2272 WARWICK DRIVE, OLDSMAR, FL 34677
4beds
2,512sqft
Single Family Residence
Built in 1995
0.26 Acres Lot
$682,500 Zestimate®
$273/sqft
$4,098 Estimated rent
Home value
$682,500
$648,000 - $717,000
$4,098/mo
Zestimate® history
Owner options
List your home for rent
$4,098/mo
Rent Zestimate®
Find your next renter with Zillow Rental Manager. Plus, with online applications, you can quickly screen prospective tenants – for free.
$4,098/mo
Rent Zestimate®
Refinance and save
$4,889/mo
Est. payment
Refinancing to a lower rate could help reduce your monthly payments and save thousands over the life of the loan.
$4,889/mo
Est. payment
Explore your selling options
Work with a Zillow partner agent
Leverage their expertise and Zillow's premium Showcase listings to get your home seen by more buyers.
Get startedList with your own agent
Get your home in front of millions of buyers by listing it on Zillow.
Learn how to do itSell it yourself
Take full control of how buyers see your home on Zillow by listing For Sale by Owner (FSBO).
List your homeWhat's special
Large center islandThree-car garageFour spacious bedroomsBeautifully updated eat-in kitchenGranite countertopsPrivate backyard oasisGrand double-door entry
Zillow last checked:
Listing updated:
Listed by:
Marcy Daniels 727-560-8080,
COLDWELL BANKER REALTY 727-781-3700,
Scott Daniels 727-480-3515,
COLDWELL BANKER REALTY
Bought with:
Marcy Daniels, 83614
COLDWELL BANKER REALTY
Source: Stellar MLS,MLS#: TB8502055 Originating MLS: Suncoast Tampa
Originating MLS: Suncoast Tampa
Facts & features
Interior
Bedrooms & bathrooms
- Bedrooms: 4
- Bathrooms: 3
- Full bathrooms: 3
Rooms
- Room types: Family Room, Utility Room
Primary bedroom
- Features: Walk-In Closet(s)
- Level: First
- Area: 240 Square Feet
- Dimensions: 12x20
Bedroom 2
- Features: Built-in Closet
- Level: First
- Area: 121 Square Feet
- Dimensions: 11x11
Bedroom 3
- Features: Built-in Closet
- Level: First
- Area: 121 Square Feet
- Dimensions: 11x11
Bedroom 4
- Features: Built-in Closet
- Level: First
- Area: 110 Square Feet
- Dimensions: 11x10
Dining room
- Level: First
- Area: 110 Square Feet
- Dimensions: 11x10
Family room
- Level: First
- Area: 252 Square Feet
- Dimensions: 18x14
Kitchen
- Features: Granite Counters, Kitchen Island
- Level: First
- Area: 304 Square Feet
- Dimensions: 16x19
Living room
- Features: Built-In Shelving
- Level: First
- Area: 182 Square Feet
- Dimensions: 13x14
Heating
- Central, Electric, Heat Pump
Cooling
- Central Air
Appliances
- Included: Dishwasher, Disposal, Dryer, Electric Water Heater, Exhaust Fan, Microwave, Range, Refrigerator, Washer, Water Softener
- Laundry: Inside, Laundry Room
Features
- Built-in Features, Ceiling Fan(s), Crown Molding, Eating Space In Kitchen, High Ceilings, Kitchen/Family Room Combo, Living Room/Dining Room Combo, Open Floorplan, Solid Surface Counters, Split Bedroom, Thermostat, Walk-In Closet(s)
- Flooring: Ceramic Tile, Laminate, Luxury Vinyl
- Doors: Sliding Doors
- Windows: Window Treatments
- Has fireplace: No
Interior area
- Total structure area: 3,540
- Total interior livable area: 2,512 sqft
Property
Parking
- Total spaces: 3
- Parking features: Driveway, Garage Door Opener, Split Garage
- Attached garage spaces: 3
- Has uncovered spaces: Yes
Accessibility
- Accessibility features: Visitor Bathroom
Features
- Levels: One
- Stories: 1
- Patio & porch: Covered, Patio, Screened
- Exterior features: Irrigation System, Rain Gutters, Sidewalk
- Has private pool: Yes
- Pool features: In Ground, Outside Bath Access, Screen Enclosure
Lot
- Size: 0.26 Acres
- Dimensions: 75 x 152
- Features: In County, Landscaped, Near Golf Course, Sidewalk
- Residential vegetation: Mature Landscaping, Trees/Landscaped
Details
- Parcel number: 032816948800000370
- Zoning: RPD-2.5_1.0
- Special conditions: None
Construction
Type & style
- Home type: SingleFamily
- Property subtype: Single Family Residence
Materials
- Block, Stucco
- Foundation: Slab
- Roof: Shingle
Condition
- Completed
- New construction: No
- Year built: 1995
Utilities & green energy
- Sewer: Public Sewer
- Water: Public
- Utilities for property: BB/HS Internet Available, Cable Available, Electricity Connected, Fire Hydrant, Public, Sprinkler Recycled, Street Lights, Underground Utilities, Water Connected
Community & HOA
Community
- Features: Deed Restrictions, Gated Community - Guard, Golf Carts OK, Golf, Irrigation-Reclaimed Water, Sidewalks
- Security: Gated Community, Smoke Detector(s)
- Pet fee: $0 monthly
- Subdivision: WARWICK HILLS
HOA
- Has HOA: Yes
- Amenities included: Fence Restrictions, Gated, Security
- Services included: 24-Hour Guard, Manager, Security
- HOA fee: $218 monthly
- HOA name: Steve Sabrese
- HOA phone: 727-249-4908
- Second HOA name: East Lake Woodlands
- Second HOA phone: 727-433-2000
Location
- Region: Oldsmar
Financial & listing details
- Price per square foot: $273/sqft
- Tax assessed value: $606,107
- Annual tax amount: $3,083
- Date on market: 4/28/2026
- Cumulative days on market: 40 days
- Listing terms: Cash,Conventional,VA Loan
- Ownership: Fee Simple
- Total actual rent: 0
- Electric utility on property: Yes
- Road surface type: Paved, Asphalt
Price history
| Date | Event | Price |
|---|---|---|
| 7/24/2026 | Sold | $685,000-2.1%$273/sqft |
Source:  Stellar MLS #TB8502055 Report a problem Stellar MLS #TB8502055 Report a problem | ||
| 7/8/2026 | Contingent | $699,900$279/sqft |
Source: Stellar MLS #TB8502055 Report a problem | ||
| 6/8/2026 | Pending sale | $699,900$279/sqft |
Source: Stellar MLS #TB8502055 Report a problem | ||
| 6/2/2026 | Price change | $699,900-3.5%$279/sqft |
Source: Stellar MLS #TB8502055 Report a problem | ||
| 4/28/2026 | Listed for sale | $725,000+101.4%$289/sqft |
Source: Stellar MLS #TB8502055 Report a problem | ||
| 7/8/2008 | Sold | $360,000+69.7%$143/sqft |
Source: Stellar MLS #U7342469 Report a problem | ||
| 2/6/1995 | Sold | $212,100+571.2%$84/sqft |
Source: Public Record Report a problem | ||
| 8/18/1994 | Sold | $31,600$13/sqft |
Source: Public Record Report a problem | ||
Public tax history
| Year | Property taxes | Tax assessment |
|---|---|---|
| 2024 | $2,907 +2.1% | $199,385 +3% |
| 2023 | $2,846 +3.2% | $193,578 +3% |
| 2022 | $2,758 -0.9% | $187,940 +3% |
| 2021 | $2,782 +0.4% | $182,466 +1.4% |
| 2020 | $2,771 +1.9% | $179,947 +2.3% |
| 2019 | $2,719 | $175,901 +1.9% |
| 2018 | $2,719 +1.5% | $172,621 +2.1% |
| 2017 | $2,678 +2% | $169,071 +2.1% |
| 2016 | $2,626 -1.5% | $165,594 +0.7% |
| 2015 | $2,666 +0.6% | $164,443 +0.8% |
| 2014 | $2,651 +1.8% | $163,138 +1.5% |
| 2013 | $2,605 +7.3% | $160,727 +1.7% |
| 2012 | $2,428 | $158,040 +3% |
| 2011 | -- | $153,437 +1.5% |
| 2010 | -- | $151,169 +2.7% |
| 2009 | -- | $147,195 -33.3% |
| 2008 | $3,541 | $220,529 +3% |
| 2007 | -- | $214,106 -24.7% |
| 2005 | -- | $284,500 +10% |
| 2004 | $3,734 +1.8% | $258,700 +12% |
| 2003 | $3,667 +6.3% | $231,000 +6.6% |
| 2002 | $3,450 | $216,600 +9.2% |
| 2001 | $3,450 +5.2% | $198,400 +6.6% |
| 2000 | $3,279 | $186,100 |
Find assessor info on the county website
Neighborhood: 34677
Nearby homes
- $729,8004 bd3 ba2.4k sqft2282 Warwick Dr, Oldsmar, FL 34677Off Market

- $809,9005 bd2 ba3.2k sqft2260 Warwick Dr, Oldsmar, FL 34677Off Market
- $663,3003 bd2 ba1.9k sqft2290 Warwick Dr, Oldsmar, FL 34677Off Market

- $786,7004 bd3 ba2.6k sqft2246 Warwick Dr, Oldsmar, FL 34677Off Market
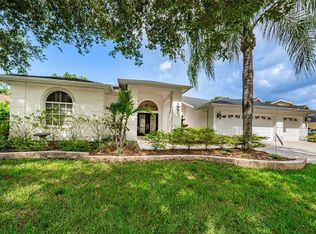
- $772,9003 bd3 ba2.5k sqft2279 Warwick Dr, Oldsmar, FL 34677Off Market
- $729,7004 bd3 ba2.3k sqft2298 Warwick Dr, Oldsmar, FL 34677Off Market
- $822,5004 bd3 ba2.7k sqft2228 Warwick Dr, Oldsmar, FL 34677Sold
- $841,6004 bd3 ba3.1k sqft2267 Warwick Dr, Oldsmar, FL 34677Off Market
Nearby schools
GreatSchools rating
- 9/10Cypress Woods Elementary SchoolGrades: PK-5Distance: 2.2 mi
- 7/10Joseph L. Carwise Middle SchoolGrades: 6-8Distance: 2.7 mi
- 7/10East Lake High SchoolGrades: PK,9-12Distance: 3.2 mi
Schools provided by the listing agent
- Elementary: Cypress Woods Elementary-PN
- Middle: Carwise Middle-PN
- High: East Lake High-PN
Source: Stellar MLS. This data may not be complete. We recommend contacting the local school district to confirm school assignments for this home.
Get a cash offer in 3 minutes
Find out how much your home could sell for in as little as 3 minutes with a no-obligation cash offer.
Estimated market value
$682,500
Get a cash offer in 3 minutes
Find out how much your home could sell for in as little as 3 minutes with a no-obligation cash offer.
Estimated market value
$682,500
- Florida
- Pinellas County
- Oldsmar
- 34677
- 2272 WARWICK DRIVE
Nearby cities
Nearby zip codes
Other Oldsmar Topics
