Skip main navigation
For sale
  • $379,000

    22722 Cobb St, Dearborn, MI 48128

    4beds
    2,428sqft
    : 
    $2,921/mo
    Get pre-qualified
    Single Family Residence
    Built in 1958
    5,227 Square Feet Lot
    $-- Zestimate®
    $156/sqft
    $-- HOA

    What's special

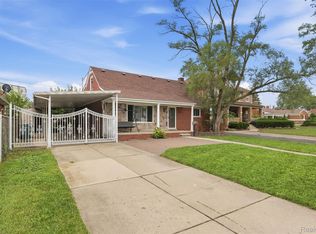
    Prime location bordering the famous Golden Triangle, with convenient access and walking distance to Ford Road and the Hines Trail, putting shopping, dining, recreation, and outdoor activities close by. This spacious and versatile 4-bedroom, 3-bathroom home with an additional bedroom in the finished basement, offering plenty of room for family, guests, or flexible living arrangements. The basement also features a second kitchen, creating excellent potential for extended-family living, entertaining, or additional living space. Enjoy the convenience of a 2-car garage, central air, brick exterior, and full finished basement. The backyard is perfect for relaxing and entertaining—ideal for a mini backyard BBQ, grilling burgers, family gatherings, and summer parties. With approximately 1,466 sq. ft. above grade, this home offers a great combination of space, functionality, and location. A wonderful opportunity for buyers seeking multiple bedrooms, bonus basement space, a second kitchen, garage, and an outdoor entertaining area.
    5 days
    |
    1,353
    |
    85
    |

    Zillow last checked:

    Listing updated:

    Listed by:

    Ali M Beydoun 313-598-5100,

    Got Key'D Realty 313-228-5710

    Source: Realcomp II,MLS#: 20261066406MLS Logo

      Facts & features

      Interior

      Bedrooms & bathrooms
      • Bedrooms: 4
      • Bathrooms: 3
      • Full bathrooms: 2
      • 1/2 bathrooms: 1
      Primary bedroom
      • Level: Entry
      • Area: 169
      • Dimensions: 13 X 13
      Bedroom
      • Level: Entry
      • Area: 110
      • Dimensions: 11 X 10
      Bedroom
      • Level: Second
      • Area: 150
      • Dimensions: 15 X 10
      Bedroom
      • Level: Second
      • Area: 110
      • Dimensions: 11 X 10
      Primary bathroom
      • Level: Second
      • Area: 60
      • Dimensions: 10 X 6
      Other
      • Level: Entry
      • Area: 28
      • Dimensions: 4 X 7
      Other
      • Level: Basement
      • Area: 30
      • Dimensions: 5 X 6
      Bonus room
      • Level: Basement
      • Area: 483
      • Dimensions: 21 X 23
      Dining room
      • Level: Entry
      • Area: 80
      • Dimensions: 16 X 5
      Kitchen
      • Level: Entry
      • Area: 80
      • Dimensions: 16 X 5
      Other
      • Level: Basement
      • Area: 143
      • Dimensions: 13 X 11
      Living room
      • Level: Entry
      • Area: 273
      • Dimensions: 21 X 13
      Heating
      • Forced Air, Natural Gas
      Cooling
      • Central Air
      Features
      • Basement: Finished
      • Has fireplace: No
      Interior area
      • Total interior livable area: 2,428 sqft
      • Finished area above ground: 1,466
      • Finished area below ground: 962
      Video & virtual tour

      Property

      Parking
      • Total spaces: 2
      • Parking features: Two Car Garage, Attached
      • Attached garage spaces: 2
      Features
      • Levels: Two
      • Stories: 2
      • Entry location: GroundLevel
      • Pool features: None
      Lot
      • Size: 5,227 Square Feet
      • Dimensions: 121 x 42
      Details
      • Parcel number: 32820916201012
      • Special conditions: Short Sale No,Standard

      Construction

      Type & style
      • Home type: SingleFamily
      • Architectural style: Cape Cod
      • Property subtype: Single Family Residence
      Materials
      • Brick
      • Foundation: Basement, Brick Mortar
      Condition
      • New construction: No
      • Year built: 1958

      Utilities & green energy

      • Sewer: Public Sewer
      • Water: Public

      Community & HOA

      Community
      • Subdivision: WARRENS DEARBORN
      HOA
      • Has HOA: No
      Location
      • Region: Dearborn

      Financial & listing details

      • Price per square foot: $156/sqft
      • Tax assessed value: $109,853
      • Annual tax amount: $5,496
      • Date on market: 8/20/2026
      • Cumulative days on market: 5 days
      • Listing agreement: Exclusive Right To Sell
      • Listing terms: Cash,Conventional,FHA,Va Loan

        Estimated market value

        Not available

        Estimated sales range

        Not available

        $2,104/mo

        Price history

        DateEventPrice
        8/20/2026Listed for sale$379,000+152.8%$156/sqft
        Source: Realcomp II #20261066406 Report a problem
        10/5/2017Sold$149,900+127.1%$62/sqft
        Source: Agent Provided Report a problem
        8/18/2011Sold$66,000$27/sqft
        Source: Agent Provided Report a problem

        Public tax history

        YearProperty taxesTax assessment
        2021$5,509 $106,300 +6.1%
        2020$5,509 +62.5%$100,200 +9.3%
        2019$3,391 $91,700 +6.5%
        2018$3,391 $86,100 +5.1%
        2017-- $81,900 +2.5%
        2016-- $79,900 +28.8%
        2015-- $62,050 +20.7%
        2013$5,140 $51,400 -9%
        2011-- $56,500 -26.9%
        2008-- $77,250 -10%
        2007-- $85,850
        2005-- $85,850 +2%
        2003$2,313 $84,150 +45.3%
        2001-- $57,923 +3.2%
        2000$2,380 $56,127
        Find assessor info on the county website

        Monthly payment

        Est. payment

        Payment breakdown

        Explore the cost of this home by adjusting the details. Changes won't be saved.
        All calculations are estimates and provided by Zillow, Inc. for informational purposes only. Actual amounts may vary.
        HOA fees may include property taxes on listings classified as Co-Ops. Contact the listing agent and/or owner for fee details.
        See how much you could borrow to make a competitive offer.

        Climate risks

        Neighborhood: Howard Park

        Getting around

        74 / 100
        Very Walkable
        51 / 100
        Bikeable

        Nearby schools

        GreatSchools rating

        A local agent can set up tours, give advice and negotiate with sellers.

        Browse local experts

        Similar homes