Welcome to 18116 Outer Drive, a spacious 2,400 sqft. Cape Cod offering 3 bedrooms and 3 full bathrooms in desirable West Dearborn! This beautifully refreshed home features an open floor plan, impressive high ceilings, multiple skylights, and larger-than-average bedrooms offering exceptional space and comfort. Additional updates include a new roof, newer furnace, newly installed carpeting, updated lighting, and fresh paint throughout. The kitchen is appointed with granite countertops and top-of-the-line stainless steel appliances. The finished basement adds valuable living space with a fully functioning second kitchen and a full bathroom, ideal for entertaining and accommodating guests. Conveniently located near shopping, dining, parks, and major roadways. Schedule your showing today and discover everything this impressive home has to offer!
For sale
$349,999
18116 Outer Dr, Dearborn, MI 48128
3beds
3,381sqft
Single Family Residence
Built in 1958
4,356 Square Feet Lot
$-- Zestimate®
$104/sqft
$-- HOA
What's special
- 31 days
- 4,011
- 281
Zillow last checked:
Listing updated:
Listed by:
Ali Nasser 313-752-0000,
Keller Williams Legacy 313-752-0000
Source: Realcomp II,MLS#: 20261075687
Facts & features
Interior
Bedrooms & bathrooms
- Bedrooms: 3
- Bathrooms: 3
- Full bathrooms: 3
Primary bedroom
- Level: Second
- Area: 221
- Dimensions: 17 X 13
Bedroom
- Level: Second
- Area: 221
- Dimensions: 17 X 13
Bedroom
- Level: Entry
- Area: 169
- Dimensions: 13 X 13
Other
- Level: Second
Other
- Level: Entry
Other
- Level: Basement
Heating
- Forced Air, Natural Gas
Cooling
- Central Air
Appliances
- Included: Dishwasher, Disposal, Free Standing Gas Oven, Free Standing Refrigerator, Range Hood, Stainless Steel Appliances
Features
- Basement: Finished
- Has fireplace: No
Interior area
- Total interior livable area: 3,381 sqft
- Finished area above ground: 2,394
- Finished area below ground: 987
Property
Parking
- Parking features: No Garage, Carport
- Has carport: Yes
Features
- Levels: One And One Half
- Stories: 1.5
- Entry location: GroundLevelwSteps
- Pool features: None
Lot
- Size: 4,356 Square Feet
- Dimensions: 54 x 83.88
Details
- Parcel number: 32820916201013
- Special conditions: Short Sale No,Standard
Construction
Type & style
- Home type: SingleFamily
- Architectural style: Cape Cod
- Property subtype: Single Family Residence
Materials
- Brick
- Foundation: Basement, Block
Condition
- New construction: No
- Year built: 1958
Utilities & green energy
- Sewer: Public Sewer, Sewer At Street
- Water: Public, Waterat Street
Community & HOA
Community
- Subdivision: WARREN BEARBORN
HOA
- Has HOA: No
Location
- Region: Dearborn
Financial & listing details
- Price per square foot: $104/sqft
- Tax assessed value: $84,504
- Annual tax amount: $6,854
- Date on market: 9/18/2026
- Cumulative days on market: 31 days
- Listing agreement: Exclusive Right To Sell
- Listing terms: Cash,Conventional,FHA
- Exclusions: Exclusion(s) Do Not Exist
Estimated market value
Not available
Estimated sales range
Not available
Not available
Price history
| Date | Event | Price |
|---|---|---|
| 9/18/2026 | Listed for sale | $349,999$104/sqft |
Source:  Realcomp II #20261075687 Report a problem | ||
Public tax history
| Year | Property taxes | Tax assessment |
|---|---|---|
| 2021 | $5,040 | $116,500 +5.2% |
| 2020 | $5,040 +3.9% | $110,700 +8.6% |
| 2019 | $4,852 | $101,900 +9.2% |
| 2018 | $4,852 | $93,300 +5.8% |
| 2017 | -- | $88,200 +2% |
| 2016 | -- | $86,500 +15.3% |
| 2015 | -- | $75,000 +20.8% |
| 2013 | $6,210 | $62,100 -9% |
| 2011 | -- | $68,250 -26.9% |
| 2008 | -- | $93,400 -10% |
| 2007 | -- | $103,800 |
| 2005 | -- | $103,800 +2% |
| 2003 | $3,524 | $101,750 +57.1% |
| 2001 | -- | $64,753 +3.2% |
| 2000 | $3,413 | $62,745 |
Find assessor info on the county website
Monthly payment
Est. payment
Payment breakdown
Explore the cost of this home by adjusting the details. Changes won't be saved.Climate risks
Neighborhood: Howard Park
Similar homes
- $349,9003 bd3 ba2.2k sqft2000 N York St, Dearborn, MI 48128For Sale
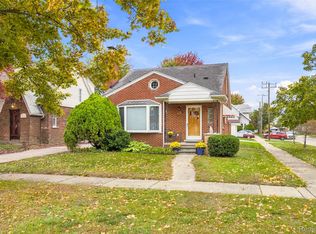
 MLS ID #20261082227, Allison Fishwick, Prime + Property. Realcomp II
- $344,9993 bd2 ba1.7k sqft19036 Outer Dr, Dearborn, MI 48128For Sale
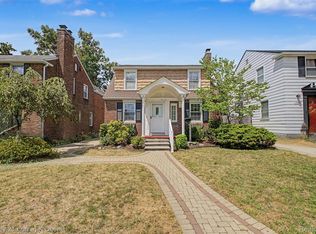 MLS ID #20261084057, Timothy Hillmer, Century 21 Curran & Oberski. Realcomp II
- $339,9993 bd2 ba2.4k sqft2037 N Lafayette St, Dearborn, MI 48128For Sale
 MLS ID #20261080511, Lama Mohieddine, Got Key'D Realty. Realcomp II
- $349,9004 bd2 ba2.3k sqft827 N Vernon St, Dearborn, MI 48128For Sale
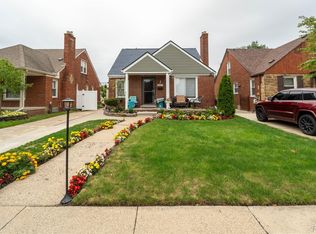 MLS ID #20261079427, Mohamed Alshubi, Keller Williams Legacy. Realcomp II
- $349,9005 bd2 ba1.7k sqft23835 Hollander St, Dearborn, MI 48128For SaleMLS ID #20261076788, Nofila Haidar, Nova Realty Group. Realcomp II
- $399,9004 bd4 ba2.4k sqft1853 N Rosevere Ave, Dearborn, MI 48128For SaleMLS ID #20261081536, Saed Kakish, Golden Key Realty Group LLC. Realcomp II
- $299,9993 bd2 ba1.8k sqft2207 Kingsbury Ave, Dearborn, MI 48128For SaleMLS ID #20261081767, Hassan Moughnieh, Keller Williams Legacy. Realcomp II
- $349,7003 bd3 ba2.2k sqft8422 Winston Ln, Dearborn Heights, MI 48127For SaleMLS ID #20261083084, Ali M Beydoun, Got Key'D Realty. Realcomp II
- $289,9003 bd2 ba1.9k sqft643 N Rosevere St, Dearborn, MI 48128For SaleMLS ID #20261081870, Guss Hammoud, Keller Williams Legacy. Realcomp II
- $299,0003 bd2 ba2k sqft1772 N Gulley Rd, Dearborn, MI 48128For SaleMLS ID #20261071096, Ali Nasser, Keller Williams Legacy. Realcomp II
- $289,8003 bd1 ba1.9k sqft6205 Mayburn St, Dearborn Heights, MI 48127For SaleMLS ID #20261084670, Bill M Darwich, Century 21 Curran & Oberski. Realcomp II
- $399,7004 bd3 ba3.1k sqft4508 Korte St, Dearborn, MI 48126For SaleMLS ID #20261083463, Ali M Beydoun, Got Key'D Realty. Realcomp II
- $264,9003 bd2 ba2k sqft1817 Drexel St, Dearborn, MI 48128For SaleMLS ID #20261074362, Ali M Beydoun, Got Key'D Realty. Realcomp II
- $465,9993 bd2 ba2.1k sqft546 Nightingale St, Dearborn, MI 48128For SaleMLS ID #20261083743, Ghada Taleb, Got Key'D Realty. Realcomp II
- $399,9994 bd3 ba3.8k sqft6466 N Lafayette St, Dearborn Heights, MI 48127For SaleMLS ID #20261081816, Ali Nasser, Keller Williams Legacy. Realcomp II
- $379,9004 bd3 ba2.6k sqft20428 Brooklawn Dr, Dearborn Heights, MI 48127For SaleMLS ID #20261082069, Mohamad A Zbib, Century 21 Curran & Oberski. Realcomp II
- $469,9003 bd3 ba2.4k sqft23145 Murray St, Dearborn, MI 48128For SaleMLS ID #20261075139, Barbara L Stieper, Century 21 Curran & Oberski. Realcomp II
- $329,9004 bd2 ba3k sqft26321 Midway St, Dearborn Heights, MI 48127For SaleMLS ID #20261064319, Mohammed Abdallah, Own It Realty. Realcomp II
- $335,0003 bd2 ba1.9k sqft8544 Kinloch St, Dearborn Heights, MI 48127For SaleMLS ID #20261081653, Nick Jaafar, Keller Williams Legacy. Realcomp II
