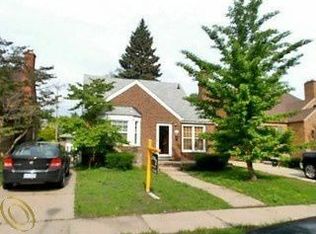
Beautifully maintained 4 bedroom, 2 full bath brick home in West Dearborn’s Levagood Park area. Features include a living room with a fireplace, a spacious kitchen with a center island and stainless steel appliances, new first-floor flooring, and updated lighting. Two bedrooms and an updated full bath are on the first floor, with two additional bedrooms upstairs. The finished basement offers new flooring, a kitchenette and dining area, an updated full bath, and a bonus room ideal for an office or playroom. Enjoy a beautiful backyard with a concrete patio and gazebo, plus a garage and covered front porch. Walking distance to Levagood Park, the pool, and Haigh Elementary, and close to Bryant Middle School and Divine Child schools. Kitchen appliances included. All information and measurements are approximate.
Coming soon 10/03
$349,900
827 N Vernon St, Dearborn, MI 48128
4beds
2,300sqft
Single Family Residence
Built in 1949
5,662 Square Feet Lot
$282,500 Zestimate®
$152/sqft
$-- HOA
What's special
- 1 day
- 286
- 14
Zillow last checked:
Listing updated:
Listed by:
Mohamed Alshubi 313-770-1175,
Keller Williams Legacy 313-752-0000
Source: Realcomp II,MLS#: 20261079427
Facts & features
Interior
Bedrooms & bathrooms
- Bedrooms: 4
- Bathrooms: 2
- Full bathrooms: 2
Bedroom
- Level: Entry
- Area: 110
- Dimensions: 10 X 11
Bedroom
- Level: Second
- Area: 120
- Dimensions: 10 X 12
Bedroom
- Level: Second
- Area: 120
- Dimensions: 10 X 12
Bedroom
- Level: Entry
- Area: 110
- Dimensions: 10 X 11
Other
- Level: Entry
- Area: 48
- Dimensions: 6 X 8
Other
- Level: Basement
- Area: 36
- Dimensions: 4 X 9
Heating
- Forced Air, Natural Gas
Features
- Basement: Finished,Full
- Has fireplace: No
Interior area
- Total interior livable area: 2,300 sqft
- Finished area above ground: 1,398
- Finished area below ground: 902
Property
Parking
- Total spaces: 1.5
- Parking features: Oneand Half Car Garage, Detached
- Garage spaces: 1.5
Features
- Levels: One And One Half
- Stories: 1.5
- Entry location: GroundLevelwSteps
- Pool features: None
Lot
- Size: 5,662 Square Feet
- Dimensions: 40 x 137
Details
- Parcel number: 32820917402023
- Special conditions: Short Sale No,Standard
Construction
Type & style
- Home type: SingleFamily
- Architectural style: Bungalow
- Property subtype: Single Family Residence
Materials
- Brick
- Foundation: Basement, Block
Condition
- New construction: No
- Year built: 1949
Utilities & green energy
- Sewer: Public Sewer, Sewer At Street
- Water: Public
Community & HOA
Community
- Subdivision: DEARBORN TELEGRAPH SUB 1 - DBN
HOA
- Has HOA: No
Location
- Region: Dearborn
Financial & listing details
- Price per square foot: $152/sqft
- Tax assessed value: $88,903
- Annual tax amount: $4,448
- Date on market: 10/3/2026
- Cumulative days on market: 1 day
- Listing agreement: Exclusive Right To Sell
- Listing terms: Cash,Conventional
Estimated market value
$282,500
$260,000 - $308,000
$1,944/mo
Price history
| Date | Event | Price |
|---|---|---|
| 6/14/2024 | Listing removed | $299,900$130/sqft |
Source:  Realcomp II #20240011556 Report a problem Realcomp II #20240011556 Report a problem | ||
| 2/26/2024 | Listed for sale | $299,900+130.7%$130/sqft |
Source: Realcomp II #20240011556 Report a problem | ||
| 2/9/2016 | Sold | $130,000-3.6%$57/sqft |
Source: Public Record Report a problem | ||
| 11/17/2015 | Listed for sale | $134,900$59/sqft |
Source: Keller Williams Rlty Cm Market Center #215123584 Report a problem | ||
Public tax history
| Year | Property taxes | Tax assessment |
|---|---|---|
| 2025 | -- | $123,200 +21.1% |
| 2024 | -- | $101,700 +4.8% |
| 2023 | -- | $97,000 +8.1% |
| 2022 | -- | $89,700 +7% |
| 2021 | -- | $83,800 |
| 2020 | $4,459 +3.9% | $83,800 +9.7% |
| 2019 | $4,290 | $76,400 +7.8% |
| 2018 | $4,290 | $70,900 +5.2% |
| 2017 | -- | $67,400 +12.1% |
| 2011 | -- | $60,148 -26.9% |
| 2008 | -- | $82,248 -10% |
| 2007 | -- | $91,398 |
| 2005 | -- | $91,398 +2% |
| 2003 | $2,410 | $89,598 |
Find assessor info on the county website
Monthly payment
Est. payment
Payment breakdown
Explore the cost of this home by adjusting the details. Changes won't be saved.Climate risks
Neighborhood: Levagood-Clark
Similar homes
- $349,9005 bd2 ba1.7k sqft23835 Hollander St, Dearborn, MI 48128For Sale

 MLS ID #20261076788, Nofila Haidar, Nova Realty Group. Realcomp II
 - $349,9003 bd2 ba2.3k sqft2226 Drexel St, Dearborn, MI 48128For Sale
 MLS ID #20261075329, Marisa Thomas, DOBI Real Estate. Realcomp II
 - $--4 bd4 ba2.1k sqft3061 Westpoint St, Dearborn, MI 48124AuctionAuction.com 2
- $349,9003 bd2 ba1.9k sqft23828 Hollander St, Dearborn, MI 48128For Sale
 MLS ID #20261065484, Ali T Charara, Century 21 Curran & Oberski. Realcomp II
 - $349,9004 bd2 ba1.5k sqft555 N Martha St, Dearborn, MI 48128For Sale
 MLS ID #26038343, John McArdle, Remerica Hometown One. MichRIC
 - $349,9993 bd3 ba3.3k sqft18116 Outer Dr, Dearborn, MI 48128For SaleMLS ID #20261075687, Ali Nasser, Keller Williams Legacy. Realcomp II
- $387,0003 bd2 ba2.2k sqft6700 Cronin Dr, Dearborn Heights, MI 48127For SaleMLS ID #20261079528, Dave Kaafarani, Real Estate Xperts. Realcomp II
- $324,8003 bd2 ba1.8k sqft6879 N Lafayette St, Dearborn Heights, MI 48127For SaleMLS ID #20261078211, Bill M Darwich, Century 21 Curran & Oberski. Realcomp II
- $279,8003 bd2 ba1.5k sqft23800 Buckingham St, Dearborn, MI 48128For SaleMLS ID #20261077255, Allison Fishwick, Prime + Property. Realcomp II
- $359,0003 bd2 ba1.3k sqft22553 Park St, Dearborn, MI 48124For SaleMLS ID #20261078334, Steve Koleno, Beycome Brokerage Realty LLC. Realcomp II
- $299,9003 bd2 ba1.5k sqft1306 N Silvery Ln, Dearborn, MI 48128For Sale
 MLS ID #50220154, Marie McCarthy, Realty Executives Home Towne Chesterfield. MiRealSource
 - $269,9003 bd2 ba2k sqft1817 Drexel St, Dearborn, MI 48128For SaleMLS ID #20261074362, Ali M Beydoun, Got Key'D Realty. Realcomp II
- $299,0003 bd2 ba2k sqft1772 N Gulley Rd, Dearborn, MI 48128For SaleMLS ID #20261071096, Ali Nasser, Keller Williams Legacy. Realcomp II
- $459,9003 bd4 ba2.7k sqft307 Tannahill St, Dearborn, MI 48124For SaleMLS ID #20261079026, Alex H Saad, RE/MAX Team 2000. Realcomp II
- $349,9004 bd2 ba3k sqft26321 Midway St, Dearborn Heights, MI 48127For SaleMLS ID #20261064319, Mohammed Abdallah, Own It Realty. Realcomp II
- $269,0003 bd2 ba1.8k sqft24104 Hass St, Dearborn Heights, MI 48127For SaleMLS ID #26052054, Ehsan Ouza, Network Realty LLC. MichRIC
- $379,9003 bd2 ba1.4k sqft237 S Denwood St, Dearborn, MI 48124For SaleMLS ID #20261069706, Nick Jaafar, Keller Williams Legacy. Realcomp II
