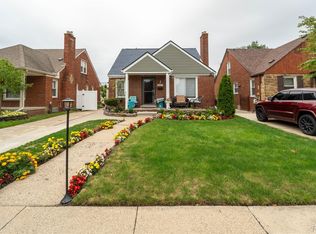
Welcome to this charming Dearborn home, offering a perfect blend of space, comfort, and peace of mind. Boasting five bedrooms and one-and-a-half baths, this residence is ideal for anyone looking for plenty of room to grow. You can move right in with absolute confidence, thanks to numerous big ticket mechanical updates, including a newer furnace, a two year old roof, and newer windows providing excellent energy efficiency. Outside, the property features a convenient two car garage and a spacious, sprawling yard complete with an adorable built in playhouse that promises endless outdoor fun. Nestled in a highly desirable neighborhood, this gem is a rare find that is truly ready for its next chapter. All measurements are approximate. Buyers agent to verity all information.
For sale
Price cut: $5K (10/1)
$349,900
23835 Hollander St, Dearborn, MI 48128
5beds
1,700sqft
Single Family Residence
Built in 1947
5,227 Square Feet Lot
$345,300 Zestimate®
$206/sqft
$-- HOA
What's special
- 19 days
- 708
- 40
Zillow last checked:
Listing updated:
Listed by:
Nofila Haidar 313-443-7443,
Nova Realty Group 313-443-7443
Source: Realcomp II,MLS#: 20261076788
Facts & features
Interior
Bedrooms & bathrooms
- Bedrooms: 5
- Bathrooms: 2
- Full bathrooms: 1
- 1/2 bathrooms: 1
Primary bedroom
- Level: Second
- Area: 168
- Dimensions: 14 X 12
Bedroom
- Level: Entry
- Area: 110
- Dimensions: 11 X 10
Bedroom
- Level: Entry
- Area: 100
- Dimensions: 10 X 10
Bedroom
- Level: Second
- Area: 144
- Dimensions: 12 X 12
Bedroom
- Level: Second
- Area: 120
- Dimensions: 12 X 10
Other
- Level: Entry
Other
- Level: Second
Dining room
- Level: Entry
- Area: 81
- Dimensions: 9 X 9
Kitchen
- Level: Entry
- Area: 104
- Dimensions: 13 X 8
Living room
- Level: Entry
- Area: 168
- Dimensions: 14 X 12
Heating
- Forced Air, Natural Gas
Features
- Basement: Unfinished
- Has fireplace: No
Interior area
- Total interior livable area: 1,700 sqft
- Finished area above ground: 1,700
Property
Parking
- Total spaces: 2
- Parking features: Two Car Garage, Detached
- Garage spaces: 2
Features
- Levels: Two
- Stories: 2
- Entry location: GroundLevelwSteps
- Pool features: None
Lot
- Size: 5,227 Square Feet
- Dimensions: 40 x 128
Details
- Parcel number: 32820916127023
- Special conditions: Short Sale No,Standard
Construction
Type & style
- Home type: SingleFamily
- Architectural style: Cape Cod
- Property subtype: Single Family Residence
Materials
- Brick, Vinyl Siding
- Foundation: Basement, Block
Condition
- New construction: No
- Year built: 1947
Utilities & green energy
- Sewer: Public Sewer
- Water: Community, Public
Community & HOA
Community
- Subdivision: ASSRS DBN 2
HOA
- Has HOA: No
Location
- Region: Dearborn
Financial & listing details
- Price per square foot: $206/sqft
- Tax assessed value: $76,680
- Annual tax amount: $3,836
- Date on market: 9/25/2026
- Cumulative days on market: 20 days
- Listing agreement: Exclusive Right To Sell
- Listing terms: Cash,Conventional,FHA,Va Loan
- Exclusions: Exclusion(s) Do Not Exist
Estimated market value
$345,300
$328,000 - $363,000
$2,086/mo
Price history
| Date | Event | Price |
|---|---|---|
| 10/1/2026 | Price change | $349,900-1.4%$206/sqft |
Source:  Realcomp II #20261076788 Report a problem Realcomp II #20261076788 Report a problem | ||
| 9/25/2026 | Listed for sale | $354,900$209/sqft |
Source: Realcomp II #20261076788 Report a problem | ||
Public tax history
| Year | Property taxes | Tax assessment |
|---|---|---|
| 2025 | -- | $142,200 +9.8% |
| 2024 | -- | $129,500 +24.9% |
| 2023 | -- | $103,700 +7.7% |
| 2022 | -- | $96,300 +5.5% |
| 2021 | -- | $91,300 |
| 2020 | $3,846 +3.9% | $91,300 +8.7% |
| 2019 | $3,700 | $84,000 +5.5% |
| 2018 | $3,700 | $79,600 +5.6% |
| 2017 | -- | $75,400 +1.9% |
| 2016 | -- | $74,000 +8.8% |
| 2015 | -- | $68,000 +20.7% |
| 2013 | $5,635 | $56,350 -9% |
| 2011 | -- | $61,900 -26.9% |
| 2008 | -- | $84,700 -10% |
| 2007 | -- | $94,100 |
| 2005 | -- | $94,100 +2% |
| 2003 | $2,526 -5.8% | $92,250 +45.8% |
| 2001 | $2,682 +3.2% | $63,257 +3.2% |
| 2000 | $2,600 | $61,296 |
Find assessor info on the county website
Monthly payment
Est. payment
Payment breakdown
Explore the cost of this home by adjusting the details. Changes won't be saved.Climate risks
Neighborhood: Howard Park
Similar homes
- $349,9004 bd2 ba2.3k sqft827 N Vernon St, Dearborn, MI 48128For Sale
 MLS ID #20261079427, Mohamed Alshubi, Keller Williams Legacy. Realcomp II
 - $299,9005 bd1 ba1.4k sqft505 N Martha St, Dearborn, MI 48128For Sale
 MLS ID #20261081265, Ramsey Saeed, Keller Williams Legacy. Realcomp II
 - $339,9993 bd2 ba2.4k sqft2037 N Lafayette St, Dearborn, MI 48128For Sale
 MLS ID #20261080511, Lama Mohieddine, Got Key'D Realty. Realcomp II
 - $349,9003 bd2 ba1.9k sqft23828 Hollander St, Dearborn, MI 48128For Sale
 MLS ID #20261065484, Ali T Charara, Century 21 Curran & Oberski. Realcomp II
 - $349,9004 bd2 ba1.5k sqft555 N Martha St, Dearborn, MI 48128For Sale
 MLS ID #26038343, John McArdle, Remerica Hometown One. MichRIC
 - $399,9004 bd4 ba2.4k sqft1853 N Rosevere Ave, Dearborn, MI 48128For SaleMLS ID #20261081536, Saed Kakish, Golden Key Realty Group LLC. Realcomp II
- $289,9003 bd2 ba1.9k sqft643 N Rosevere St, Dearborn, MI 48128For SaleMLS ID #20261081870, Guss Hammoud, Keller Williams Legacy. Realcomp II
- $299,9993 bd2 ba1.8k sqft2207 Kingsbury Ave, Dearborn, MI 48128For SaleMLS ID #20261081767, Hassan Moughnieh, Keller Williams Legacy. Realcomp II
- $350,0003 bd1 ba1.5k sqft25306 Cherry Hill St, Dearborn, MI 48124For SaleMLS ID #20261081683, Cheryl L Kachaturoff, Century 21 Curran & Oberski. Realcomp II
- $299,9003 bd1 ba1.1k sqft845 N Martha St, Dearborn, MI 48128For SaleMLS ID #20261081688, Imad Sabbagh, Match Realty. Realcomp II
- $299,9003 bd1 ba1.2k sqft1505 Highview St, Dearborn, MI 48128For SaleMLS ID #20261080488, Ali Eldirani, RE/MAX Leading Edge. Realcomp II
- $299,0003 bd2 ba2k sqft1772 N Gulley Rd, Dearborn, MI 48128For SaleMLS ID #20261071096, Ali Nasser, Keller Williams Legacy. Realcomp II
- $264,9003 bd2 ba2k sqft1817 Drexel St, Dearborn, MI 48128For SaleMLS ID #20261074362, Ali M Beydoun, Got Key'D Realty. Realcomp II
- $279,9994 bd1 ba1.3k sqft5664 Fenton St, Dearborn Heights, MI 48127For SaleMLS ID #20261081224, Michael M Phillips, Keller Williams Legacy. Realcomp II
- $225,0003 bd1 ba1k sqft1849 Mayburn St, Dearborn, MI 48128For SaleMLS ID #20261082132, Ali Nasser, Keller Williams Legacy. Realcomp II
- $300,0002 bd1 ba940 sqft18258 Outer Dr, Dearborn, MI 48128For SaleMLS ID #20261071856, Randa Alfasih, Century 21 Curran & Oberski. Realcomp II
- $349,0003 bd2 ba1.3k sqft22553 Park St, Dearborn, MI 48124For SaleMLS ID #20261078334, Steve Koleno, Beycome Brokerage Realty LLC. Realcomp II
- $349,0003 bd2 ba1.2k sqft23760 Hudson St, Dearborn, MI 48124For SaleMLS ID #20261049398, Barbara Ulin, Real Estate One-Southgate. Realcomp II
- $334,9004 bd2 ba1.8k sqft6953 Mayburn St, Dearborn Heights, MI 48127For SaleMLS ID #26035661, Keith Jourdan, Preferred, Realtors Ltd. MichRIC
