RARE FIVE-BEDROOM BRICK HOME IN A FANTASTIC LOCATION!
Opportunities like this don't come around often! This spacious, fully brick home offers nearly 1,500 square feet of living space and features five genuinely good sized bedrooms, making it an excellent choice for a large family or anyone looking for extra room. Located in a highly desirable area near Martha-Myrtle Park, this home combines a convenient location with tremendous potential. The main level offers a comfortable layout and plenty of living space, while the basement provides an incredible opportunity to add even more finished living area. The basement has already been waterproofed, making it an ideal space to finish for a family room, recreation area, home office, gym, or additional living space. Outside enjoy a large deck and a spacious two-car garage, providing plenty of room for parking and storage. The home also offers peace of mind with several important updates, including newer windows, furnace, and hot water tank, along with updated PEX plumbing throughout. With its solid brick construction, five spacious bedrooms, oversized basement, two car garage, and desirable location, this is a rare opportunity with plenty of room to grow and add value. Don't miss your chance to make this exceptional property your own!
For sale
$299,900
505 N Martha St, Dearborn, MI 48128
5beds
1,469sqft
Single Family Residence
Built in 1940
5,662 Square Feet Lot
$292,100 Zestimate®
$204/sqft
$-- HOA
What's special
- 3 days
- 1,147
- 70
Likely to sell faster than
Zillow last checked:
Listing updated:
Listed by:
Ramsey Saeed 313-377-4122,
Keller Williams Legacy 313-752-0000,
Ronnie Ahmad 313-999-8600,
Keller Williams Legacy
Source: Realcomp II,MLS#: 20261081265
Facts & features
Interior
Bedrooms & bathrooms
- Bedrooms: 5
- Bathrooms: 1
- Full bathrooms: 1
Bedroom
- Level: Entry
- Area: 100
- Dimensions: 10 X 10
Bedroom
- Level: Entry
- Area: 130
- Dimensions: 10 X 13
Bedroom
- Level: Second
- Area: 110
- Dimensions: 10 X 11
Bedroom
- Level: Second
- Area: 143
- Dimensions: 11 X 13
Bedroom
- Level: Second
- Area: 154
- Dimensions: 11 X 14
Other
- Level: Entry
- Area: 56
- Dimensions: 7 X 8
Dining room
- Level: Entry
- Area: 132
- Dimensions: 11 X 12
Kitchen
- Level: Entry
- Area: 100
- Dimensions: 10 X 10
Living room
- Level: Entry
- Area: 192
- Dimensions: 12 X 16
Heating
- Forced Air, Natural Gas
Cooling
- Central Air
Appliances
- Included: Dryer, Free Standing Electric Oven, Free Standing Refrigerator, Washer
Features
- Basement: Unfinished
- Has fireplace: Yes
- Fireplace features: Living Room
Interior area
- Total interior livable area: 1,469 sqft
- Finished area above ground: 1,469
Property
Parking
- Total spaces: 2
- Parking features: Two Car Garage, Detached
- Garage spaces: 2
Features
- Levels: Two
- Stories: 2
- Entry location: GroundLevel
- Patio & porch: Deck, Porch
- Pool features: None
Lot
- Size: 5,662 Square Feet
- Dimensions: 39 x 140
Details
- Parcel number: 32820916329024
- Special conditions: Short Sale No,Standard
Construction
Type & style
- Home type: SingleFamily
- Architectural style: Cape Cod
- Property subtype: Single Family Residence
Materials
- Brick
- Foundation: Basement, Block
Condition
- New construction: No
- Year built: 1940
Utilities & green energy
- Sewer: Public Sewer
- Water: Public
Community & HOA
Community
- Subdivision: DEARBORN HIGHLAND 1
HOA
- Has HOA: No
Location
- Region: Dearborn
Financial & listing details
- Price per square foot: $204/sqft
- Tax assessed value: $74,775
- Annual tax amount: $3,741
- Date on market: 10/8/2026
- Cumulative days on market: 3 days
- Listing agreement: Exclusive Right To Sell
- Listing terms: Cash,Conventional,FHA,Va Loan
Estimated market value
$292,100
$277,000 - $307,000
$2,052/mo
Price history
| Date | Event | Price |
|---|---|---|
| 10/8/2026 | Listed for sale | $299,900$204/sqft |
Source:  Realcomp II #20261081265 Report a problem Realcomp II #20261081265 Report a problem | ||
Public tax history
| Year | Property taxes | Tax assessment |
|---|---|---|
| 2025 | -- | $124,800 +20.7% |
| 2024 | -- | $103,400 +7.5% |
| 2023 | -- | $96,200 +7.5% |
| 2022 | -- | $89,500 +5.5% |
| 2021 | -- | $84,800 |
| 2020 | $3,750 +3.9% | $84,800 +8.6% |
| 2019 | $3,608 | $78,100 +7.1% |
| 2018 | $3,608 | $72,900 +5.3% |
| 2017 | -- | $69,200 +14.6% |
| 2011 | -- | $60,400 -26.9% |
| 2008 | -- | $82,600 -10% |
| 2007 | -- | $91,800 |
| 2005 | -- | $91,800 +2% |
| 2003 | $2,471 | $90,000 |
Find assessor info on the county website
Monthly payment
Est. payment
Payment breakdown
Explore the cost of this home by adjusting the details. Changes won't be saved.Climate risks
Neighborhood: Highland
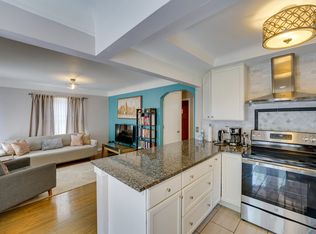
Similar homes
- $299,9003 bd1 ba1.1k sqft845 N Martha St, Dearborn, MI 48128For Sale
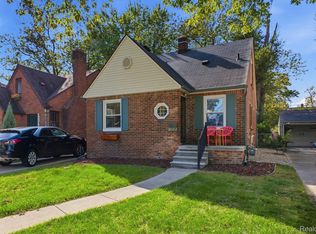
 MLS ID #20261081688, Imad Sabbagh, Match Realty. Realcomp II
 - $289,9003 bd2 ba1.9k sqft643 N Rosevere St, Dearborn, MI 48128For Sale
 MLS ID #20261081870, Guss Hammoud, Keller Williams Legacy. Realcomp II
 - $299,9993 bd2 ba1.8k sqft2207 Kingsbury Ave, Dearborn, MI 48128For Sale
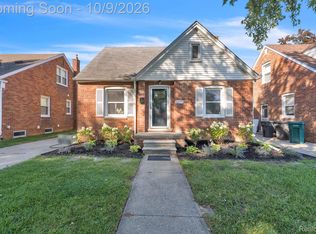 MLS ID #20261081767, Hassan Moughnieh, Keller Williams Legacy. Realcomp II
 - $279,9994 bd1 ba1.3k sqft5664 Fenton St, Dearborn Heights, MI 48127For Sale
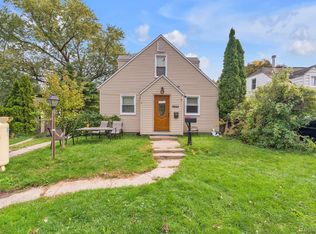 MLS ID #20261081224, Michael M Phillips, Keller Williams Legacy. Realcomp II
 - $299,9003 bd1 ba1.2k sqft1505 Highview St, Dearborn, MI 48128For SaleMLS ID #20261080488, Ali Eldirani, RE/MAX Leading Edge. Realcomp II
- $349,9005 bd2 ba1.7k sqft23835 Hollander St, Dearborn, MI 48128For SaleMLS ID #20261076788, Nofila Haidar, Nova Realty Group. Realcomp II
- $349,9004 bd2 ba1.5k sqft555 N Martha St, Dearborn, MI 48128For Sale
 MLS ID #26038343, John McArdle, Remerica Hometown One. MichRIC
 - $279,9003 bd1 ba1.2k sqft451 N Waverly St, Dearborn, MI 48128For SaleMLS ID #26048550, John McArdle, Remerica Hometown One. MichRIC
- $225,0003 bd1 ba1k sqft1849 Mayburn St, Dearborn, MI 48128For SaleMLS ID #20261082132, Ali Nasser, Keller Williams Legacy. Realcomp II
- $350,0003 bd1 ba1.5k sqft25306 Cherry Hill St, Dearborn, MI 48124For SaleMLS ID #20261081683, Cheryl L Kachaturoff, Century 21 Curran & Oberski. Realcomp II
- $300,0002 bd1 ba940 sqft18258 Outer Dr, Dearborn, MI 48128For SaleMLS ID #20261071856, Randa Alfasih, Century 21 Curran & Oberski. Realcomp II
- $249,9003 bd1 ba1.2k sqft2848 Banner St, Dearborn, MI 48124For SaleMLS ID #20261082295, Batoul Abdallah, RE/MAX Leading Edge. Realcomp II
- $299,0003 bd2 ba2k sqft1772 N Gulley Rd, Dearborn, MI 48128For SaleMLS ID #20261071096, Ali Nasser, Keller Williams Legacy. Realcomp II
- $289,9003 bd1 ba1.1k sqft6952 Colonial St, Dearborn Heights, MI 48127For SaleMLS ID #20261081319, Al Alfarajalla, RE/MAX Team 2000. Realcomp II
- $264,9003 bd2 ba2k sqft1817 Drexel St, Dearborn, MI 48128For SaleMLS ID #20261074362, Ali M Beydoun, Got Key'D Realty. Realcomp II
- $399,9005 bd2 ba2.1k sqft3334 Parker St, Dearborn, MI 48124For SaleMLS ID #20261080845, Susan R Carone, Century 21 Curran & Oberski. Realcomp II
- $299,0003 bd2 ba1.2k sqft22515 Gregory St, Dearborn, MI 48124For SaleMLS ID #26041367, Christie Brown, eXp Realty, LLC. MichRIC
- $249,9004 bd2 ba1.1k sqft2840 Boldt St, Dearborn, MI 48124For SaleMLS ID #20261079418, Al A Sabbagh, RE/MAX Leading Edge. Realcomp II
- $349,9003 bd2 ba1.9k sqft23828 Hollander St, Dearborn, MI 48128For SaleMLS ID #20261065484, Ali T Charara, Century 21 Curran & Oberski. Realcomp II
