RARE DEARBORN FIND! This classic 2-story Colonial is finally hitting the market for the first time in decades! Lovingly owned by the same seller since approximately 1965, this 5-bedroom, 2-bath beauty offers approximately 2,100 sq. ft. of living space and endless possibilities. Freshly painted with **new carpet throughout**, this home is ready for its next chapter! The spacious interior features a large living room and family room, with hardwood floors in the original first-floor living spaces. Situated on an impressive 40 x 222 lot, the property offers a private backyard surrounded by natural trees, creating a peaceful setting for relaxing and entertaining. Enjoy summer days by the inground pool, which is fenced for added security. The large 2.5-car garage offers plenty of room for vehicles, hobbies, storage, or the ultimate man cave and entertainment space. The unfinished basement is a blank canvas, waiting for the new owner's ideas and personal touches.
Opportunities like this are hard to find! With five bedrooms, a deep private lot, an inground pool, fresh paint, new carpet, and a spacious garage, this is your chance to bring your vision and make this 2,100 sq. ft. Dearborn Colonial your own!
For sale
$399,900
3334 Parker St, Dearborn, MI 48124
5beds
2,132sqft
Single Family Residence
Built in 1954
8,712 Square Feet Lot
$391,800 Zestimate®
$188/sqft
$-- HOA
What's special
- 9 days
- 831
- 35
Likely to sell faster than
Zillow last checked:
Listing updated:
Listed by:
Susan R Carone 313-492-4609,
Century 21 Curran & Oberski 734-464-6400,
Karissa O'Neill 313-673-5314,
Century 21 Curran & Oberski
Source: Realcomp II,MLS#: 20261080845
Facts & features
Interior
Bedrooms & bathrooms
- Bedrooms: 5
- Bathrooms: 2
- Full bathrooms: 2
Primary bedroom
- Level: Second
- Area: 260
- Dimensions: 13 X 20
Bedroom
- Level: Entry
- Area: 90
- Dimensions: 9 X 10
Bedroom
- Level: Second
- Area: 240
- Dimensions: 12 X 20
Bedroom
- Level: Second
- Area: 143
- Dimensions: 11 X 13
Bedroom
- Level: Second
- Area: 121
- Dimensions: 11 X 11
Other
- Level: Entry
- Area: 48
- Dimensions: 8 X 6
Other
- Level: Second
- Area: 64
- Dimensions: 8 X 8
Dining room
- Level: Entry
- Area: 64
- Dimensions: 8 X 8
Family room
- Level: Entry
- Area: 187
- Dimensions: 17 X 11
Kitchen
- Level: Entry
- Area: 150
- Dimensions: 15 X 10
Living room
- Level: Entry
- Area: 275
- Dimensions: 25 X 11
Heating
- Forced Air, Natural Gas
Cooling
- Central Air
Appliances
- Included: Dishwasher, Free Standing Gas Range, Free Standing Refrigerator, Microwave
Features
- Jetted Tub
- Basement: Full,Unfinished
- Has fireplace: No
Interior area
- Total interior livable area: 2,132 sqft
- Finished area above ground: 2,132
Property
Parking
- Total spaces: 2.5
- Parking features: Twoand Half Car Garage, Detached, Electricityin Garage, Garage Door Opener
- Garage spaces: 2.5
Features
- Levels: Two
- Stories: 2
- Entry location: GroundLevelwSteps
- Patio & porch: Deck, Porch
- Pool features: In Ground
- Fencing: Back Yard,Fenced,Fencing Requiredwith Pool
Lot
- Size: 8,712 Square Feet
- Dimensions: 40 x 222
Details
- Parcel number: 32820928315017
- Special conditions: Short Sale No,Standard
Construction
Type & style
- Home type: SingleFamily
- Architectural style: Colonial
- Property subtype: Single Family Residence
Materials
- Brick, Vinyl Siding
- Foundation: Basement, Block
- Roof: Asphalt
Condition
- New construction: No
- Year built: 1954
Utilities & green energy
- Sewer: Public Sewer
- Water: Public
Community & HOA
Community
- Subdivision: GRINDLEY PARK SUB - DBN
HOA
- Has HOA: No
Location
- Region: Dearborn
Financial & listing details
- Price per square foot: $188/sqft
- Tax assessed value: $74,401
- Annual tax amount: $3,722
- Date on market: 10/9/2026
- Cumulative days on market: 9 days
- Listing agreement: Exclusive Right To Sell
- Listing terms: Cash,Conventional,FHA,Va Loan
Estimated market value
$391,800
$372,000 - $411,000
$2,422/mo
Price history
| Date | Event | Price |
|---|---|---|
| 10/9/2026 | Listed for sale | $399,900$188/sqft |
Source:  Realcomp II #20261080845 Report a problem | ||
Public tax history
| Year | Property taxes | Tax assessment |
|---|---|---|
| 2025 | -- | $125,700 +13.2% |
| 2024 | -- | $111,000 -2.1% |
| 2023 | -- | $113,400 +10.4% |
| 2022 | -- | $102,700 +7.2% |
| 2021 | -- | $95,800 |
| 2020 | $3,731 +3.9% | $95,800 +11.8% |
| 2019 | $3,590 | $85,700 +13.2% |
| 2018 | $3,590 | $75,700 +6.9% |
| 2017 | -- | $70,800 +3.2% |
| 2016 | -- | $68,600 +17.7% |
| 2015 | -- | $58,300 +6% |
| 2013 | $5,500 | $55,005 -12% |
| 2011 | -- | $62,505 -33.8% |
| 2008 | -- | $94,405 -5% |
| 2007 | -- | $99,355 |
| 2005 | -- | $99,355 +4% |
| 2003 | $2,844 -5.8% | $95,555 +34.2% |
| 2001 | $3,019 +3.2% | $71,219 +3.2% |
| 2000 | $2,927 | $69,011 |
Find assessor info on the county website
Monthly payment
Est. payment
Payment breakdown
Explore the cost of this home by adjusting the details. Changes won't be saved.Climate risks
Neighborhood: Southwest Outer Drive

Similar homes
- $429,7004 bd3 ba2.7k sqft18900 Carlysle St, Dearborn, MI 48124For Sale
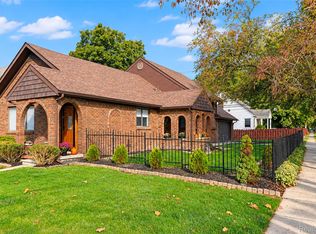
 MLS ID #20261083682, Chad Jishi, KW Professionals. Realcomp II
- $--3 bd2 ba1k sqft24700 Ross St, Dearborn, MI 48124Auction
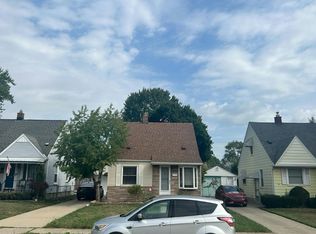 Auction.com 1
- $--3 bd1 ba1.1k sqft2914 Katherine St, Dearborn, MI 48124Auction
 Auction.com 2
- $--3 bd2 ba1.7k sqft915 Mohawk St, Dearborn, MI 48124Auction
 ServiceLink Auction
- $349,9003 bd2 ba1.4k sqft404 S Waverly St, Dearborn, MI 48124For SaleMLS ID #20261084765, Ted B Easterly, RE/MAX Team 2000. Realcomp II
- $465,0003 bd3 ba2.7k sqft1167 Beechmont St, Dearborn, MI 48124For SaleMLS ID #20261079091, Bryan Beuckelaere, Century 21 Curran & Oberski. Realcomp II
- $399,9004 bd4 ba2.4k sqft1853 N Rosevere Ave, Dearborn, MI 48128For SaleMLS ID #20261081536, Saed Kakish, Golden Key Realty Group LLC. Realcomp II
- $425,0003 bd2 ba2.5k sqft426 S Waverly St, Dearborn, MI 48124For SaleMLS ID #20261066882, Russell R Raftary, Raftary Real Estate Co. Realcomp II
- $289,5004 bd2 ba1.8k sqft3600 Academy St, Dearborn, MI 48124For SaleMLS ID #20261058623, Jimmy Stoitsiades, Elite Hometown Realty. Realcomp II
- $349,9003 bd3 ba2.2k sqft2000 N York St, Dearborn, MI 48128For SaleMLS ID #20261082227, Allison Fishwick, Prime + Property. Realcomp II
- $359,9003 bd2 ba2k sqft21726 Gregory St, Dearborn, MI 48124For SaleMLS ID #20261070616, Victor F Fawaz, RE/MAX Team 2000. Realcomp II
- $344,9993 bd2 ba1.7k sqft19036 Outer Dr, Dearborn, MI 48128For SaleMLS ID #20261084057, Timothy Hillmer, Century 21 Curran & Oberski. Realcomp II
- $539,0003 bd2 ba2k sqft545 S Denwood St, Dearborn, MI 48124For SaleMLS ID #20261084300, Thomas D Gillespie, Century 21 Curran & Oberski. Realcomp II
- $314,9003 bd2 ba1.6k sqft19195 Snow Ave, Dearborn, MI 48124For SaleMLS ID #20261082134, Jeffrey Darwish, RE/MAX Team 2000. Realcomp II
- $519,9003 bd2 ba2.7k sqft22204 Military St, Dearborn, MI 48124For SaleMLS ID #20261082280, Lisa Nocera, Pro Realty. Realcomp II
- $465,9993 bd2 ba2.1k sqft546 Nightingale St, Dearborn, MI 48128For SaleMLS ID #20261083743, Ghada Taleb, Got Key'D Realty. Realcomp II
- $239,9003 bd2 ba1.7k sqft2025 Raymond Ave, Dearborn, MI 48124For SaleMLS ID #20261084250, Jeffrey Darwish, RE/MAX Team 2000. Realcomp II
