Welcome to the highly sought-after Edison District / Ford Homes Historic District. Offering over 2,600 sq ft of finished living space, this home combines classic architectural integrity with premium updates. This spacious 3 bed, 2 full bath home sits on a manicured lot, and offers a finished basement with a versatile bonus room featureing a window, providing flexible space for guests, a home office, or additional living needs. An inviting covered front porch welcomes you into a bright floor plan featuring beautifully refinished hardwood floors and updated lighting. The main level flows effortlessly to a rear addition family room boasting soaring vaulted ceilings, skylights, a cozy gas fireplace, and expansive windows connecting indoor living to your private backyard retreat. The updated kitchen features Kraftmaid oak cabinets, honed granite counters, tile backsplash, and new appliances. The finished basement includes a remodeled full bath (2021) and an additional room with a window, offering flexible living space. Just off the primary bedroom, discover a fully insulated and paneled attic retreat (2018). While not in the official sq ft, this bonus space is a perfect TV lounge, reading nook, or extra storage space. The backyard is built for entertaining with a Trex deck, flagstone patio, brick pizza oven (2021), and a 2.5-car garage. Enjoy complete peace of mind with extensive updates: new roof/gutters (2026), furnace (winter 2026), front/storm doors (2026), refinished hardwoods & fixtures (2025), and select replacement windows (2024). Minutes from downtown Dearborn and Greenfield Village. Schedule your showing today!
For sale
$519,900
22204 Military St, Dearborn, MI 48124
3beds
2,731sqft
Single Family Residence
Built in 1931
5,227 Square Feet Lot
$-- Zestimate®
$190/sqft
$-- HOA
What's special
- 2 days
- 511
- 30
Zillow last checked:
Listing updated:
Listed by:
Lisa Nocera 734-557-3800,
Pro Realty 734-557-3800,
Vittorio Nocera 734-557-3800,
Pro Realty
Source: Realcomp II,MLS#: 20261082280
Facts & features
Interior
Bedrooms & bathrooms
- Bedrooms: 3
- Bathrooms: 2
- Full bathrooms: 2
Primary bedroom
- Level: Second
- Area: 264
- Dimensions: 22 X 12
Bedroom
- Level: Second
- Area: 120
- Dimensions: 12 X 10
Bedroom
- Level: Second
- Area: 132
- Dimensions: 12 X 11
Other
- Level: Second
- Area: 28
- Dimensions: 7 X 4
Other
- Level: Basement
- Area: 48
- Dimensions: 8 X 6
Bonus room
- Level: Basement
- Area: 77
- Dimensions: 7 X 11
Dining room
- Level: Entry
- Area: 168
- Dimensions: 14 X 12
Family room
- Level: Entry
- Area: 442
- Dimensions: 26 X 17
Kitchen
- Level: Entry
- Area: 156
- Dimensions: 13 X 12
Living room
- Level: Entry
- Area: 252
- Dimensions: 18 X 14
Heating
- Forced Air, Natural Gas
Appliances
- Laundry: Gas Dryer Hookup
Features
- Basement: Finished
- Has fireplace: Yes
- Fireplace features: Living Room
Interior area
- Total interior livable area: 2,731 sqft
- Finished area above ground: 1,981
- Finished area below ground: 750
Video & virtual tour
Property
Parking
- Total spaces: 2.5
- Parking features: Twoand Half Car Garage, Detached
- Garage spaces: 2.5
Features
- Levels: Two
- Stories: 2
- Entry location: GroundLevel
- Patio & porch: Covered, Deck, Patio, Porch
- Pool features: None
Lot
- Size: 5,227 Square Feet
- Dimensions: 40 x 125
Details
- Parcel number: 32820922332009
- Special conditions: Short Sale No,Standard
Construction
Type & style
- Home type: SingleFamily
- Architectural style: Colonial
- Property subtype: Single Family Residence
Materials
- Other, Vinyl Siding
- Foundation: Basement, Block
Condition
- New construction: No
- Year built: 1931
Utilities & green energy
- Sewer: Public Sewer
- Water: Public
Community & HOA
Community
- Subdivision: SLOSS PARK
HOA
- Has HOA: No
Location
- Region: Dearborn
Financial & listing details
- Price per square foot: $190/sqft
- Tax assessed value: $103,664
- Annual tax amount: $5,186
- Date on market: 10/17/2026
- Cumulative days on market: 2 days
- Listing agreement: Exclusive Right To Sell
- Listing terms: Cash,Conventional
Estimated market value
Not available
Estimated sales range
Not available
Not available
Price history
| Date | Event | Price |
|---|---|---|
| 10/17/2026 | Listed for sale | $519,900+108%$190/sqft |
Source:  Realcomp II #20261082280 Report a problem Realcomp II #20261082280 Report a problem | ||
| 7/26/2018 | Sold | $249,900$92/sqft |
Source: Agent Provided Report a problem | ||
| 6/15/2018 | Pending sale | $249,900$92/sqft |
Source: RE/MAX Team 2000 #218053163 Report a problem | ||
| 6/13/2018 | Listed for sale | $249,900$92/sqft |
Source: RE/MAX Team 2000 #218053163 Report a problem | ||
Public tax history
| Year | Property taxes | Tax assessment |
|---|---|---|
| 2017 | -- | $69,400 +1.6% |
| 2016 | -- | $68,300 -10.1% |
| 2015 | -- | $76,000 +20.7% |
| 2013 | $6,295 | $62,950 |
Find assessor info on the county website
Monthly payment
Est. payment
Payment breakdown
Explore the cost of this home by adjusting the details. Changes won't be saved.Climate risks
Neighborhood: Ford Historic District
Similar homes
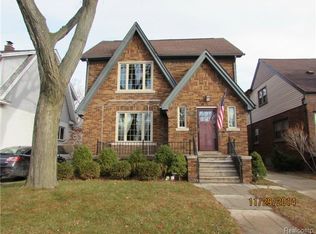
- $465,0003 bd3 ba2.7k sqft1167 Beechmont St, Dearborn, MI 48124For Sale

 MLS ID #20261079091, Bryan Beuckelaere, Century 21 Curran & Oberski. Realcomp II
 - $--3 bd2 ba1.5k sqft22135 Edison St, Dearborn, MI 48124Auction
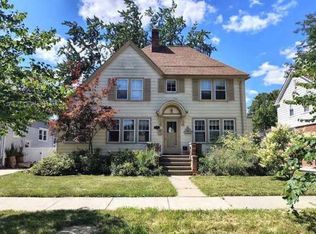 Xome
Xome - $429,7004 bd3 ba2.7k sqft18900 Carlysle St, Dearborn, MI 48124For Sale
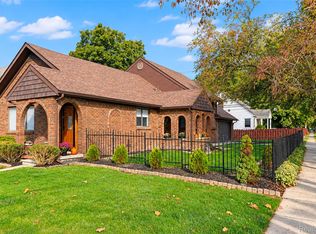 MLS ID #20261083682, Chad Jishi, KW Professionals. Realcomp II
 - $459,9003 bd4 ba2.7k sqft307 Tannahill St, Dearborn, MI 48124For Sale
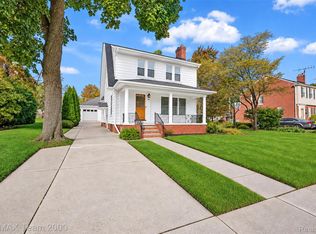 MLS ID #20261079026, Alex H Saad, RE/MAX Team 2000. Realcomp II
 - $549,9003 bd3 ba2.7k sqft24616 Fairmount Dr, Dearborn, MI 48124For SaleMLS ID #20261076985, Al Alfarajalla, RE/MAX Team 2000. Realcomp II
- $760,0003 bd3 ba2.3k sqft939 S Highland St, Dearborn, MI 48124For SaleMLS ID #20261082741, Ali Fayz, Real Estate One-Dbn Hts. Realcomp II
- $425,0003 bd2 ba2.5k sqft426 S Waverly St, Dearborn, MI 48124For SaleMLS ID #20261066882, Russell R Raftary, Raftary Real Estate Co. Realcomp II
- $399,9005 bd2 ba2.1k sqft3334 Parker St, Dearborn, MI 48124For SaleMLS ID #20261080845, Susan R Carone, Century 21 Curran & Oberski. Realcomp II
- $469,9003 bd3 ba2.4k sqft23145 Murray St, Dearborn, MI 48128For SaleMLS ID #20261075139, Barbara L Stieper, Century 21 Curran & Oberski. Realcomp II
- $359,9003 bd2 ba2k sqft21726 Gregory St, Dearborn, MI 48124For SaleMLS ID #20261070616, Victor F Fawaz, RE/MAX Team 2000. Realcomp II
- $399,7004 bd3 ba3.1k sqft4508 Korte St, Dearborn, MI 48126For SaleMLS ID #20261083463, Ali M Beydoun, Got Key'D Realty. Realcomp II
- $344,9993 bd2 ba1.7k sqft19036 Outer Dr, Dearborn, MI 48128For SaleMLS ID #20261084057, Timothy Hillmer, Century 21 Curran & Oberski. Realcomp II
- $295,0003 bd2 ba2.5k sqft21741 Edna St, Dearborn, MI 48124For SaleMLS ID #20261070887, Brian Newstone, RE/MAX Leading Edge. Realcomp II
- $549,9003 bd2 ba2.8k sqft17361 W Outer Dr, Dearborn Heights, MI 48127For SaleMLS ID #20261079943, Ali T Charara, Century 21 Curran & Oberski. Realcomp II
- $314,9003 bd2 ba1.6k sqft19195 Snow Ave, Dearborn, MI 48124For SaleMLS ID #20261082134, Jeffrey Darwish, RE/MAX Team 2000. Realcomp II
- $365,0003 bd2 ba2.3k sqft8084 Pardee Rd, Taylor, MI 48180For Sale
 MLS ID #50224789, Olger Musaka, Arterra Realty Michigan LLC. MiRealSource
 - $263,0004 bd2 ba1.4k sqft22350 Park St, Dearborn, MI 48124For SaleMLS ID #20261062510, Lida Athearn, Athearn Realty. Realcomp II
- $284,9003 bd2 ba2.1k sqft3604 Merrick St, Dearborn, MI 48124For SaleMLS ID #20261076823, Blake Dugan, Golden Key Realty Group LLC. Realcomp II
