***Dearborn Hills***Welcome home to 1167 Beechmont Street. This brick bungalow features 3 bedrooms, 2 full bathrooms, 1 half bathroom, and over 1600 sq/ft of living space. Home is completely updated throughout! Walk thru the front door and enter the large living room with natural fireplace. The luxury laminate floors are gorgeous and extend throughout the 1st floor. The remodeled kitchen is off to the right and features white cabinetry, newer flooring, recessed lighting and butcher block counters ( all appliances can stay ). The dining area is perfect for eating meals with the family! The countertop in the kitchen area overhangs into the living room which allow for additional seating! Both bedrooms on the main floor are generous in size. The full bath on the main floor has also been completely remodeled! The primary bedroom upstairs is huge and features an updated 1/2 bath. Two large window on both ends allow for plenty of light and fresh air! The primary bedroom upstairs also has brand new carpeting! The basement is also finished with new carpeting, paint and a newly remodeled full bathroom!
The backyard is a real treat. It is extra deep at 154 feet! There is also a sunroom off the back of the house which leads to a large brick paver patio and sitting area! Enjoy your oversized 2.5 car garage! Additional features include: The furnace, hot water tank and air conditioning are all within 5 years old! Worried about losing power?? Not at this home! This house features a complete whole house generator! Home is C/O ready! enjoy the pics!
For sale
$465,000
1167 Beechmont St, Dearborn, MI 48124
3beds
2,751sqft
Single Family Residence
Built in 1949
7,840 Square Feet Lot
$449,700 Zestimate®
$169/sqft
$2/mo HOA
What's special
- 6 days
- 1,113
- 65
Likely to sell faster than
Zillow last checked:
Listing updated:
Listed by:
Bryan Beuckelaere 313-274-7200,
Century 21 Curran & Oberski 313-274-7200
Source: Realcomp II,MLS#: 20261079091
Facts & features
Interior
Bedrooms & bathrooms
- Bedrooms: 3
- Bathrooms: 3
- Full bathrooms: 2
- 1/2 bathrooms: 1
Primary bedroom
- Level: Second
- Area: 392
- Dimensions: 28 X 14
Bedroom
- Level: Entry
- Area: 140
- Dimensions: 14 X 10
Bedroom
- Level: Entry
- Area: 154
- Dimensions: 14 X 11
Other
- Level: Entry
- Area: 56
- Dimensions: 8 X 7
Other
- Level: Basement
- Area: 63
- Dimensions: 9 X 7
Other
- Level: Second
- Area: 36
- Dimensions: 6 X 6
Dining room
- Level: Entry
- Area: 100
- Dimensions: 10 X 10
Kitchen
- Level: Entry
- Area: 130
- Dimensions: 13 X 10
Living room
- Level: Entry
- Area: 260
- Dimensions: 20 X 13
Other
- Level: Entry
- Area: 88
- Dimensions: 11 X 8
Heating
- Forced Air, Natural Gas
Cooling
- Ceiling Fans, Central Air
Appliances
- Included: Dishwasher, Dryer, Free Standing Electric Range, Free Standing Refrigerator, Microwave, Washer
Features
- Jetted Tub
- Basement: Finished
- Has fireplace: Yes
- Fireplace features: Living Room
Interior area
- Total interior livable area: 2,751 sqft
- Finished area above ground: 1,619
- Finished area below ground: 1,132
Property
Parking
- Total spaces: 2.5
- Parking features: Twoand Half Car Garage, Detached, Driveway, Electricityin Garage
- Garage spaces: 2.5
Features
- Levels: One And One Half
- Stories: 1.5
- Entry location: GroundLevel
- Patio & porch: Covered, Porch
- Exterior features: Awnings, Lighting
- Pool features: None
- Fencing: Back Yard
Lot
- Size: 7,840 Square Feet
- Dimensions: 50 x 154
Details
- Parcel number: 32820920404008
- Special conditions: Short Sale No,Standard
Construction
Type & style
- Home type: SingleFamily
- Architectural style: Bungalow
- Property subtype: Single Family Residence
Materials
- Brick
- Foundation: Basement, Block
- Roof: Asphalt
Condition
- New construction: No
- Year built: 1949
- Major remodel year: 2020
Utilities & green energy
- Electric: Circuit Breakers, Generator
- Sewer: Public Sewer, Sewer At Street
- Water: Public, Waterat Street
- Utilities for property: Above Ground Utilities
Community & HOA
Community
- Subdivision: HANNAN DEARBORN HILL 4
HOA
- Has HOA: Yes
- HOA fee: $25 annually
Location
- Region: Dearborn
Financial & listing details
- Price per square foot: $169/sqft
- Tax assessed value: $105,463
- Annual tax amount: $5,276
- Date on market: 10/14/2026
- Cumulative days on market: 6 days
- Listing agreement: Exclusive Right To Sell
- Listing terms: Cash,Conventional,FHA,Va Loan
Estimated market value
$449,700
$427,000 - $472,000
$2,148/mo
Price history
| Date | Event | Price |
|---|---|---|
| 10/14/2026 | Listed for sale | $465,000+103.9%$169/sqft |
Source:  Realcomp II #20261079091 Report a problem | ||
| 5/31/2001 | Sold | $228,000$83/sqft |
Source: Public Record Report a problem | ||
Public tax history
| Year | Property taxes | Tax assessment |
|---|---|---|
| 2025 | -- | $159,100 +27.5% |
| 2024 | -- | $124,800 +1.5% |
| 2023 | -- | $122,900 +6.4% |
| 2022 | -- | $115,500 -3.4% |
| 2021 | -- | $119,600 |
| 2020 | $5,289 +3.9% | $119,600 +5.7% |
| 2019 | $5,088 | $113,100 +3.8% |
| 2018 | $5,088 | $109,000 +3.2% |
| 2017 | -- | $105,600 +6% |
| 2016 | -- | $99,600 +1.6% |
| 2015 | -- | $98,050 +26.5% |
| 2013 | $7,750 | $77,500 -5% |
| 2011 | -- | $81,600 -33.3% |
| 2008 | -- | $122,300 -12% |
| 2007 | -- | $138,950 |
| 2005 | -- | $138,950 |
| 2003 | $4,787 +23.1% | $138,950 +51.5% |
| 2001 | $3,888 +3.2% | $91,720 +3.2% |
| 2000 | $3,769 | $88,876 |
Find assessor info on the county website
Monthly payment
Est. payment
Payment breakdown
Explore the cost of this home by adjusting the details. Changes won't be saved.Climate risks
Neighborhood: Dearborn Hills
Similar homes
- $539,0003 bd2 ba2k sqft545 S Denwood St, Dearborn, MI 48124For Sale
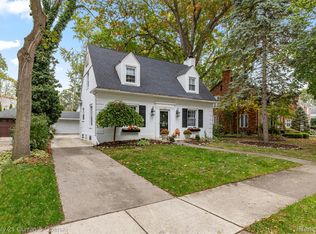
 MLS ID #20261084300, Thomas D Gillespie, Century 21 Curran & Oberski. Realcomp II
- $465,9993 bd2 ba2.1k sqft546 Nightingale St, Dearborn, MI 48128For Sale
 MLS ID #20261083743, Ghada Taleb, Got Key'D Realty. Realcomp II
- $--3 bd2 ba1.7k sqft915 Mohawk St, Dearborn, MI 48124Auction
 ServiceLink Auction
- $459,9003 bd4 ba2.7k sqft307 Tannahill St, Dearborn, MI 48124For Sale
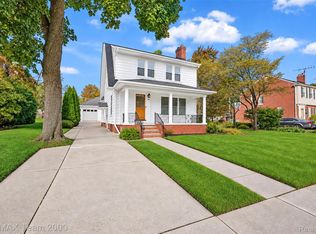 MLS ID #20261079026, Alex H Saad, RE/MAX Team 2000. Realcomp II
- $425,0003 bd2 ba2.5k sqft426 S Waverly St, Dearborn, MI 48124For SaleMLS ID #20261066882, Russell R Raftary, Raftary Real Estate Co. Realcomp II
- $519,9003 bd2 ba2.7k sqft22204 Military St, Dearborn, MI 48124For SaleMLS ID #20261082280, Lisa Nocera, Pro Realty. Realcomp II
- $549,9003 bd3 ba2.7k sqft24616 Fairmount Dr, Dearborn, MI 48124For SaleMLS ID #20261076985, Al Alfarajalla, RE/MAX Team 2000. Realcomp II
- $349,9003 bd2 ba1.4k sqft404 S Waverly St, Dearborn, MI 48124For SaleMLS ID #20261084765, Ted B Easterly, RE/MAX Team 2000. Realcomp II
- $429,7004 bd3 ba2.7k sqft18900 Carlysle St, Dearborn, MI 48124For SaleMLS ID #20261083682, Chad Jishi, KW Professionals. Realcomp II
- $369,9003 bd3 ba2.2k sqft211 Drexel St, Dearborn, MI 48128For SaleMLS ID #20261084879, Sobhi Nehme, Keller Williams Legacy. Realcomp II
- $399,9005 bd2 ba2.1k sqft3334 Parker St, Dearborn, MI 48124For SaleMLS ID #20261080845, Susan R Carone, Century 21 Curran & Oberski. Realcomp II
- $429,9003 bd3 ba2.4k sqft23145 Murray St, Dearborn, MI 48128For SaleMLS ID #20261075139, Barbara L Stieper, Century 21 Curran & Oberski. Realcomp II
- $349,9003 bd3 ba2.2k sqft2000 N York St, Dearborn, MI 48128For SaleMLS ID #20261082227, Allison Fishwick, Prime + Property. Realcomp II
- $344,9993 bd2 ba1.7k sqft19036 Outer Dr, Dearborn, MI 48128For SaleMLS ID #20261084057, Timothy Hillmer, Century 21 Curran & Oberski. Realcomp II
- $449,9004 bd3 ba2.3k sqft23035 Marlboro St, Dearborn, MI 48128For SaleMLS ID #20261055394, Ali T Charara, Century 21 Curran & Oberski. Realcomp II
- $399,9004 bd4 ba2.4k sqft1853 N Rosevere Ave, Dearborn, MI 48128For SaleMLS ID #20261081536, Saed Kakish, Golden Key Realty Group LLC. Realcomp II
- $314,9003 bd2 ba1.6k sqft19195 Snow Ave, Dearborn, MI 48124For SaleMLS ID #20261082134, Jeffrey Darwish, RE/MAX Team 2000. Realcomp II
- $359,9003 bd2 ba2k sqft21726 Gregory St, Dearborn, MI 48124For SaleMLS ID #20261070616, Victor F Fawaz, RE/MAX Team 2000. Realcomp II
