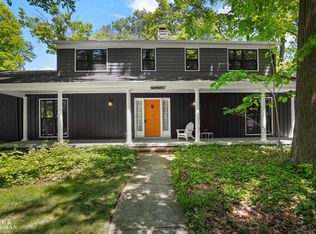
Highly sought-after Nottingham Forest neighborhood. This spacious & completely updated 4-bedroom, 3 full and 2 half-bath residence blends timeless architecture w/ refined modern living in a wonderful flowing floor plan where all space can be utilized to its highest potential. Step inside to rich Brazilian cherry hardwood floors spanning the open floor first creating a warm yet sophisticated character highlighted by expansive windows with an abundance of natural light and a striking two-way gas fireplace centered within the space. The beautifully renovated kitchen features high-end appliances & granite countertops exceptional for everyday living or entertaining. The family room walks out to a large deck with a gas bbq grill. The walk-out lower level offers outstanding flex space (office, game room) another 1/2 bath & leading to a patio oasis ideal for gatherings. Upstairs, hardwood floors continue throughout all 4 spacious bedrooms. There are built in closets w/ 6 panel doors. The spacious large hall bath has been completely renovated with double sinks and modern finishes. The European inspired primary suite is truly exceptional featuring an open-concept design that seamlessly integrates bedroom and bath for luxurious, contemporary feel. The Princess Suite includes a newly updated private bath. This corner lot has a large flat & wide driveway with adjacent side yard known as the neighborhood playground in years past for basketball, soccer, roller hockey, scooters & sidewalk chalk artists and is off the main drive within the neighborhood limiting drive by traffic. The rare 3-car garage easily houses all of the family’s accessories and toys. The large unfinished basement offers excellent ceiling height and wonderful utilization for exercise equipment, play areas and plenty of storage. This meticulously maintained and thoughtfully updated home offers space in a wonderful layout, within a premier family-oriented neighborhood setting. A rare opportunity in Nottingham.
Sold for $915,000
$915,000
22724 King Richard Ct, Beverly Hills, MI 48025
4beds
3,053sqft
Single Family Residence
Built in 1961
0.38 Acres Lot
$915,200 Zestimate®
$300/sqft
$4,997 Estimated rent
Home value
$915,200
$869,000 - $961,000
$4,997/mo
Zestimate® history
Owner options
List your home for rent
$4,997/mo
Rent Zestimate®
Find your next renter with Zillow Rental Manager. Plus, with online applications, you can quickly screen prospective tenants – for free.
$4,997/mo
Rent Zestimate®
Refinance and save
$6,155/mo
Est. payment
Refinancing to a lower rate could help reduce your monthly payments and save thousands over the life of the loan.
$6,155/mo
Est. payment
Explore your selling options
Work with a Zillow partner agent
Leverage their expertise and Zillow's premium Showcase listings to get your home seen by more buyers.
Get startedList with your own agent
Get your home in front of millions of buyers by listing it on Zillow.
Learn how to do itSell it yourself
Take full control of how buyers see your home on Zillow by listing For Sale by Owner (FSBO).
List your homeWhat's special
Zillow last checked:
Listing updated:
Listed by:
Marie Dowler 248-644-6700,
Max Broock, REALTORS®-Birmingham,
Kaitlin Dowler 248-644-4700,
Max Broock, REALTORS®-Birmingham
Bought with:
Lisa Anton, 6501304199
@properties Christie's Int'l R.E. Birmingham
Source: Realcomp II,MLS#: 20261034217
Facts & features
Interior
Bedrooms & bathrooms
- Bedrooms: 4
- Bathrooms: 5
- Full bathrooms: 3
- 1/2 bathrooms: 2
Primary bedroom
- Level: Second
- Area: 195
- Dimensions: 15 X 13
Bedroom
- Level: Second
- Area: 240
- Dimensions: 16 X 15
Bedroom
- Level: Second
- Area: 225
- Dimensions: 15 X 15
Bedroom
- Level: Second
- Area: 156
- Dimensions: 13 X 12
Primary bathroom
- Level: Second
- Area: 143
- Dimensions: 11 X 13
Other
- Level: Second
- Area: 140
- Dimensions: 14 X 10
Other
- Level: Second
- Area: 35
- Dimensions: 7 X 5
Other
- Level: Entry
- Area: 30
- Dimensions: 6 X 5
Other
- Level: Lower
- Area: 15
- Dimensions: 5 X 3
Dining room
- Level: Entry
- Area: 182
- Dimensions: 14 X 13
Family room
- Level: Entry
- Area: 529
- Dimensions: 23 X 23
Flex room
- Level: Lower
- Area: 448
- Dimensions: 32 X 14
Kitchen
- Level: Entry
- Area: 208
- Dimensions: 16 X 13
Laundry
- Level: Entry
- Area: 98
- Dimensions: 14 X 7
Living room
- Level: Entry
- Area: 299
- Dimensions: 23 X 13
Heating
- Forced Air, Natural Gas
Cooling
- Ceiling Fans, Central Air
Appliances
- Included: Built In Gas Range, Dishwasher, Disposal, Dryer, Exhaust Fan, Free Standing Refrigerator, Microwave, Washer
Features
- Basement: Unfinished
- Has fireplace: Yes
- Fireplace features: Double Sided, Family Room, Gas, Living Room
Interior area
- Total interior livable area: 3,053 sqft
- Finished area above ground: 3,053
Property
Parking
- Total spaces: 3
- Parking features: Three Car Garage, Attached, Direct Access, Garage Door Opener
- Garage spaces: 3
Features
- Levels: Quad Level
- Entry location: GroundLevel
- Patio & porch: Covered, Deck, Patio, Porch
- Exterior features: Lighting
- Pool features: None
Lot
- Size: 0.38 Acres
- Dimensions: 143.52 x 114
- Features: Corner Lot
Details
- Parcel number: 2404202010
- Special conditions: Short Sale No,Standard
Construction
Type & style
- Home type: SingleFamily
- Architectural style: Split Level
- Property subtype: Single Family Residence
Materials
- Brick
- Foundation: Basement, Block
- Roof: Asphalt
Condition
- New construction: No
- Year built: 1961
Utilities & green energy
- Sewer: Public Sewer
- Water: Public
Community & HOA
Community
- Subdivision: NOTTINGHAM FOREST 2
HOA
- Has HOA: Yes
- HOA fee: $160 annually
- HOA phone: 508-558-5047
Location
- Region: Beverly Hills
Financial & listing details
- Price per square foot: $300/sqft
- Tax assessed value: $201,160
- Annual tax amount: $7,823
- Date on market: 5/13/2026
- Cumulative days on market: 116 days
- Listing agreement: Exclusive Right To Sell
- Listing terms: Cash,Conventional
Price history
| Date | Event | Price |
|---|---|---|
| 7/20/2026 | Sold | $915,000-1.1%$300/sqft |
Source:  Realcomp II #20261034217 Report a problem Realcomp II #20261034217 Report a problem | ||
| 6/29/2026 | Pending sale | $925,000$303/sqft |
Source: Realcomp II #20261034217 Report a problem | ||
| 6/15/2026 | Price change | $925,000-2.6%$303/sqft |
Source: Realcomp II #20261034217 Report a problem | ||
| 5/13/2026 | Listed for sale | $949,900-4.7%$311/sqft |
Source: Realcomp II #20261034217 Report a problem | ||
| 5/13/2026 | Listing removed | $997,000$327/sqft |
Source: Realcomp II #20261024973 Report a problem | ||
| 4/14/2026 | Listed for sale | $997,000-7.3%$327/sqft |
Source: Realcomp II #20261024973 Report a problem | ||
| 4/14/2026 | Listing removed | $1,075,000$352/sqft |
Source: Realcomp II #20261014854 Report a problem | ||
| 3/9/2026 | Listed for sale | $1,075,000-6.5%$352/sqft |
Source: Realcomp II #20261014854 Report a problem | ||
| 3/9/2026 | Listing removed | $1,150,000$377/sqft |
Source: Realcomp II #20261011005 Report a problem | ||
| 2/24/2026 | Listed for sale | $1,150,000+233.3%$377/sqft |
Source: Realcomp II #20261011005 Report a problem | ||
| 2/6/1997 | Sold | $345,000$113/sqft |
Source: Public Record Report a problem | ||
Public tax history
| Year | Property taxes | Tax assessment |
|---|---|---|
| 2025 | $5,057 +4.9% | $310,050 +2.1% |
| 2024 | $4,821 +5.5% | $303,610 +5.6% |
| 2023 | $4,571 -2% | $287,380 +9.1% |
| 2022 | $4,663 -1.3% | $263,350 +3.4% |
| 2021 | $4,725 | $254,710 +1.5% |
| 2020 | -- | $250,840 +2.7% |
| 2019 | $6,825 +46.8% | $244,360 -1.2% |
| 2018 | $4,649 -30.6% | $247,420 |
| 2017 | $6,702 | $247,420 +3.6% |
| 2016 | $6,702 | $238,920 +14.6% |
| 2015 | -- | $208,510 +13.7% |
| 2014 | -- | $183,380 +27% |
| 2011 | -- | $144,420 -4.9% |
| 2010 | $6,046 -20.2% | $151,830 -19.9% |
| 2009 | $7,573 +86.6% | $189,640 -57.5% |
| 2005 | $4,059 | $446,510 +82% |
| 2003 | -- | $245,280 +8.1% |
| 2002 | -- | $226,880 +23% |
| 2001 | $7,776 +5.2% | $184,410 +3.2% |
| 2000 | $7,390 | $178,700 |
Find assessor info on the county website
Neighborhood: 48025
Nearby homes
- $860,7004 bd2 ba2.9k sqft32723 Friar Tuck Ln, Beverly Hills, MI 48025Off Market
- $953,7004 bd4 ba2.8k sqft22750 King Richard Ct, Beverly Hills, MI 48025Off Market
- $999,0005 bd3 ba3.8k sqft22636 King Richard Ct, Beverly Hills, MI 48025For Sale
- $828,9005 bd2 ba3.2k sqft32746 Robinhood Dr, Beverly Hills, MI 48025Off Market
- $1,020,0005 bd5 ba3.3k sqft32741 Friar Tuck Ln, Beverly Hills, MI 48025Sold
- $904,8004 bd2 ba3.5k sqft22723 King Richard Ct, Beverly Hills, MI 48025Off Market
- $764,4004 bd4 ba3k sqft22655 King Richard Ct, Beverly Hills, MI 48025Off Market
- $1,215,7005 bd3 ba3.5k sqft32576 Robinhood Dr, Beverly Hills, MI 48025Off Market
Nearby schools
GreatSchools rating
- 8/10Bingham Farms Elementary SchoolGrades: PK-5Distance: 0.8 mi
- 9/10Berkshire Middle SchoolGrades: 6-8Distance: 0.6 mi
- 8/10Wylie E. Groves High SchoolGrades: 9-12Distance: 1.5 mi
Get a cash offer in 3 minutes
Find out how much your home could sell for in as little as 3 minutes with a no-obligation cash offer.
Estimated market value
$915,200
Get a cash offer in 3 minutes
Find out how much your home could sell for in as little as 3 minutes with a no-obligation cash offer.
Estimated market value
$915,200
- Michigan
- Oakland County
- Beverly Hills
- 48025
- 22724 King Richard Ct
Nearby cities
Nearby zip codes
Other Beverly Hills Topics
